
2118 Scarborough Way, Saw Creek, PA 18324
Local realty services provided by:CENTURY 21 Ryon Real Estate
2118 Scarborough Way,Middle Smithfield Twp, PA 18324
$359,000
- 3 Beds
- 3 Baths
- 1,873 sq. ft.
- Single family
- Active
Listed by: alex v. camaerei
Office: vra realty
MLS#:786884
Source:PA_LVAR
Price summary
- Price:$359,000
- Price per sq. ft.:$191.67
- Monthly HOA dues:$142.08
About this home
Welcome to 2118 Scarborough! Enjoy the best of both worlds with this ultra clean and well-maintained home offering privacy and seclusion within Saw Creek Estates. Ideally positioned between two wooded lots that cannot be developed and a large wooded backyard with peaceful scenery, the property enjoys a secluded setting within the community. Inside, new appliances, fresh paint and all-new flooring give the home a clean, refreshed feel. The 1st-floor primary suite features a spacious bathroom, walk-in closet and natural lighting, however, the best feature is arguably the floor plan allowing privacy between the bedrooms and the living spaces. Located in a section of the community where short-term vacation rentals are permitted, this home has a lot to offer! Come see for yourself.
Contact an agent
Home facts
- Year built:2006
- Subdivision & Development:Saw Creek Estates
- Listing ID #:786884
- Added:1 day(s) ago
- Updated:October 23, 2026 at 11:46 PM
Rooms and interior
- Bedrooms:3
- Total bathrooms:3
- Full bathrooms:2
- Half bathrooms:1
- Rooms Total:7
- Dining Description:Dining Area, Entrance Foyer
- Kitchen Description:Dishwasher, Electric Oven, Electric Range, Microwave, Refrigerator
- Basement:Yes
- Basement Description:Crawl Space
- Living area:1,873 sq. ft.
Heating and cooling
- Cooling:Ceiling Fans, Wall Units
- Heating:Baseboard, Electric
Structure and exterior
- Roof:Asphalt, Fiberglass
- Year built:2006
- Building area:1,873 sq. ft.
- Lot area:0.05 Acres
- Architectural Style:Contemporary
- Construction Materials:Vinyl Siding
Utilities
- Water:Community Coop
- Sewer:Community Coop Sewer
Finances and disclosures
- Price:$359,000
- Price per sq. ft.:$191.67
- Tax amount:$4,709
Features and amenities
- Appliances:Dishwasher, Electric Oven, Electric Water Heater, Microwave, Refrigerator
Parking
- Parking description:Garage
- Garage:Yes
- Garage spaces:2
New listings near 2118 Scarborough Way
- New
 $309,000Active3 beds 2 baths2,880 sq. ft.
118 Elgin Way, Lehman Twp, PA 18324
MLS# 786816Listed by: IRON VALLEY R E - MOUNTAINSIDE - New
 $452,000Active4 beds 4 baths2,834 sq. ft.
1125 Dorset Drive, Bushkill, PA 18324
MLS# PM-145829Listed by: SAW CREEK REAL ESTATE - Open Sun, 12 to 3pmNew
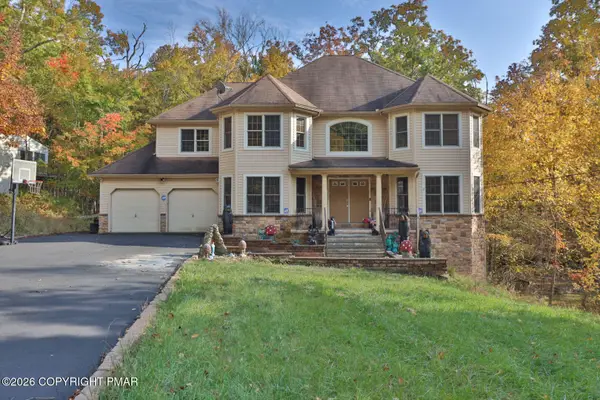 $449,000Active4 beds 3 baths3,671 sq. ft.
131 Canterbury Road, Bushkill, PA 18324
MLS# PM-145826Listed by: E-REALTY SERVICES - POCONO SUMMIT - New
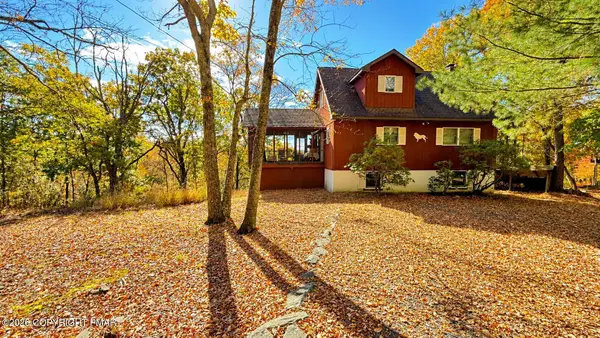 $309,000Active3 beds 2 baths2,940 sq. ft.
118 Elgin Way, Bushkill, PA 18324
MLS# PM-145750Listed by: IRON VALLEY REAL ESTATE - MOUNTAINSIDE - New
 $15,000Active0.4 Acres
Lot 8 Sec 24 Decker Road, Bushkill, PA 18324
MLS# PM-145727Listed by: MEISSE REAL ESTATE - New
 $13,500Active0.37 Acres
750 Cornwall Place, Bushkill, PA 18324
MLS# PM-145714Listed by: REAL OF PENNSYLVANIA - New
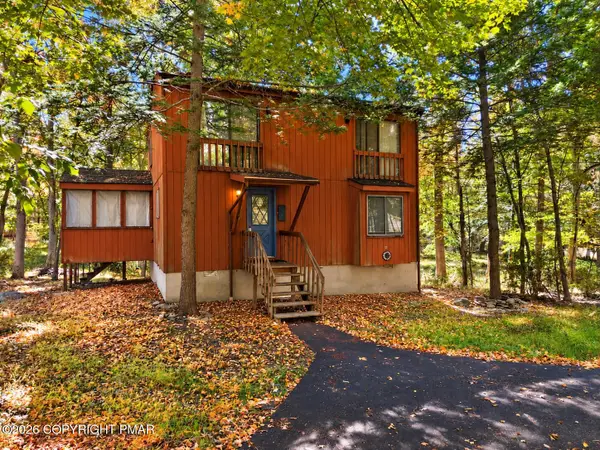 $199,000Active3 beds 2 baths1,188 sq. ft.
145 Canterbury Road, Bushkill, PA 18324
MLS# PM-145693Listed by: CHRISTIAN SAUNDERS REAL ESTATE  $215,900Pending2 beds 1 baths1,820 sq. ft.
3102 Delaware Circle, Bushkill, PA 18324
MLS# PM-145654Listed by: COLDWELL BANKER TOWN & COUNTRY - CLARKS SUMMIT $299,000Active3 beds 2 baths1,516 sq. ft.
5995 Decker Road, Bushkill, PA 18324
MLS# PM-145521Listed by: RE/MAX PROPERTY SPECIALISTS - POCONO LAKE


Protect your home and budget from life's surprises with an Assurant Home Warranty, backed by a partner that supports you through every step of homeownership. Explore Plans.
©2026 Century 21 Real Estate LLC. All rights reserved. CENTURY 21®, the CENTURY 21 Logo and C21® are service marks owned by Century 21 Real Estate LLC. Century 21 Real Estate LLC fully supports the principles of the Fair Housing Act and the Equal Opportunity Act. Each office is independently owned and operated. Listing information is deemed reliable but not guaranteed accurate.