124 Vine St, Middleburg, PA 17842
Local realty services provided by:CENTURY 21 Harbor Realty
124 Vine St,Middleburg, PA 17842
$200,000
- 3 Beds
- 1 Baths
- - sq. ft.
- Single family
- Sold
Listed by: kristine m horten
Office: bowen agency, inc.
MLS#:PASY2002806
Source:BRIGHTMLS
Sorry, we are unable to map this address
Price summary
- Price:$200,000
About this home
Looking for a ranch home on a spacious lot with plenty of room to enjoy the outdoors? This home offers easy, one floor living & a large backyard perfect for relaxing or entertaining. Inside, you'll find hardwood floors under the carpet (excluding the kitchen & bathroom), just waiting to be uncovered. The full basement provides storage space, along with existing laundry hookups. Laundry has been relocated to one of the bedrooms for convenience but can easily be moved back to the basement. Located just minutes from Selinsgrove & Middleburg, this home offers comfort & convenience. Whether you're looking to downsize or just starting out, this is a wonderful opportunity to make it your own! Square footage taken from Snyder County Assessment office.
Contact an agent
Home facts
- Year built:1965
- Subdivision & Development:NONE AVAILABLE
- Listing ID #:PASY2002806
- Added:73 day(s) ago
- Updated:October 03, 2026 at 10:43 AM
Rooms and interior
- Bedrooms:3
- Total bathrooms:1
- Full bathrooms:1
- Flooring:Carpet, Hardwood, Laminated
- Kitchen Description:Built-In Range, Oven/Range - Electric, Refrigerator
- Basement:Yes
- Basement Description:Full
Heating and cooling
- Heating:Baseboard - Electric, Electric
Structure and exterior
- Year built:1965
- Architectural Style:Ranch/Rambler
- Construction Materials:Block, Frame, Vinyl Siding
- Foundation Description:Block
- Levels:1 Story
Schools
- High school:MIDD-WEST
Utilities
- Water:Public
- Sewer:Public Sewer
Finances and disclosures
- Price:$200,000
- Tax amount:$2,010 (2026)
Features and amenities
- Laundry features:Dryer, Washer
Parking
- Parking description:Attached Carport
New listings near 124 Vine St
- New
 $139,900Active2 beds 2 baths1,924 sq. ft.
501 Chestnut Street, Middleburg, PA 17842
MLS# C-2656Listed by: BOWEN AGENCY INC., REALTORS SELINSGROVE - New

 $749,000Active2 beds 4 baths3,370 sq. ft.
139 Rainbow Drive, Middleburg, PA 17842
MLS# WB-104958Listed by: CENTURY 21 1ST CHOICE REALTY - New
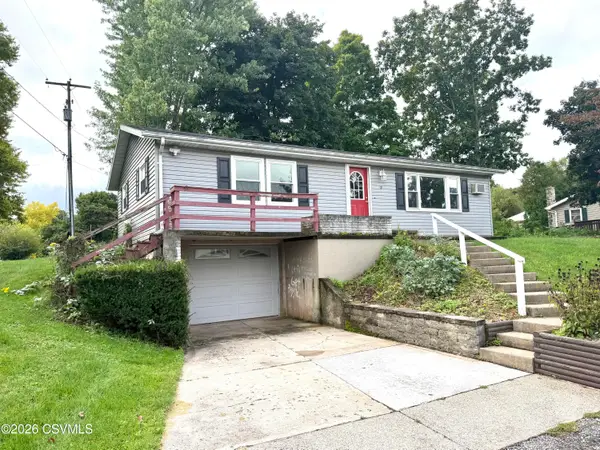 $215,000Active2 beds 2 baths1,082 sq. ft.
19 Liberty Lane, Middleburg, PA 17842
MLS# C-2620Listed by: BOWEN AGENCY INC., REALTORS SELINSGROVE  $199,900Pending4 beds 2 baths1,938 sq. ft.
132 W Market Street, Middleburg, PA 17842
MLS# C-2579Listed by: RE/MAX BRIDGES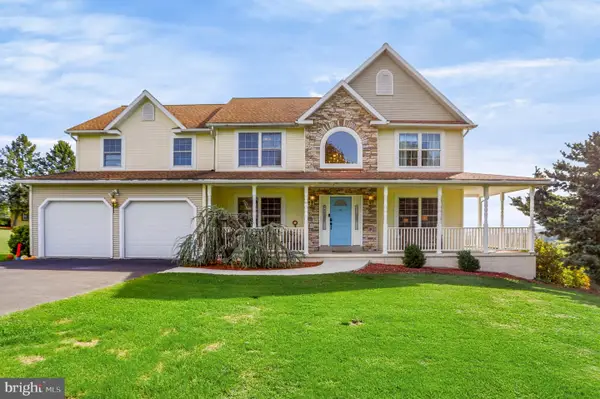 $424,900Pending4 beds 3 baths2,480 sq. ft.
1950 Daddario Hill Rd, MIDDLEBURG, PA 17842
MLS# PASY2002866Listed by: IRON VALLEY REAL ESTATE MID PENN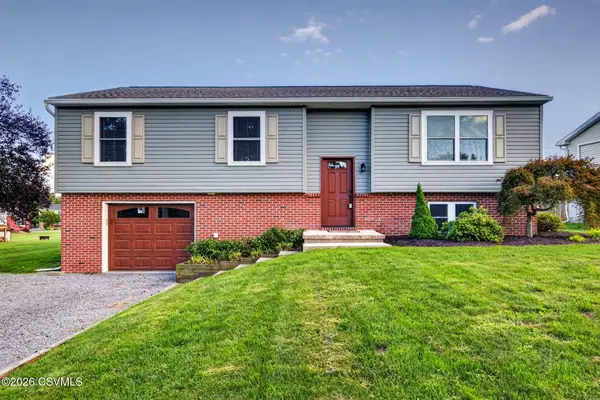 $284,900Pending4 beds 2 baths1,190 sq. ft.
17 Walnut Ridge Estate, Middleburg, PA 17842
MLS# C-2448Listed by: BERKSHIRE HATHAWAY HOMESERVICES HODRICK REALTY-LEWS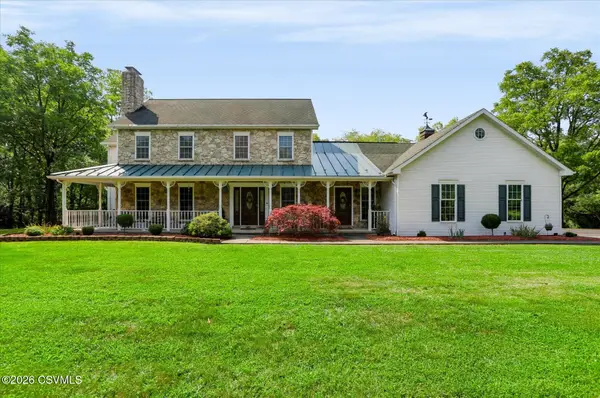 $870,000Active4 beds 3 baths2,760 sq. ft.
303 S Hill Drive, Middleburg, PA 17842
MLS# C-2432Listed by: EXP REALTY, LLC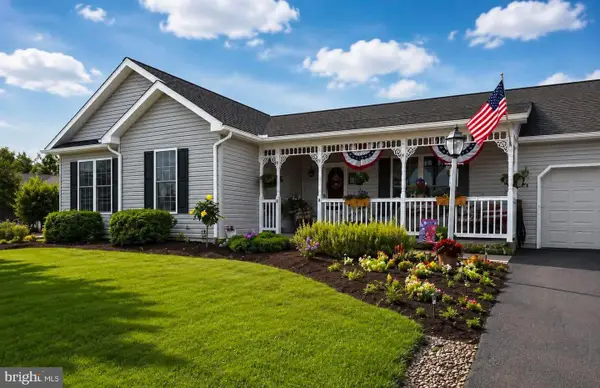 $369,900Active3 beds 2 baths2,010 sq. ft.
292 Stacey Ln, MIDDLEBURG, PA 17842
MLS# PASY2002852Listed by: OWNERENTRY.COM $989,000Active4 beds 3 baths3,126 sq. ft.
5260 New Berlin Highway, Middleburg, PA 17842
MLS# C-1917Listed by: IRON VALLEY REAL ESTATE NORTH CENTRAL PA $45,000Active2 beds 1 baths925 sq. ft.
79 Teds Drive, Middleburg, PA 17842
MLS# C-1612Listed by: VILLAGER REALTY, INC. - DANVILLE


Protect your home and budget from life's surprises with an Assurant Home Warranty, backed by a partner that supports you through every step of homeownership. Explore Plans.
©2026 Century 21 Real Estate LLC. All rights reserved. CENTURY 21®, the CENTURY 21 Logo and C21® are service marks owned by Century 21 Real Estate LLC. Century 21 Real Estate LLC fully supports the principles of the Fair Housing Act and the Equal Opportunity Act. Each office is independently owned and operated. Listing information is deemed reliable but not guaranteed accurate.