
1609 Troxelville Road, Middleburg, PA 17842
Local realty services provided by:CENTURY 21 Mertz & Associates
1609 Troxelville Road,Middleburg, PA 17842
$299,000
- 3 Beds
- 2 Baths
- 1,232 sq. ft.
- Single family
- Pending
Listed by: aimee jo buehner
Office: bowen agency inc., realtors - sunbury
MLS#:C-1820
Source:PA_CSVBR
Price summary
- Price:$299,000
- Price per sq. ft.:$242.69
About this home
A piece of peaceful, rural yet convenient, this traditional bi-level on just over an acre will swoon you. Open floor plan in the common areas, the 3rd bedroom now is a laundry area, but could be moved and made back, and you can also finish lower level space for a lot more living. Outside there's plenty of space to wander and play. Don't wait long, or it may be too late. Square footage and lot size taken from county assessment data.
Contact an agent
Home facts
- Year built:1988
- Subdivision & Development:0-None
- Listing ID #:C-1820
- Added:37 day(s) ago
- Updated:August 08, 2026 at 08:23 AM
Rooms and interior
- Bedrooms:3
- Total bathrooms:2
- Full bathrooms:1
- Rooms Total:8
- Basement Description:Interior Entrance, Outside Entrance, Walk Out/Daylight
- Living area:1,232 sq. ft.
Heating and cooling
- Heating:Electric Baseboard
Structure and exterior
- Roof:Shingle
- Year built:1988
- Building area:1,232 sq. ft.
- Lot area:1.15 Acres
- Architectural Style:Bi-Level
Utilities
- Water:Well
- Sewer:On Site
Finances and disclosures
- Price:$299,000
- Price per sq. ft.:$242.69
- Tax amount:$2,143
Features and amenities
- Appliances:Microwave Oven, Stove/Range
Parking
- Parking description:1 Car
- Garage:Yes
New listings near 1609 Troxelville Road
- New
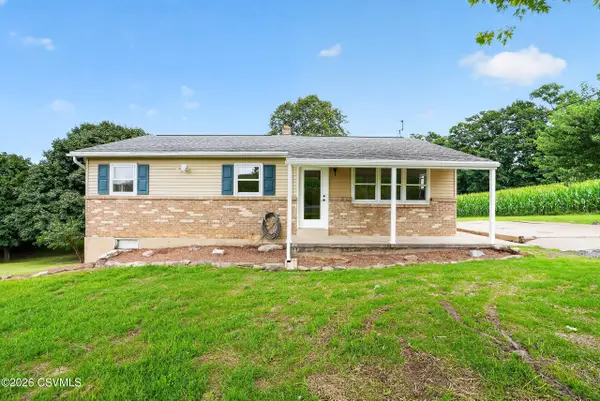 $250,000Active3 beds 1 baths1,120 sq. ft.
3506 Salem Road, Middleburg, PA 17842
MLS# C-2157Listed by: EXP REALTY, LLC  $200,000Pending3 beds 1 baths1,352 sq. ft.
124 Vine St, MIDDLEBURG, PA 17842
MLS# PASY2002806Listed by: BOWEN AGENCY, INC. $1,100,000Active4 beds 3 baths3,126 sq. ft.
5260 New Berlin Highway, Middleburg, PA 17842
MLS# C-1917Listed by: IRON VALLEY REAL ESTATE NORTH CENTRAL PA $55,000Active2 beds 1 baths925 sq. ft.
79 Teds Drive, Middleburg, PA 17842
MLS# C-1612Listed by: VILLAGER REALTY, INC. - DANVILLE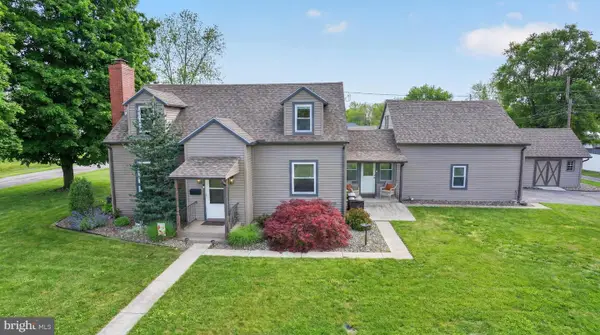 $299,000Pending4 beds 2 baths2,088 sq. ft.
310 S Shuman St, MIDDLEBURG, PA 17842
MLS# PASY2002754Listed by: EXP REALTY, LLC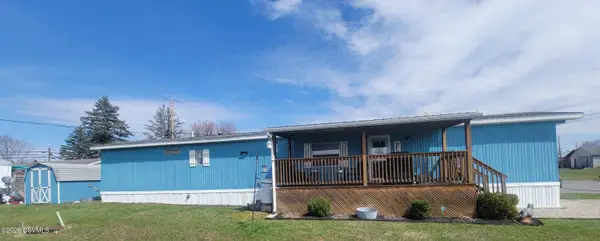 $39,500Pending3 beds 1 baths980 sq. ft.
13 Jc Mobile Home Court, Middleburg, PA 17842
MLS# C-810Listed by: EXP REALTY, LLC $499,000Active2 beds 4 baths3,370 sq. ft.
139 Rainbow Drive, Middleburg, PA 17842
MLS# WB-103505Listed by: CENTURY 21 1ST CHOICE REALTY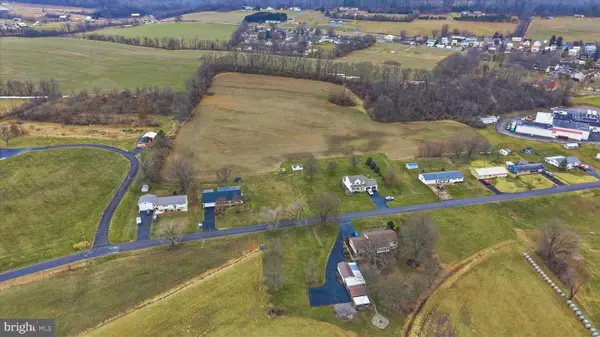 $325,000Active10.62 Acres
Lot Furnace Rd, MIDDLEBURG, PA 17842
MLS# PASY2002674Listed by: JOY DANIELS REAL ESTATE GROUP, LTD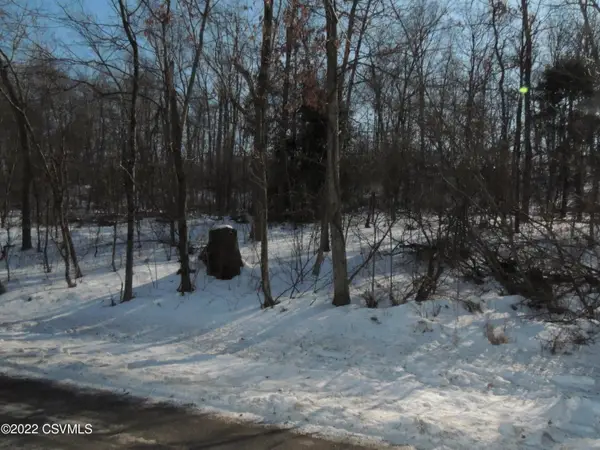 $59,900Active2.51 Acres
LOT 2 Church Road, Middleburg, PA 17842
MLS# 20-89206Listed by: BOWEN AGENCY INC., REALTORS SELINSGROVE


Protect your home and budget from life's surprises with an Assurant Home Warranty, backed by a partner that supports you through every step of homeownership. Explore Plans.
©2026 Century 21 Real Estate LLC. All rights reserved. CENTURY 21®, the CENTURY 21 Logo and C21® are service marks owned by Century 21 Real Estate LLC. Century 21 Real Estate LLC fully supports the principles of the Fair Housing Act and the Equal Opportunity Act. Each office is independently owned and operated. Listing information is deemed reliable but not guaranteed accurate.