
1852 1st Street, Middletown, PA 18020
Local realty services provided by:CENTURY 21 Ryon Real Estate
1852 1st Street,Bethlehem Twp, PA 18020
$257,000
- 3 Beds
- 1 Baths
- 874 sq. ft.
- Single family
- Active
Listed by: danielle c. grayuski
Office: keller williams northampton
MLS#:782067
Source:PA_LVAR
Price summary
- Price:$257,000
- Price per sq. ft.:$294.05
About this home
Welcome home to this classic brick Cape Cod in desirable Bethlehem Township! Full of character and potential, this 3-bedroom, 1-full bath offers hardwood floors throughout much of this charming home. The first floor includes a spacious living room, a bright and sunny kitchen, plus the convenience of a first-floor bedroom and full bath for easy one-floor living. Upstairs features two generously sized bedrooms, while the full basement provides laundry and plenty of storage or future finishing possibilities. Enjoy a spacious backyard, off-street parking and the added value of all appliances remaining with the home. Conveniently located near schools, parks, shopping, restaurants, Routes 33, 22 and I-78, this home is a wonderful opportunity to add your personal touches and build equity in an established neighborhood. Come see the possibilities and make this Cape Cod your quaint home!
Contact an agent
Home facts
- Year built:1948
- Subdivision & Development:Not in Development
- Listing ID #:782067
- Added:1 day(s) ago
- Updated:August 07, 2026 at 03:41 AM
Rooms and interior
- Bedrooms:3
- Total bathrooms:1
- Full bathrooms:1
- Rooms Total:6
- Flooring:Ceramic Tile, Hardwood, Laminate, Resilient
- Kitchen Description:Gas Oven, Gas Range, Refrigerator
- Basement:Yes
- Basement Description:Full
- Living area:874 sq. ft.
Heating and cooling
- Cooling:Ceiling Fans, Wall Window Units
- Heating:Hot Water
Structure and exterior
- Roof:Asphalt, Fiberglass
- Year built:1948
- Building area:874 sq. ft.
- Lot area:0.11 Acres
- Architectural Style:CapeCod
- Construction Materials:Brick
- Exterior Features:Covered, Deck, Shed
- Levels:1 Story
Schools
- High school:Freedom
- Middle school:East Hills
- Elementary school:Miller Heights
Utilities
- Water:Public, Well
- Sewer:Public Sewer
Finances and disclosures
- Price:$257,000
- Price per sq. ft.:$294.05
- Tax amount:$3,598
Features and amenities
- Appliances:Gas Oven, Gas Range, Gas Water Heater, Refrigerator
Parking
- Parking description:Off Street, On Street
New listings near 1852 1st Street
- Coming Soon
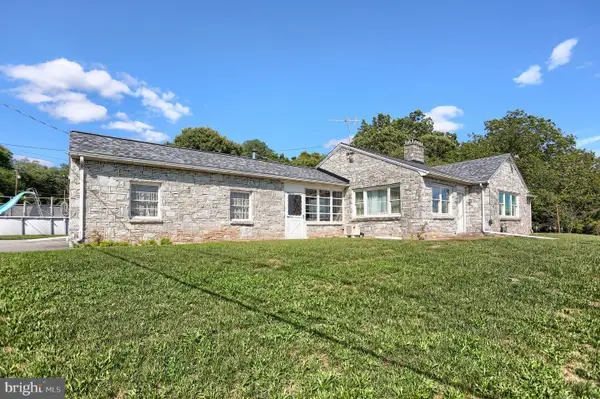 $349,900Coming Soon3 beds 2 baths
735 Rosedale Ave, MIDDLETOWN, PA 17057
MLS# PADA2062882Listed by: HOWARD HANNA COMPANY-CAMP HILL - New
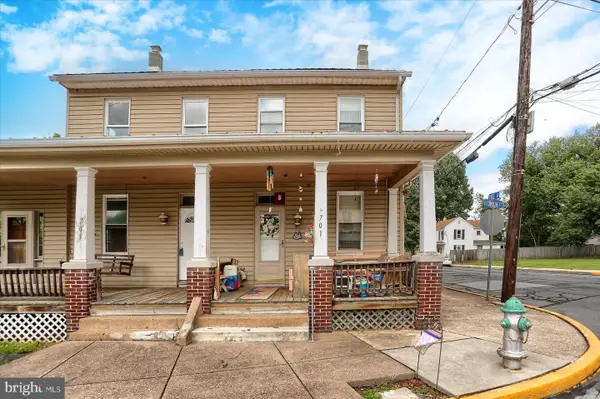 $229,900Active6 beds -- baths2,881 sq. ft.
701 & 703 S Union St, MIDDLETOWN, PA 17057
MLS# PADA2062812Listed by: RE/MAX PREMIER SERVICES - New
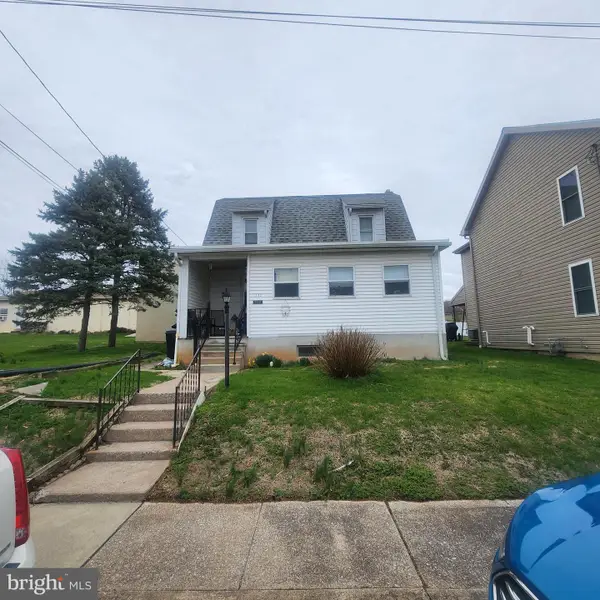 $134,900Active3 beds 2 baths1,248 sq. ft.
232 Ulrich St, MIDDLETOWN, PA 17057
MLS# PADA2062846Listed by: KELLER WILLIAMS KEYSTONE REALTY - Coming Soon
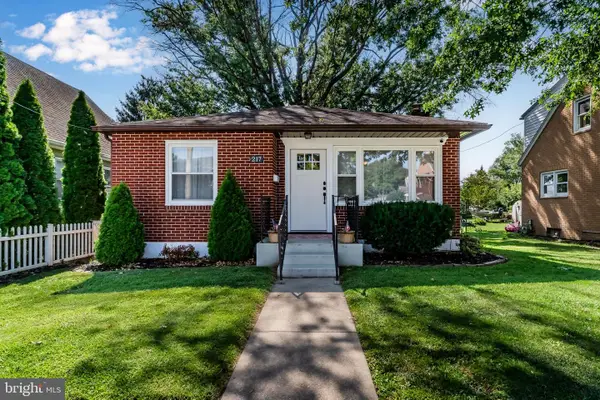 $224,900Coming Soon2 beds 1 baths
217 Hoffer St, MIDDLETOWN, PA 17057
MLS# PADA2062754Listed by: KELLER WILLIAMS OF CENTRAL PA - New
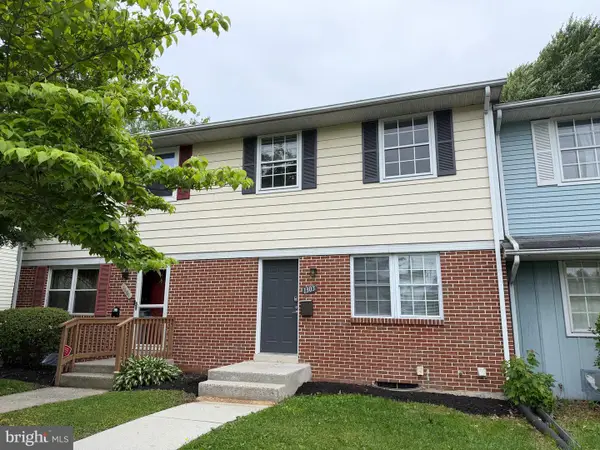 $218,000Active3 beds 2 baths1,400 sq. ft.
1303 Georgetown Rd, MIDDLETOWN, PA 17057
MLS# PADA2062620Listed by: CAVALRY REALTY, LLC - Coming Soon
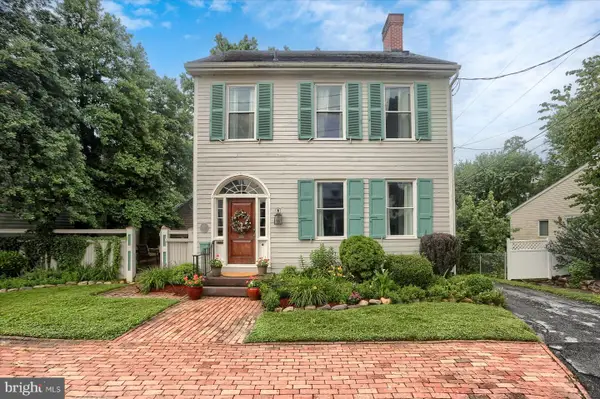 $339,900Coming Soon3 beds 4 baths
535 N Spring St, MIDDLETOWN, PA 17057
MLS# PADA2062508Listed by: RE/MAX REALTY SELECT - New
 $79,000Active2 beds 2 baths1,000 sq. ft.
119 Bentley Ln, MIDDLETOWN, PA 17057
MLS# PADA2062268Listed by: A. HUNTER REAL ESTATE, LLC - New
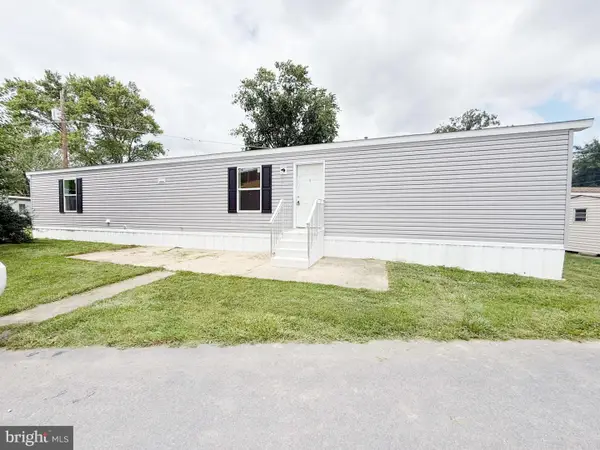 $79,000Active2 beds 2 baths1,000 sq. ft.
183 Eby Ln, MIDDLETOWN, PA 17057
MLS# PADA2062642Listed by: A. HUNTER REAL ESTATE, LLC - Coming Soon
 $235,000Coming Soon3 beds 1 baths
115 Catalpa St, MIDDLETOWN, PA 17057
MLS# PADA2061082Listed by: RE/MAX REALTY SELECT - New
 $399,900Active3 beds 2 baths1,491 sq. ft.
1384 Roundtop Rd, MIDDLETOWN, PA 17057
MLS# PADA2062554Listed by: COLDWELL BANKER REALTY


Protect your home and budget from life's surprises with an Assurant Home Warranty, backed by a partner that supports you through every step of homeownership. Explore Plans.
©2026 Century 21 Real Estate LLC. All rights reserved. CENTURY 21®, the CENTURY 21 Logo and C21® are service marks owned by Century 21 Real Estate LLC. Century 21 Real Estate LLC fully supports the principles of the Fair Housing Act and the Equal Opportunity Act. Each office is independently owned and operated. Listing information is deemed reliable but not guaranteed accurate.