25649 Route 35 N, Mifflintown, PA 17059
Local realty services provided by:CENTURY 21 Advantage Gold
25649 Route 35 N,Mifflintown, PA 17059
$499,000
- 4 Beds
- 3 Baths
- 1,934 sq. ft.
- Single family
- Pending
Listed by: jacob yoder
Office: beiler-campbell realtors-quarryville
MLS#:PAJT2012878
Source:BRIGHTMLS
Price summary
- Price:$499,000
- Price per sq. ft.:$258.01
About this home
Unlock the potential of this versatile 6.78+/- acre commercially zoned property offering an outstanding combination of residential, commercial, and agricultural improvements. Whether you're looking to establish a business, expand your operations, or invest in a highly visible location, this property is packed with opportunity. The property features a spacious 4-bedroom, 3-bath home, providing comfortable living just steps away from your business. A former retail store building offers excellent potential for a storefront, office, showroom, or a variety of commercial uses. For equipment storage and business operations, you'll find an impressive 37' x 71' two bay garage with an attached 30' x 36' warehouse area, making it ideal for a mechanic shop, contractor, equipment sales, fabrication, or numerous other commercial ventures. Agricultural and hobby farm enthusiasts will appreciate the 32' x 100' livestock barn complete with 7 stalls and adjoining pasture, providing excellent accommodations for horses or livestock. The property enjoys outstanding visibility with road frontage on both Route 35 and Jericho Road offering convenient access and excellent exposure for your business. Located just minutes from Mifflintown and Route 322, this prime location provides easy access while servicing the surrounding communities....
Contact an agent
Home facts
- Year built:1964
- Subdivision & Development:NONE AVAILABLE
- Listing ID #:PAJT2012878
- Added:94 day(s) ago
- Updated:October 16, 2026 at 08:38 AM
Rooms and interior
- Bedrooms:4
- Total bathrooms:3
- Full bathrooms:3
- Flooring:Carpet, Laminated, Vinyl
- Dining Description:Dining Room
- Bathrooms Description:Bathroom 1, Bathroom 2
- Bedroom Description:Primary Bedroom
- Basement:Yes
- Basement Description:Unfinished
- Living area:1,934 sq. ft.
Heating and cooling
- Heating:Baseboard - Electric, Electric
Structure and exterior
- Roof:Shingle
- Year built:1964
- Building area:1,934 sq. ft.
- Lot area:6.78 Acres
- Lot Features:Front Yard, Rear Yard, Road Frontage, Rural
- Architectural Style:Farmhouse/National Folk
- Construction Materials:Block, Brick, Stone
- Exterior Features:Porch(es)
- Foundation Description:Block
- Levels:2 Stories
Schools
- High school:JUNIATA
- Middle school:TUSCARORA
- Elementary school:JUNIATA
Utilities
- Water:Well
- Sewer:On Site Septic
Finances and disclosures
- Price:$499,000
- Price per sq. ft.:$258.01
- Tax amount:$3,600 (2025)
Features and amenities
- Laundry features:Laundry
- Amenities:Insulated Windows
Parking
- Parking description:Covered Parking, Detached Garage
- Garage:Yes
- Garage spaces:2
New listings near 25649 Route 35 N
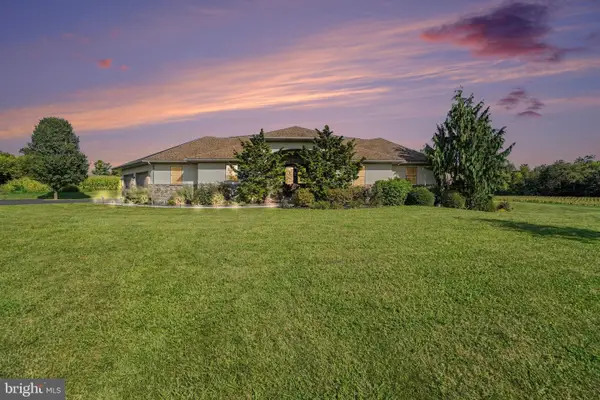 $975,000Pending5 beds 5 baths3,751 sq. ft.
342 Horningtown Rd, MIFFLINTOWN, PA 17059
MLS# PAJT2012958Listed by: EXP REALTY, LLC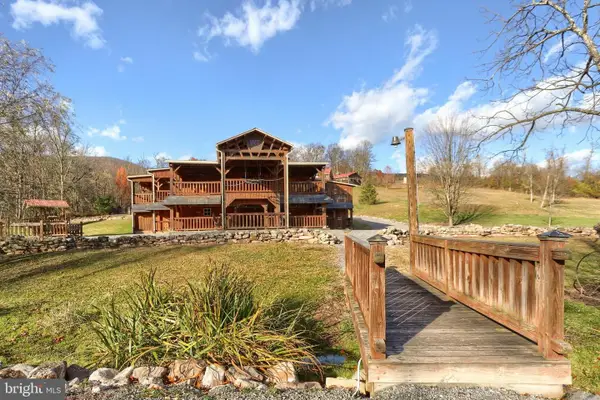 $899,999Active4 beds 3 baths3,000 sq. ft.
232 Laurel Rock Ln, MIFFLINTOWN, PA 17059
MLS# PAJT2012970Listed by: KELLER WILLIAMS KEYSTONE REALTY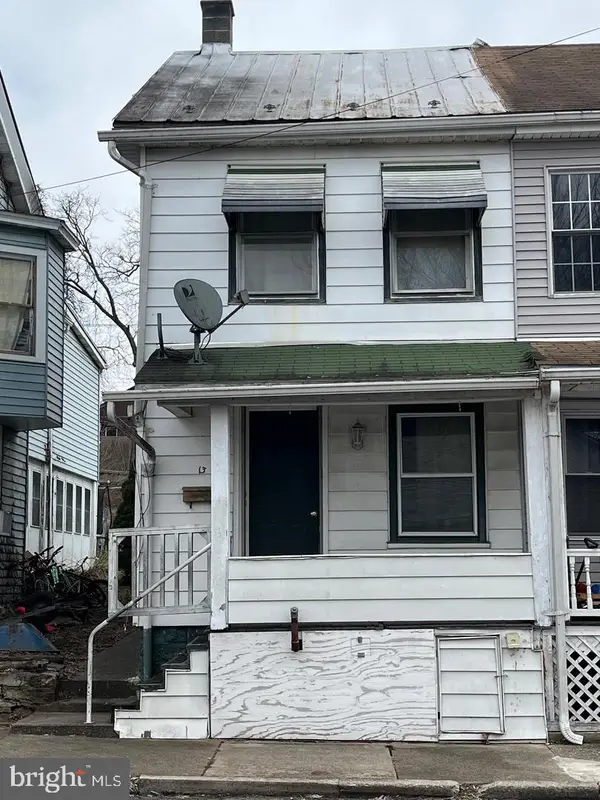 $59,900Active3 beds 2 baths1,235 sq. ft.
13 S Front St, MIFFLINTOWN, PA 17059
MLS# PAJT2012968Listed by: JACK GAUGHEN NETWORK SERVICES HOWER & ASSOCIATES $100,000Active3 beds 2 baths2,118 sq. ft.
4596 Arch Rock Rd, MIFFLINTOWN, PA 17059
MLS# PAJT2012954Listed by: BEILER-CAMPBELL REALTORS-QUARRYVILLE
 $225,000Active3 beds 1 baths2,352 sq. ft.
260 Cuba Mills Rd, MIFFLINTOWN, PA 17059
MLS# PAJT2012952Listed by: CENTURY 21 ABOVE AND BEYOND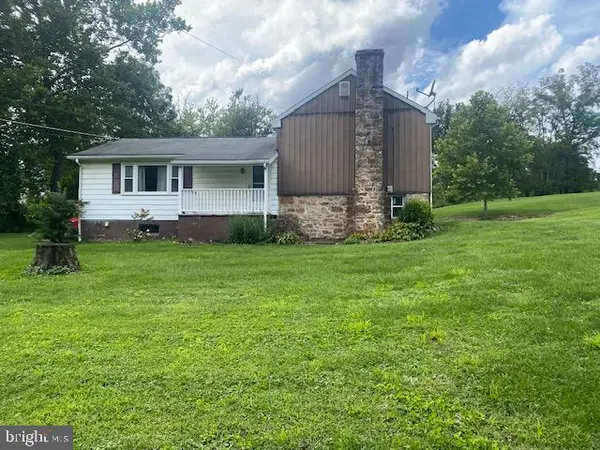 $239,900Pending3 beds 1 baths1,104 sq. ft.
88 Municipal Rd., MIFFLINTOWN, PA 17059
MLS# PAJT2012934Listed by: CENTURY 21 ABOVE AND BEYOND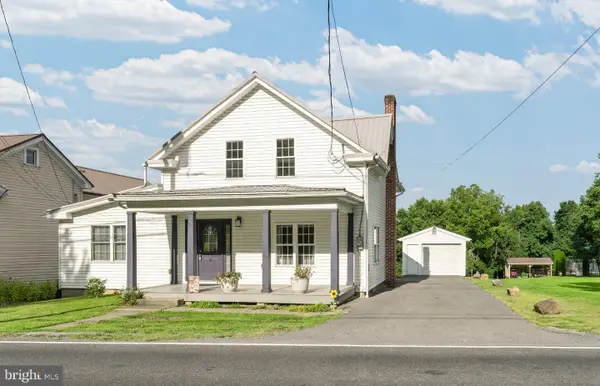 $209,900Pending4 beds 2 baths1,716 sq. ft.
6783 Route 333, MIFFLINTOWN, PA 17059
MLS# PAJT2012928Listed by: KELLER WILLIAMS ADVANTAGE REALTY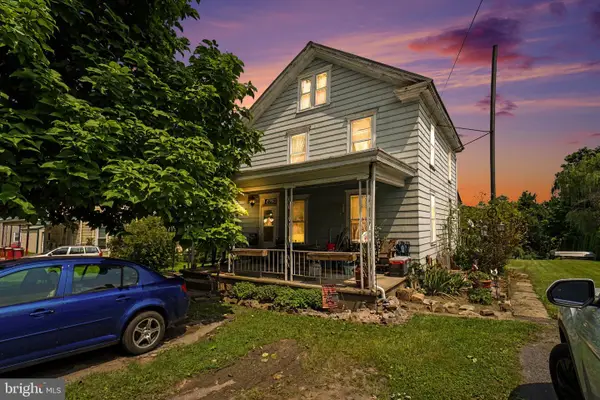 $130,000Active4 beds 1 baths1,344 sq. ft.
6765 Rt 333, MIFFLINTOWN, PA 17059
MLS# PAJT2012908Listed by: KELLER WILLIAMS OF CENTRAL PA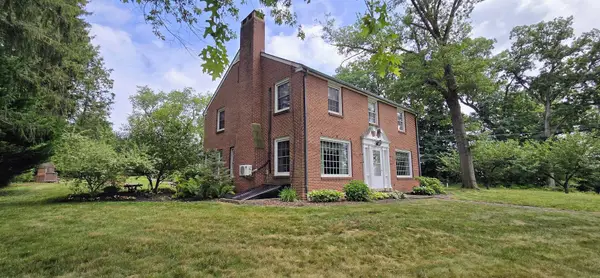 $425,000Active3 beds 4 baths3,655 sq. ft.
171 Nelson Rd, MIFFLINTOWN, PA 17059
MLS# PAJT2012870Listed by: KELLER WILLIAMS OF CENTRAL PA


Protect your home and budget from life's surprises with an Assurant Home Warranty, backed by a partner that supports you through every step of homeownership. Explore Plans.
©2026 Century 21 Real Estate LLC. All rights reserved. CENTURY 21®, the CENTURY 21 Logo and C21® are service marks owned by Century 21 Real Estate LLC. Century 21 Real Estate LLC fully supports the principles of the Fair Housing Act and the Equal Opportunity Act. Each office is independently owned and operated. Listing information is deemed reliable but not guaranteed accurate.