104 Heron Bay, Milford, PA 18337
Local realty services provided by:CENTURY 21 Select Group
104 Heron Bay,Milford, PA 18337
$799,999
- 4 Beds
- 3 Baths
- 2,275 sq. ft.
- Single family
- Active
Listed by: joseph mcneely
Office: weichert realtors - ruffino real estate
MLS#:PW263243
Source:PA_PWAR
Price summary
- Price:$799,999
- Price per sq. ft.:$187.18
- Monthly HOA dues:$128.67
About this home
BREATHTAKING LAKE VIEWS w/ THIS ONE-OF-A-KIND, COMPLETELY RENOVATED, 4 BR / 3 FULL BATH CUSTOM CONTEMPORARY LAKEFRONT RANCH HOME THAT HAS BEEN TOTALLY REIMAGINED FROM THE GROUND UP--ONE-LEVEL-LIVING AT ITS FINEST--w/ OVERSIZED 2-CAR GARAGE, HUGE PARTIALLY COVERED WRAPAROUND TREX DECK, COVERED BREEZEWAY/PATIO & FINISHED DAYLIGHT WALKOUT BASEMENT w/ LOWER-LEVEL PAVER PATIO ON .73 ACRES ON THE MAIN LAKE IN GOLD KEY, MILFORD, PA! Virtually everything in this 2,275 finished sq ft home is brand new & designed. The contemporary-farmhouse interior features sprawling LVP flooring, high ceilings, custom cabinetry, Bluetooth speakers, mini-split heat & A/C and electric baseboard heat. Expansive windows & glass doors provide natural light and gorgeous lake views throughout the open kitchen/living/dining area. The ultra-modern chef's kitchen keeps everything within easy reach, featuring quartz countertops, stainless appliances, cabinetry, coffee bar, an eat-at breakfast bar & island w/ sink, seating and waterfall quartz edge. The living room offers a color-changing electric fireplace framed by illuminated shelving. The primary suite boasts a walk-through closet w/ mirrored barn door opening to a fully tiled bath w/ smart mirror, double vanity & seated walk-in rainfall shower w/ handheld. A 2nd fully tiled full bath/laundry room w/ smart mirror & tub completes the main level. Open wire railings lead to a huge LL family room, 2 BRs & a fully tiled bath w/ smart mirror & walk-in shower, plus a walkout to the covered paver patio. Outside is a lakefront paradise w/ gardens, paver patios/walkways & bluestone steps to the new dock. Includes 2 kayaks, pedal boat & rowboat! The breezeway offers sheltered garage-to-home access & storage. Gold Key offers 3 lakes, swimming, boating, fishing, beach, restaurant, recreation room, playground, picnic areas, tennis, basketball & softball. DV SCHOOL DISTRICT--MINUTES TO HISTORIC MILFORD, MULTIPLE BRIDGES & I-84 FOR QUICK & EASY COMMUTE TO NJ & NY!...
Contact an agent
Home facts
- Year built:1975
- Subdivision & Development:Gold Key Lake Estates
- Listing ID #:PW263243
- Added:1 day(s) ago
- Updated:September 16, 2026 at 07:02 PM
Rooms and interior
- Bedrooms:4
- Total bathrooms:3
- Full bathrooms:3
- Rooms Total:10
- Flooring:Ceramic Tile
- Kitchen Description:Dishwasher, Electric Range, Microwave, Refrigerator
- Basement:Yes
- Basement Description:Concrete, Daylight, FInished, Full, Heated, Sump Pump, Walk-Out Access, Walk-Up Access
- Living area:2,275 sq. ft.
Heating and cooling
- Cooling:Multi Units, Wall Unit(S), Zoned
- Heating:Baseboard, Electric, Fireplace Insert, Zoned
Structure and exterior
- Roof:Asphalt
- Year built:1975
- Building area:2,275 sq. ft.
- Lot area:0.73 Acres
- Lot Features:Cleared, Cul-de-Sac, Views, Wooded Lot
- Architectural Style:Contemporary, Ranch
- Construction Materials:Vinyl siding
- Exterior Features:Covered, Deck, Lighting, Patio, Porch, Private Yard, Storage
- Foundation Description:Raised
Utilities
- Water:Well
- Sewer:Septic Tank
Finances and disclosures
- Price:$799,999
- Price per sq. ft.:$187.18
- Tax amount:$4,678
Features and amenities
- Appliances:Dishwasher, Dryer, Electric Oven, Electric Range, Microwave, Refrigerator, Washer
- Laundry features:Dryer, Washer
- Amenities:Cathedral Ceiling(s), Entrance Foyer, In-Law Floorplan, Open Floorplan, Tennis Court(s), Trash, Walk-In Closet(s)
Parking
- Parking description:Driveway, Garage, Paved
- Garage:Yes
- Garage spaces:2
New listings near 104 Heron Bay
- New
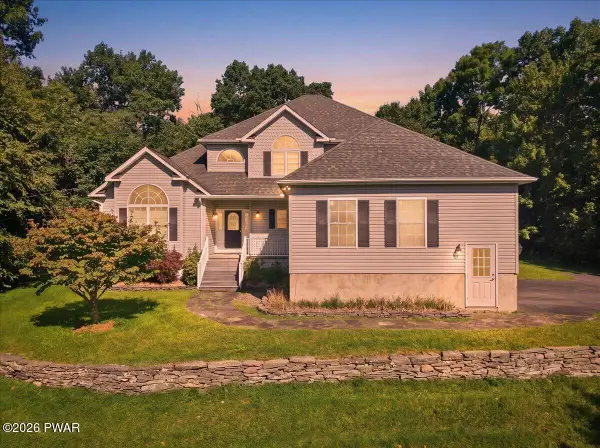 $499,500Active3 beds 3 baths2,607 sq. ft.
128 Senate Road, Milford, PA 18337
MLS# PW263242Listed by: KELLER WILLIAMS RE MILFORD - New
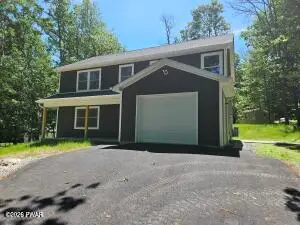 $469,900Active3 beds 3 baths2,478 sq. ft.
100 Bricker Road, Milford, PA 18337
MLS# PW263222Listed by: REALTY EXECUTIVES EXCEPTIONAL HAWLEY - New
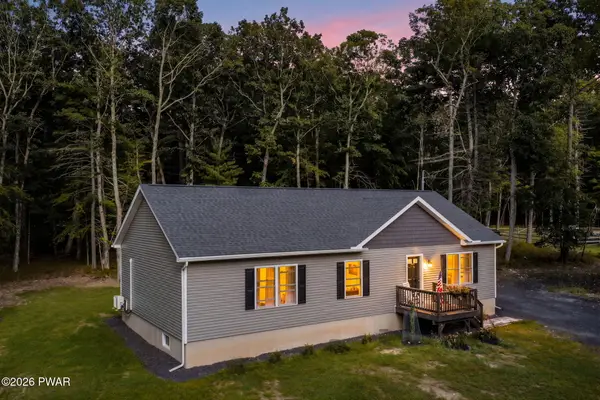 $414,900Active3 beds 2 baths1,490 sq. ft.
108 Knob Cone Drive, Milford, PA 18337
MLS# PW263220Listed by: KELLER WILLIAMS REALTY HUDSON VALLEY UNITED - New
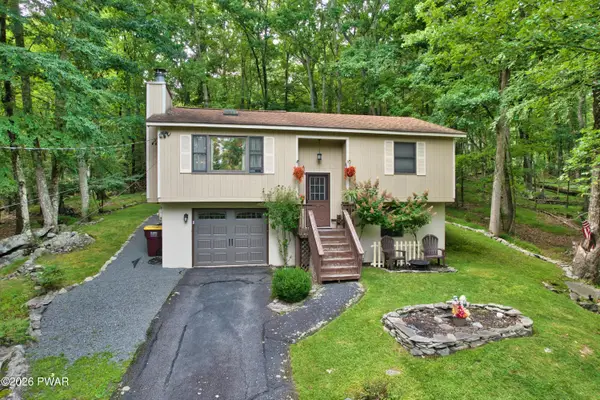 $279,900Active3 beds 2 baths1,529 sq. ft.
133 Peach Road, Milford, PA 18337
MLS# PW263200Listed by: REALTY EXECUTIVES EXCEPTIONAL MILFORD - New
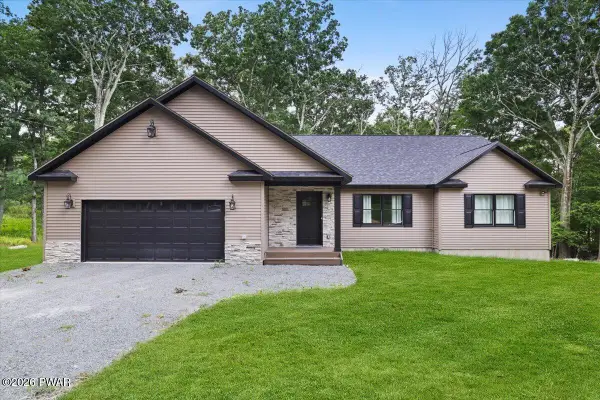 $595,000Active3 beds 3 baths2,200 sq. ft.
265 Oneida Way, Milford, PA 18337
MLS# PW263198Listed by: BERKSHIRE HATHAWAY HOMESERVICES POCONO REAL ESTATE HAWLEY - New
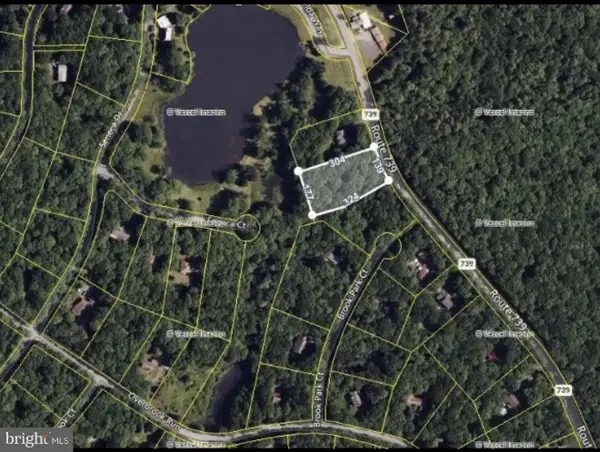 $18,000Active1.12 Acres
Pa-739 Rte, MILFORD, PA 18337
MLS# PAPI2001254Listed by: RE/MAX 440 - DOYLESTOWN - New

 $35,000Active2 beds 1 baths275 sq. ft.
108 Lake Adventure Drive, Milford, PA 18337
MLS# PW263195Listed by: CENTURY 21 GEBA REALTY - New
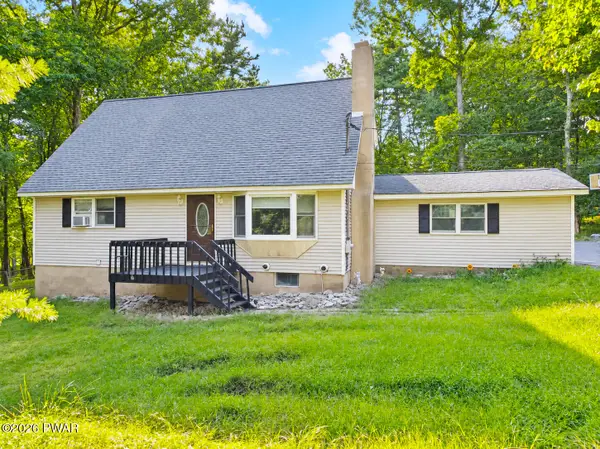 $400,000Active3 beds 3 baths2,452 sq. ft.
421 Raymondskill Road, Milford, PA 18337
MLS# PW263194Listed by: IRON VALLEY R E TRI-STATE - New
 $369,000Active3 beds 2 baths1,776 sq. ft.
104 Inverness Court, Milford, PA 18337
MLS# PW263185Listed by: IRON VALLEY R E TRI-STATE


Protect your home and budget from life's surprises with an Assurant Home Warranty, backed by a partner that supports you through every step of homeownership. Explore Plans.
©2026 Century 21 Real Estate LLC. All rights reserved. CENTURY 21®, the CENTURY 21 Logo and C21® are service marks owned by Century 21 Real Estate LLC. Century 21 Real Estate LLC fully supports the principles of the Fair Housing Act and the Equal Opportunity Act. Each office is independently owned and operated. Listing information is deemed reliable but not guaranteed accurate.