104 Inverness Court, Milford, PA 18337
Local realty services provided by:CENTURY 21 Select Group
Listed by: justine eichner
Office: iron valley r e tri-state
MLS#:PW263185
Source:PA_PWAR
Price summary
- Price:$369,000
- Price per sq. ft.:$146.89
- Monthly HOA dues:$125
About this home
Welcome to 104 Iverness Ct, Milford, PA! This 3-bedroom, 2-bath home is located on a quiet cul-de-sac and offers beautiful lake views. The bright, open living space flows into the kitchen and dining area, creating a comfortable layout for everyday living. The primary bedroom features a private ensuite bath and walk-in closet, while the kitchen offers plenty of storage with a pantry. Additional highlights include a new roof, new mini-split unit, updated bathrooms, and spacious bedrooms. A great home with plenty of updates, lake views, and a location you'll love!
Contact an agent
Home facts
- Year built:1987
- Subdivision & Development:Gold Key Lake Estates
- Listing ID #:PW263185
- Added:1 day(s) ago
- Updated:September 11, 2026 at 10:01 PM
Rooms and interior
- Bedrooms:3
- Total bathrooms:2
- Full bathrooms:2
- Rooms Total:6
- Flooring:Carpet, Laminate
- Kitchen Description:Dishwasher, Microwave, Refrigerator
- Basement:Yes
- Basement Description:Partially Finished
- Living area:1,776 sq. ft.
Heating and cooling
- Cooling:Central Air
- Heating:Baseboard, Electric
- Central air:Yes
Structure and exterior
- Year built:1987
- Building area:1,776 sq. ft.
- Lot area:0.36 Acres
- Architectural Style:Raised Ranch
Utilities
- Water:Well
Finances and disclosures
- Price:$369,000
- Price per sq. ft.:$146.89
- Tax amount:$3,665
Features and amenities
- Appliances:Dishwasher, Electric Oven, Microwave, Refrigerator
- Laundry features:Washer Hookup
- Amenities:Trash, Walk-In Closet(s)
Parking
- Garage:Yes
New listings near 104 Inverness Court
- New
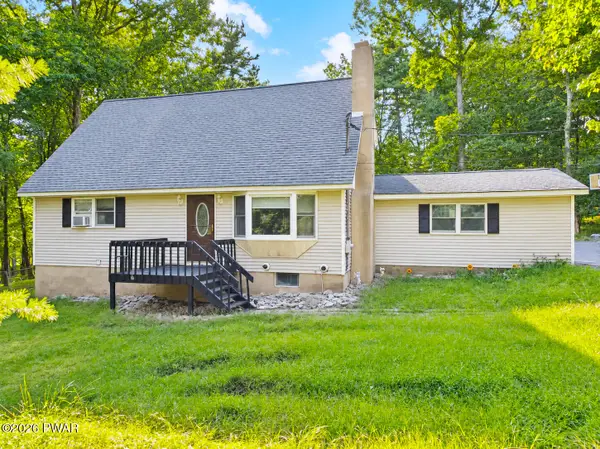 $400,000Active3 beds 3 baths2,452 sq. ft.
421 Raymondskill Road, Milford, PA 18337
MLS# PW263194Listed by: IRON VALLEY R E TRI-STATE - New

 $374,900Active3 beds 2 baths1,713 sq. ft.
113 Arbor Drive, Milford, PA 18337
MLS# PW263183Listed by: CENTURY 21 GEBA REALTY - New
 $414,900Active4 beds 2 baths2,296 sq. ft.
107 Palmetto Lane, Milford, PA 18337
MLS# PW263184Listed by: IRON VALLEY R E TRI-STATE - New
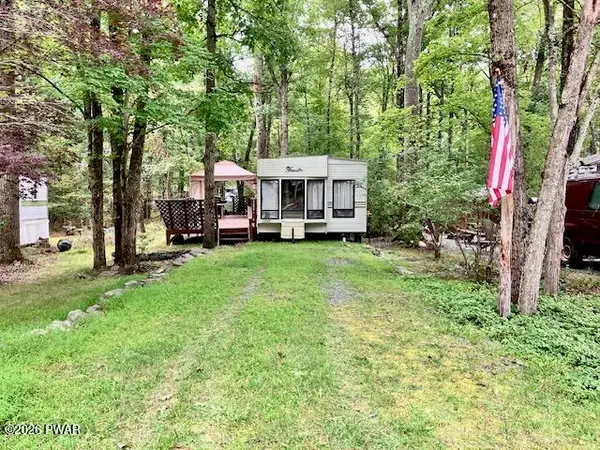 $39,000Active2 beds 1 baths380 sq. ft.
173 Creek View Drive, Milford, PA 18337
MLS# PW263179Listed by: CENTURY 21 GEBA REALTY - New
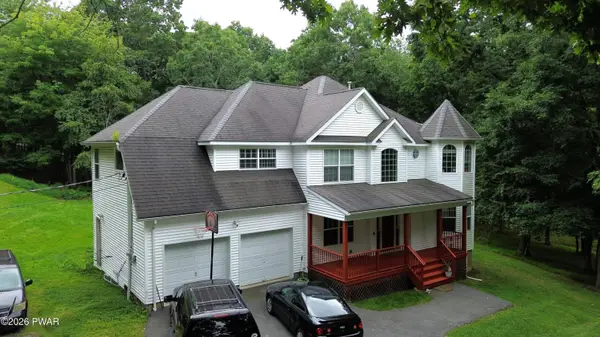 $449,000Active4 beds 3 baths2,387 sq. ft.
110 Plum Lane, Milford, PA 18337
MLS# PW263151Listed by: IRON VALLEY R E INNOVATE - New
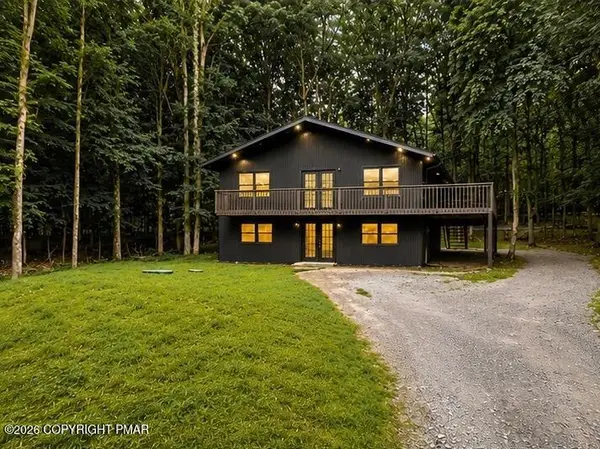 $299,900Active3 beds 2 baths1,768 sq. ft.
152 Butternut Road, Milford, PA 18337
MLS# PM-144450Listed by: SELL YOUR HOME SERVICES - New
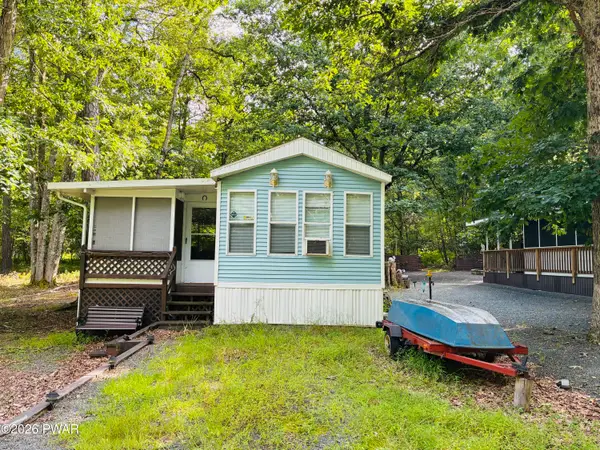 $55,000Active1 beds 1 baths400 sq. ft.
250 Big Bass Drive, Milford, PA 18337
MLS# PW263128Listed by: DAVIS R. CHANT - MILFORD 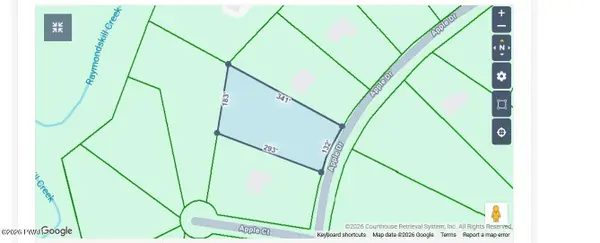 $38,500Pending1.06 Acres
159 Apple Drive, Milford, PA 18337
MLS# PW263126Listed by: REALTY EXECUTIVES EXCEPTIONAL MILFORD- New
 $279,000Active3 beds 1 baths1,896 sq. ft.
193 Gold Key Road, Milford, PA 18337
MLS# PW263108Listed by: EXP REALTY


Protect your home and budget from life's surprises with an Assurant Home Warranty, backed by a partner that supports you through every step of homeownership. Explore Plans.
©2026 Century 21 Real Estate LLC. All rights reserved. CENTURY 21®, the CENTURY 21 Logo and C21® are service marks owned by Century 21 Real Estate LLC. Century 21 Real Estate LLC fully supports the principles of the Fair Housing Act and the Equal Opportunity Act. Each office is independently owned and operated. Listing information is deemed reliable but not guaranteed accurate.