104 Sunfish Road, Milford, PA 18337
Local realty services provided by:CENTURY 21 Keim Realtors
104 Sunfish Road,Milford, PA 18337
$399,900
- 3 Beds
- 2 Baths
- 1,995 sq. ft.
- Single family
- Pending
Listed by: alfred varrone
Office: upstate realty group, llc.
MLS#:PW261263
Source:PA_PWAR
Price summary
- Price:$399,900
- Price per sq. ft.:$166.63
- Monthly HOA dues:$85.42
About this home
NOW UNDER $400,000 -- Custom New Construction That Stands Above Builder Grade.Not all new construction is built the same, and the finishes tell the story the moment you walk in.Brand new custom-built Raised Ranch in the highly desirable Sunrise Lake community, 1,995 square feet of finished living space, 3 bedrooms, 2 full bathrooms, 1-car garage, on a private wooded .33-acre lot in the Pocono Mountains. Move-in ready today. No waiting on a to-be-built, no builder-grade compromises, no surprises.Step inside to dramatic 11'+ ceilings throughout the living room, dining room, and kitchen creating an open, airy atmosphere that natural light fills completely. The custom kitchen features premium cabinetry, quartz countertops, stainless steel Energy Star appliances with outside-vented exhaust, and an oversized island with seating. Both bathrooms finished with large-format tile, quartz countertops, and backlit mirrors. Solid core doors, oak stairs and handrails, recessed LED lighting, ceiling fans, and extra-wide luxury vinyl plank flooring complete the picture.Built for every season, whether you're here or not. Two high efficiency Hyper Heat and AC systems delivering reliable heating and cooling down to -22F, purpose built for Pocono winters and second homes left unoccupied between visits. MI Low-E full-movement windows, whole-house ventilation, radon fan pre-installed, 50-gallon quick-recovery hot water heater, insulated garage door, and architectural shingles protect your investment year-round.The finished lower level adds a spacious family room. Step directly from the kitchen and dining area onto the oversized 16-foot rear deck, indoor-outdoor living the way it should flow.Sunrise Lake, lake access, beaches, outdoor recreation, and a well-priced HOA. Minutes from Route 84. Ninety minutes to New York and New Jersey.This is the one you tour and stop looking.Schedule your private showing today. Owner/Contractor is a Multi State Licensed Real Estate Broker...
Contact an agent
Home facts
- Year built:2026
- Listing ID #:PW261263
- Added:71 day(s) ago
- Updated:July 16, 2026 at 07:48 PM
Rooms and interior
- Bedrooms:3
- Total bathrooms:2
- Full bathrooms:2
- Rooms Total:7
- Flooring:Tile
- Kitchen Description:Microwave
- Basement:Yes
- Basement Description:FInished, Heated
- Living area:1,995 sq. ft.
Heating and cooling
- Cooling:Ceiling Fan(S), Central Air, Electric, Heat Pump, Multi Units
- Heating:Electric, Heat Pump
- Central air:Yes
Structure and exterior
- Roof:Asphalt
- Year built:2026
- Building area:1,995 sq. ft.
- Lot area:0.3 Acres
- Architectural Style:Raised Ranch
- Construction Materials:Asphalt, Vinyl siding
- Exterior Features:Deck
- Foundation Description:Slab
Utilities
- Water:Well
Finances and disclosures
- Price:$399,900
- Price per sq. ft.:$166.63
- Tax amount:$158
Features and amenities
- Appliances:Microwave
- Amenities:Entrance Foyer, Open Floorplan, Walk-In Closet(s)
Parking
- Parking description:Driveway, Garage, Garage Door Opener, Off street
- Garage:Yes
- Garage spaces:1
New listings near 104 Sunfish Road
- New
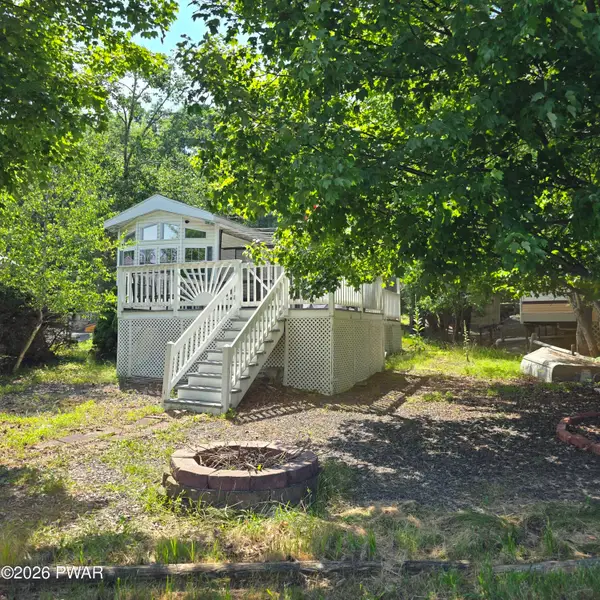 $105,000Active2 beds 1 baths407 sq. ft.
167 Village Drive W, Milford, PA 18337
MLS# PW262374Listed by: DAVIS R. CHANT - MILFORD - New
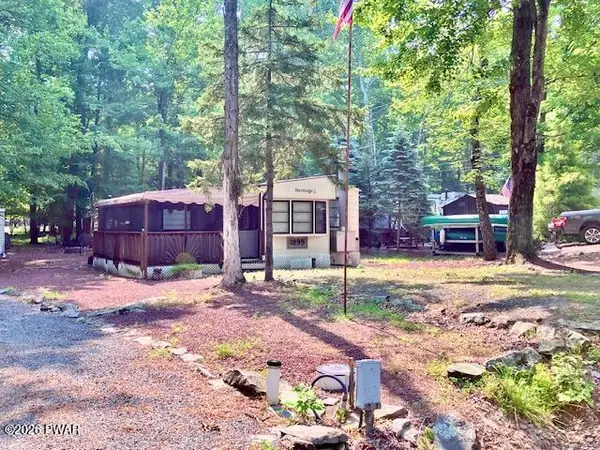
 $45,000Active2 beds 1 baths384 sq. ft.
125 Arrow Head Lane, Milford, PA 18337
MLS# PW262364Listed by: CENTURY 21 GEBA REALTY - New
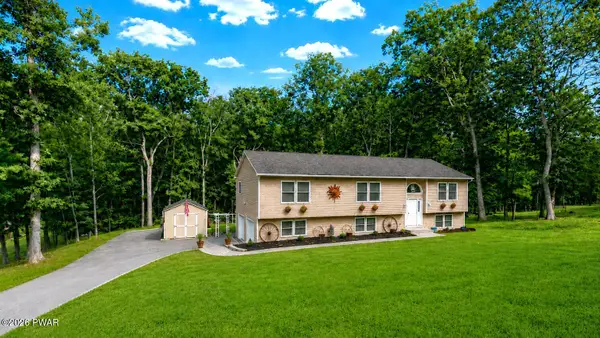 $499,999Active4 beds 3 baths2,564 sq. ft.
152 Bayberry Drive, Milford, PA 18337
MLS# PW262360Listed by: WEICHERT REALTORS - RUFFINO REAL ESTATE - New
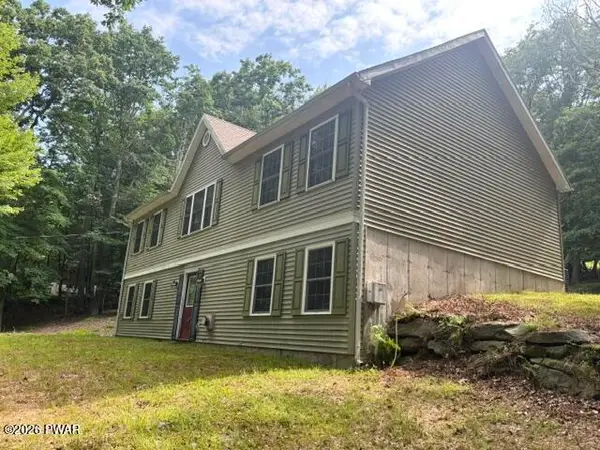 $270,000Active3 beds 3 baths1,997 sq. ft.
118 White Deer Road, Milford, PA 18337
MLS# PW262358Listed by: KELLER WILLIAMS RE MILFORD - New
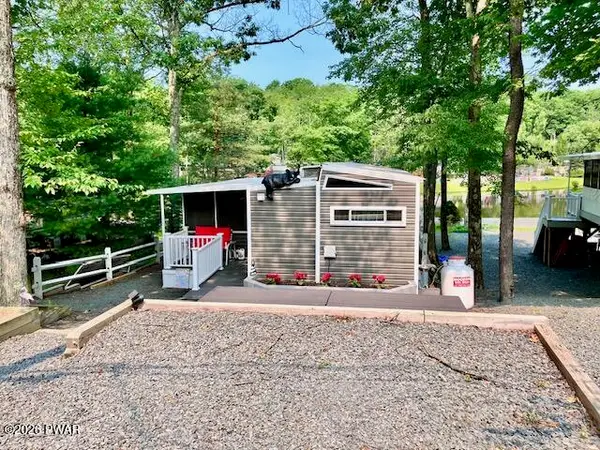 $139,500Active2 beds 1 baths350 sq. ft.
142 Holly Drive, Milford, PA 18337
MLS# PW262349Listed by: CENTURY 21 GEBA REALTY 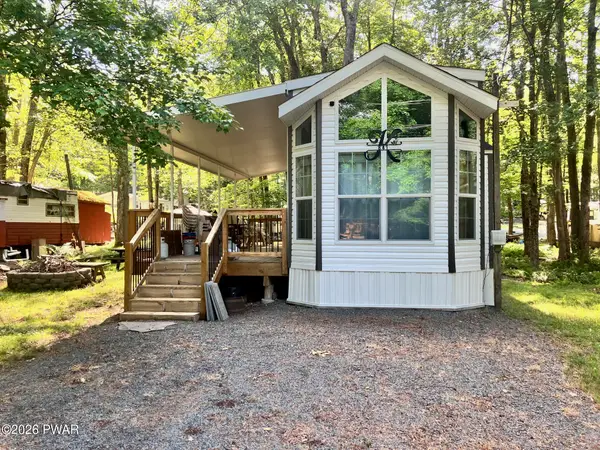 $95,000Active1 beds 1 baths399 sq. ft.
132 Acres Of Diamonds Drive, Milford, PA 18337
MLS# PW262050Listed by: CENTURY 21 GEBA REALTY- New
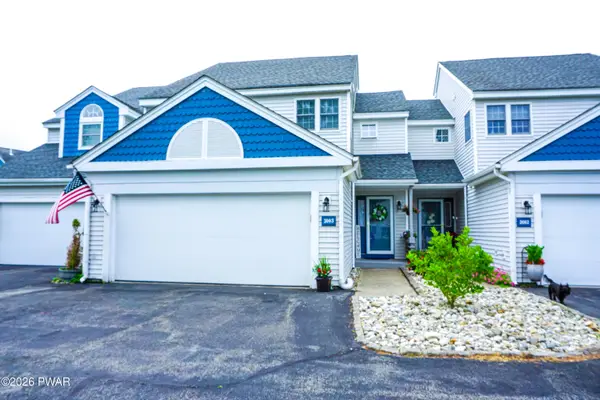 $365,000Active2 beds 3 baths1,546 sq. ft.
3003 Grey Cliff Way, Milford, PA 18337
MLS# PW262309Listed by: KELLER WILLIAMS RE MILFORD - New
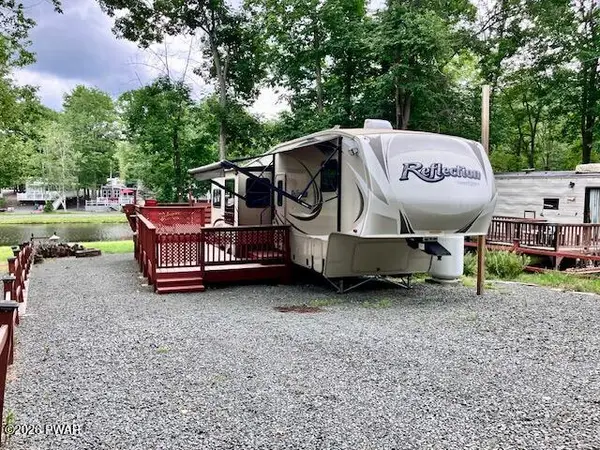 $98,500Active1 beds 1 baths250 sq. ft.
151 Village Drive W, Milford, PA 18337
MLS# PW262296Listed by: CENTURY 21 GEBA REALTY - New
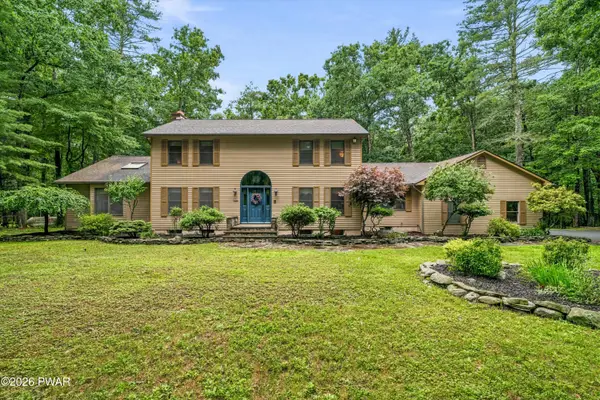 $639,000Active5 beds 4 baths3,475 sq. ft.
105 Stonehedge Lane, Milford, PA 18337
MLS# PW262290Listed by: KELLER WILLIAMS RE MILFORD - New
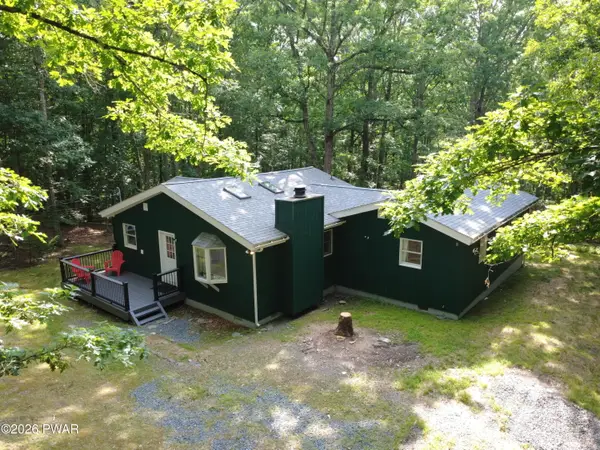 $359,000Active2 beds 2 baths1,464 sq. ft.
117 Hackney Court, Milford, PA 18337
MLS# PW262287Listed by: DAVIS R. CHANT - LAKE WALLENPAUPACK


Protect your home and budget from life's surprises with an Assurant Home Warranty, backed by a partner that supports you through every step of homeownership. Explore Plans.
©2026 Century 21 Real Estate LLC. All rights reserved. CENTURY 21®, the CENTURY 21 Logo and C21® are service marks owned by Century 21 Real Estate LLC. Century 21 Real Estate LLC fully supports the principles of the Fair Housing Act and the Equal Opportunity Act. Each office is independently owned and operated. Listing information is deemed reliable but not guaranteed accurate.