108 Riverview Terrace, Milford, PA 18337
Local realty services provided by:CENTURY 21 Select Group
108 Riverview Terrace,Milford, PA 18337
$640,000
- 4 Beds
- 4 Baths
- 4,381 sq. ft.
- Single family
- Active
Listed by: lynn homer
Office: keller williams re milford
MLS#:PW262207
Source:PA_PWAR
Price summary
- Price:$640,000
- Price per sq. ft.:$146.09
About this home
Luxury Riverfront Estate | Private Road Exceptional LifestyleSome homes offer beautiful rooms.This home offers an extraordinary way of life.Welcome to one of the Poconos' hidden gems--an extensively renovated luxury riverfront residence where privacy, nature, and modern comfort come together in perfect harmony. Located on a private road, this remarkable property offers the peaceful retreat today's discerning buyer dreams of, while remaining just minutes from every modern convenience.Imagine beginning each morning with coffee as majestic Bald Eagles soar over the Delaware River from their nearby nesting site. Spend afternoons kayaking, fishing, or simply relaxing along the riverbank. Evenings become unforgettable gatherings beneath the pergola, preparing dinner in your outdoor kitchen while family and friends create memories that last a lifetime.Whether you're escaping New York City, northern New Jersey, or Philadelphia, this is more than a home--it's your private sanctuary.Luxury Features Approximately 90% professionally renovated 4 Bedrooms | 4 Bathrooms Two luxurious Primary Suites Designer Kitchen with custom Coffee Bar Spacious Family Room Private Home Office Beautifully appointed Laundry & Mud Room Abundant flex space easily adapted for a media room, gaming lounge, fitness studio, hobby room, guest suite, or additional entertaining areas Multiple indoor and outdoor gathering spaces Extensive storage throughout Fully fenced yard No HOA Situated on a private road offering exceptional privacy and minimal trafficOutdoor Living at Its Finest: Covered pergola with built-in fan Outdoor kitchen with dual grills, sink & refrigerator Beautiful landscaped grounds Direct Delaware River access Incredible wildlife viewing w/nesting Bald Eagles Stunning four-season sceneryWhether hosting holiday celebrations, summer cookouts.Billboard lease income HOME WARRANTY PAID BY SELLER INCLUDED...
Contact an agent
Home facts
- Year built:1959
- Listing ID #:PW262207
- Added:1 day(s) ago
- Updated:July 03, 2026 at 11:26 PM
Rooms and interior
- Bedrooms:4
- Total bathrooms:4
- Full bathrooms:4
- Rooms Total:8
- Flooring:Tile, Vinyl, wood
- Kitchen Description:Built-In Gas Oven, Dishwasher, Oven, Refrigerator
- Basement:Yes
- Basement Description:FInished, Full
- Living area:4,381 sq. ft.
Heating and cooling
- Cooling:Wall Unit(S)
- Heating:Baseboard
Structure and exterior
- Roof:Asphalt
- Year built:1959
- Building area:4,381 sq. ft.
- Lot area:1.02 Acres
- Lot Features:Cleared, Level, Open Lot, Views
- Architectural Style:Traditional
- Construction Materials:Aluminum siding
- Exterior Features:Covered, Deck, Lighting, Outdoor Grill, Patio, Porch, Private Yard, Screened
Utilities
- Water:Well
Finances and disclosures
- Price:$640,000
- Price per sq. ft.:$146.09
- Tax amount:$5,621
Features and amenities
- Appliances:Dishwasher, Dryer, Oven, Refrigerator
- Laundry features:Dryer
- Amenities:Open Floorplan
Parking
- Parking description:Carport, Driveway, Off street, Paved, Private
New listings near 108 Riverview Terrace
- New
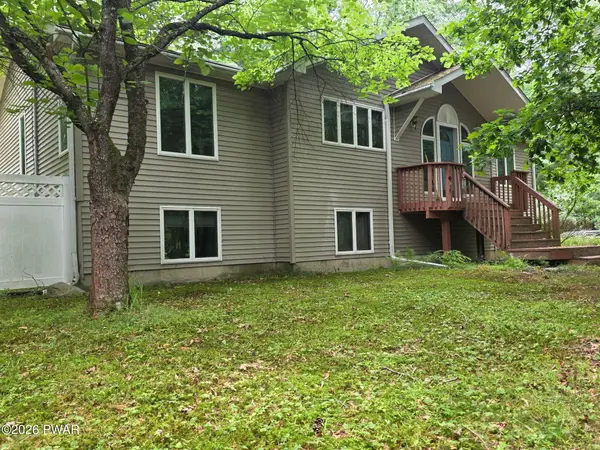 $450,000Active3 beds 2 baths2,450 sq. ft.
315 Rambling Way, Milford, PA 18337
MLS# PW262205Listed by: DAVIS R. CHANT - MILFORD - New

 $66,500Active3.7 Acres
Log Tavern Road, Milford, PA 18337
MLS# PW262197Listed by: CENTURY 21 GEBA REALTY - New
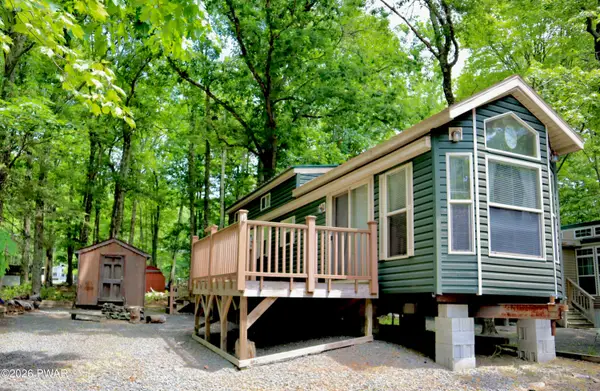 $59,900Active1 beds 1 baths600 sq. ft.
191 Big Bass Drive, Milford, PA 18337
MLS# PW262172Listed by: CENTURY 21 SELECT GROUP - LAKE ARIEL - Open Sun, 5 to 8pmNew
 $289,900Active3 beds 2 baths1,612 sq. ft.
103 Northwynd Drive, Milford, PA 18337
MLS# PW262138Listed by: EXP REALTY - New
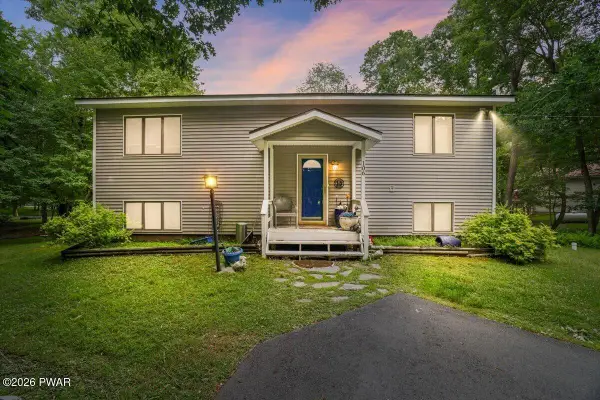 $415,000Active3 beds 3 baths1,769 sq. ft.
106 Cabin Court, Milford, PA 18337
MLS# PW262131Listed by: BERKSHIRE HATHAWAY HOMESERVICES POCONO REAL ESTATE HAWLEY - New
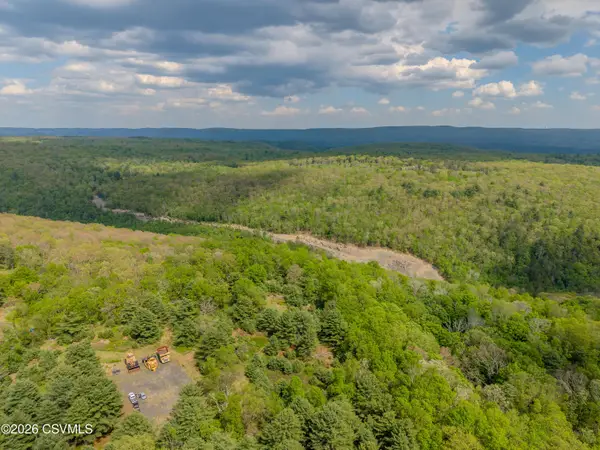 $14,999,000Active1568.87 Acres
00 Cummins Hill Road, Milford, PA 18337
MLS# C-1747Listed by: BEILER-CAMPBELL REALTORS - New
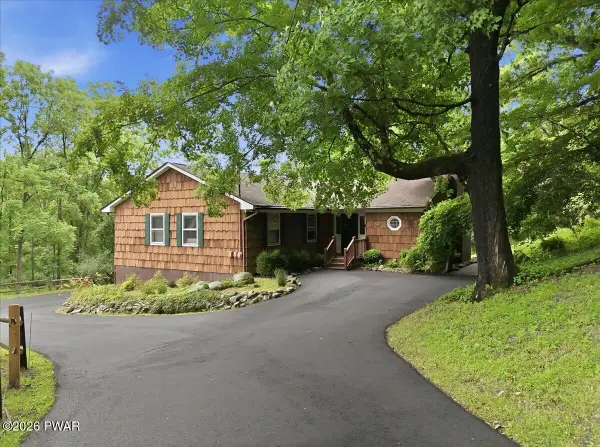 $539,000Active3 beds 3 baths2,154 sq. ft.
106 Chippy Cole Road, Milford, PA 18337
MLS# PW262104Listed by: DAVIS R. CHANT - MILFORD - New
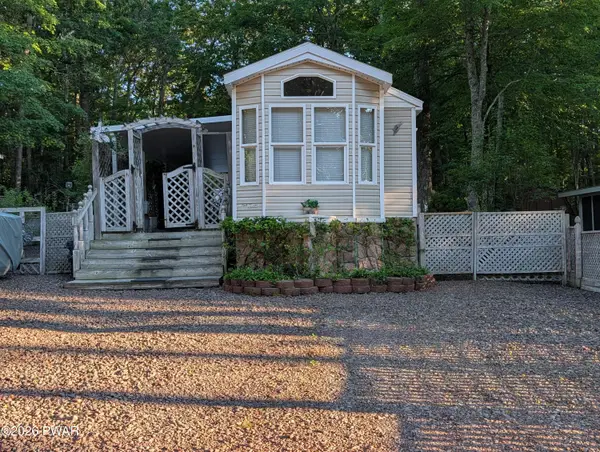 $80,000Active1 beds 1 baths400 sq. ft.
134 Big Bass Drive, Milford, PA 18337
MLS# PW262096Listed by: WEICHERT REALTORS - RUFFINO REAL ESTATE 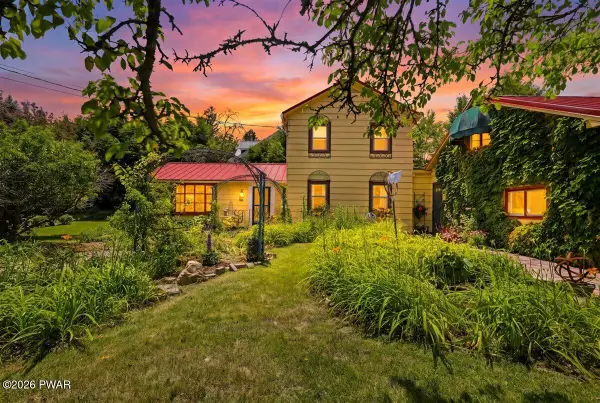 $618,000Pending3 beds 2 baths2,072 sq. ft.
305 E Catherine Street, Milford, PA 18337
MLS# PW262090Listed by: CENTURY 21 GEBA REALTY


Protect your home and budget from life's surprises with an Assurant Home Warranty, backed by a partner that supports you through every step of homeownership. Explore Plans.
©2026 Century 21 Real Estate LLC. All rights reserved. CENTURY 21®, the CENTURY 21 Logo and C21® are service marks owned by Century 21 Real Estate LLC. Century 21 Real Estate LLC fully supports the principles of the Fair Housing Act and the Equal Opportunity Act. Each office is independently owned and operated. Listing information is deemed reliable but not guaranteed accurate.