
162 Oak Ridge Drive, Milford, PA 18337
Local realty services provided by:CENTURY 21 Keim Realtors
162 Oak Ridge Drive,Milford, PA 18337
$599,900
- 3 Beds
- 4 Baths
- 3,954 sq. ft.
- Single family
- Active
Listed by: regina thoenig
Office: iron valley r e tri-state
MLS#:PW263247
Source:PA_PWAR
Price summary
- Price:$599,900
- Price per sq. ft.:$123.59
- Monthly HOA dues:$83.33
About this home
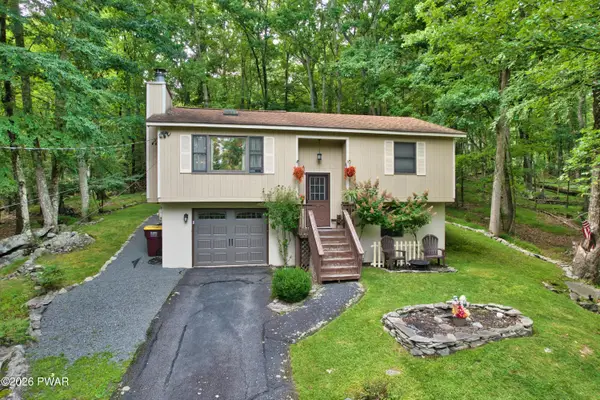
Welcome to your private sanctuary on 2.35 secluded acres in Milford, PA. Reached via a long, winding paved driveway, this contemporary masterpiece offers modern comfort, spatial warmth, and exceptional privacy.Step inside to rich hardwood floors flowing throughout the home. The heart of the home features a light-filled living room with soaring cathedral ceilings and a cozy wood-burning fireplace. The kitchen comes equipped with beautiful cherry wood cabinetry, granite countertops, a center island with quartz countertop, an electric wall oven, and a gas stove. Enjoy morning coffee in the bright sunroom, or unwind in the versatile multi-purpose room. This level also includes a spacious bedroom, full bath, and a functional mudroom with direct garage access.Ascend to the open catwalk overlooking the living area below. The expansive primary suite features a luxurious private bath, walk-in closet, and an attached bonus room with skylight ideal for an office, nursery, craft room or gym. A third bedroom and convenient half bath complete the upper floor.The lower level offers exceptional extended living space, including a large family room, full bath with an oversized walk-in shower, dedicated laundry room, and utility room. There is radiant heat on this level. Step outside from the lower level to a patio with walkways leading to a fully fenced in-ground smart salt water pool and pool house, perfect for summer entertaining. The expansive 2.35-acre grounds also include a storage shed for added convenience.Additional features include laundry chute from top to bottom, storage on every level, outdoor shower, central air, 2 car garage. hook-ups for a whole house generator and a whole house water filtration system. Recent updates include: re-insulated attic space, re-sealed windows and replacement of the pool liner all completed in approximately the last three years....
Contact an agent
Home facts
- Year built:2004
- Subdivision & Development:Oak Ridge Crossing
- Listing ID #:PW263247
- Added:1 day(s) ago
- Updated:September 18, 2026 at 06:07 PM
Rooms and interior
- Bedrooms:3
- Total bathrooms:4
- Full bathrooms:3
- Half bathrooms:1
- Rooms Total:8
- Flooring:Ceramic Tile, Hardwood, Tile
- Kitchen Description:Dishwasher, Gas Range
- Basement:Yes
- Basement Description:FInished, Heated, Walk-Out Access
- Living area:3,954 sq. ft.
Heating and cooling
- Cooling:Ceiling Fan(S)
- Heating:Forced Air, Pellet Stove, Propane, Radiant Floor, Zoned
Structure and exterior
- Roof:Asphalt, Shingle
- Year built:2004
- Building area:3,954 sq. ft.
- Lot area:2.35 Acres
- Lot Features:Wooded Lot
- Architectural Style:Contemporary
- Construction Materials:Vinyl siding
- Exterior Features:Deck, Patio
Utilities
- Water:Well
Finances and disclosures
- Price:$599,900
- Price per sq. ft.:$123.59
- Tax amount:$8,502
Features and amenities
- Appliances:Dishwasher, Electric Oven, Gas Range, Water Softener Owned
- Amenities:Cathedral Ceiling(s), Water Softener Owned
- Pool features:In Ground
Parking
- Parking description:Attached, Driveway, Garage
- Garage:Yes
- Garage spaces:2
New listings near 162 Oak Ridge Drive
- New
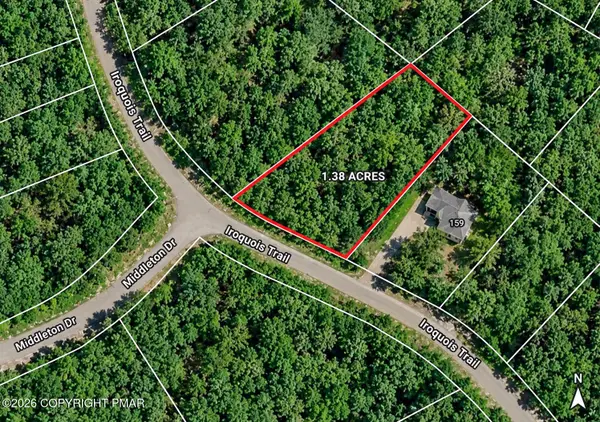 $23,000Active1.38 Acres
Lot 5515 Iroquois Trail, Milford, PA 18337
MLS# PM-144837Listed by: THE COLLECTIVE REAL ESTATE AGENCY - New
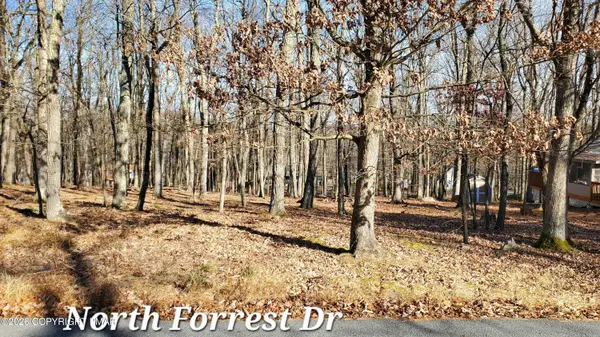 $10,000Active0.33 Acres
00 Lot North Forest Drive, Milford, PA 18337
MLS# PM-144828Listed by: WEICHERT REALTORS - EASTON - New
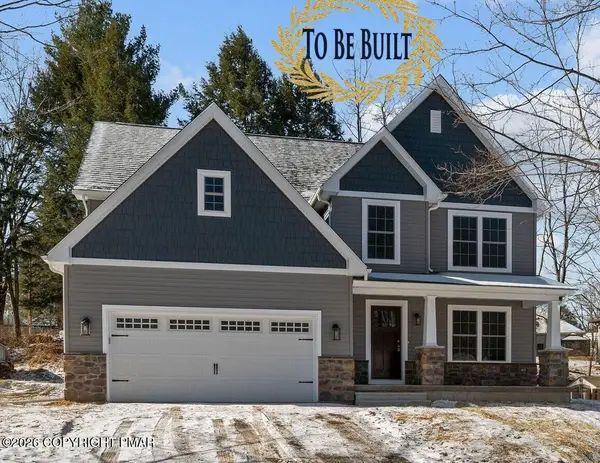 $499,000Active4 beds 3 baths2,085 sq. ft.
00R N N. Forest Drive, Milford, PA 18337
MLS# PM-144810Listed by: WEICHERT REALTORS - EASTON - New
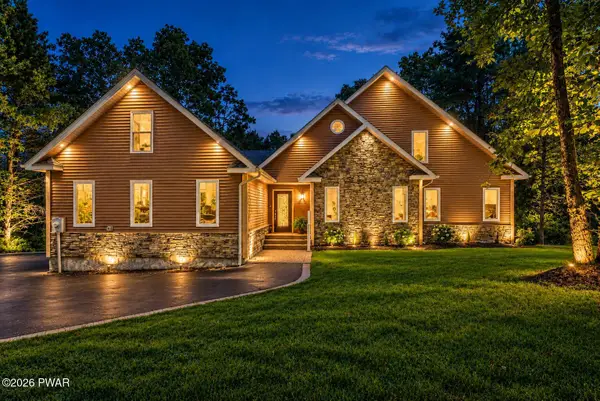 $695,000Active4 beds 4 baths3,558 sq. ft.
120 Milford Estates Drive, Milford, PA 18337
MLS# PW263250Listed by: REALTY EXECUTIVES EXCEPTIONAL MILFORD - New
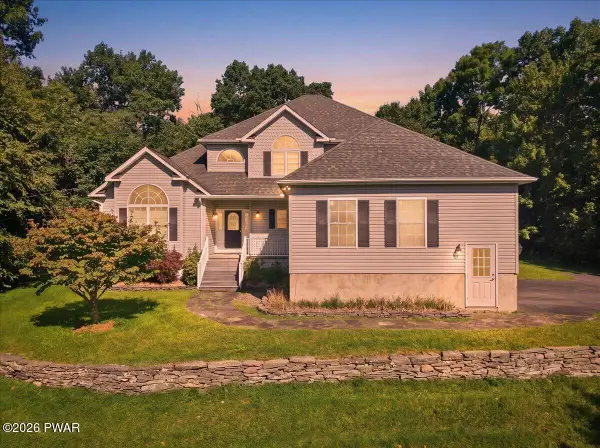 $499,500Active3 beds 3 baths2,607 sq. ft.
128 Senate Road, Milford, PA 18337
MLS# PW263242Listed by: KELLER WILLIAMS RE MILFORD - New
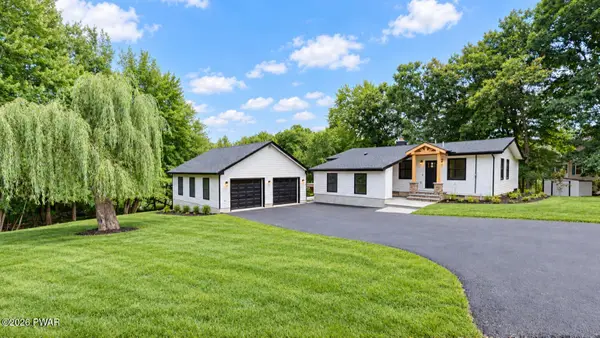 $799,999Active4 beds 3 baths2,275 sq. ft.
104 Heron Bay, Milford, PA 18337
MLS# PW263243Listed by: WEICHERT REALTORS - RUFFINO REAL ESTATE - New
 $469,900Active3 beds 3 baths2,478 sq. ft.
100 Bricker Road, Milford, PA 18337
MLS# PW263222Listed by: REALTY EXECUTIVES EXCEPTIONAL HAWLEY - New
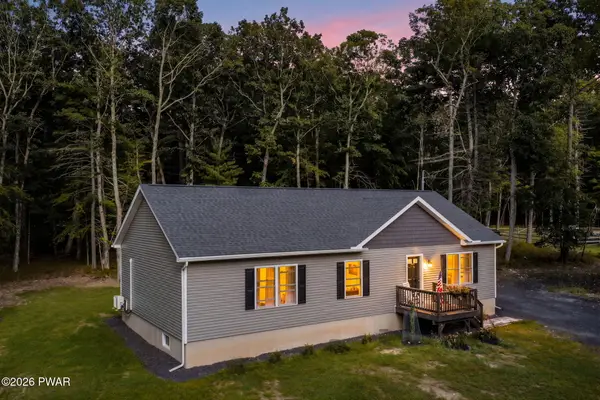 $414,900Active3 beds 2 baths1,490 sq. ft.
108 Knob Cone Drive, Milford, PA 18337
MLS# PW263220Listed by: KELLER WILLIAMS REALTY HUDSON VALLEY UNITED - New
 $279,900Active3 beds 2 baths1,529 sq. ft.
133 Peach Road, Milford, PA 18337
MLS# PW263200Listed by: REALTY EXECUTIVES EXCEPTIONAL MILFORD


Protect your home and budget from life's surprises with an Assurant Home Warranty, backed by a partner that supports you through every step of homeownership. Explore Plans.
©2026 Century 21 Real Estate LLC. All rights reserved. CENTURY 21®, the CENTURY 21 Logo and C21® are service marks owned by Century 21 Real Estate LLC. Century 21 Real Estate LLC fully supports the principles of the Fair Housing Act and the Equal Opportunity Act. Each office is independently owned and operated. Listing information is deemed reliable but not guaranteed accurate.