
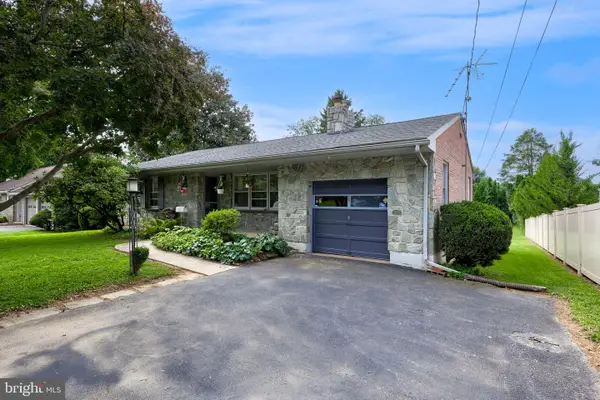
401 Penn View Dr, Millersville, PA 17551
Local realty services provided by:CENTURY 21 A Better Way
Listed by: todd habecker
Office: chris habecker real estate
MLS#:PALA2095162
Source:BRIGHTMLS
Price summary
- Price:$399,500
- Price per sq. ft.:$144.07
About this home
Spacious quality 4 bdrm, 3 bath brick rancher along side street. Slate entry foyer, living room, applianced kitchen, separate dining area, open first floor family room/4 season room with exposed brick, cathedral ceiling, & propane stove. Adjoining covered deck overlooking private fenced backyard with mature landscape & in-ground pool. Finished walkout daylight basement has family room with fireplace, bath, laundry room, 4th bedroom or office with private entrance & 2-car garage access. French doors, hardwood floors, cedar closet, central air, replacement windows and newer roof. 2,773 sq ft of finished living area. Just a bit of clean up needed for this exceptional home to shine again! Aggressively priced for clean AS IS sale. Personal property currently in/on property that seller chooses to remain in/on property st time of settlement is included in the sale & buyers responsibility.
Contact an agent
Home facts
- Year built:1966
- Subdivision & Development:PENN VIEW
- Listing ID #:PALA2095162
- Added:1 day(s) ago
- Updated:September 16, 2026 at 02:09 PM
Rooms and interior
- Bedrooms:4
- Total bathrooms:3
- Full bathrooms:3
- Rooms Total:12
- Flooring:Carpet, Ceramic Tile, Concrete, Hardwood, Slate
- Dining Description:Dining Area, Dining Room
- Bathrooms Description:Bathroom 2, Bathroom 3, Primary Bath(s), Primary Bathroom
- Kitchen Description:Built-In Range, Cedar Closet(s), Dishwasher, Kitchen - Eat-In, Kitchen - Table Space, Oven/Range - Electric, Refrigerator, Stainless Steel Appliances
- Bedroom Description:Cedar Closet(s)
- Basement:Yes
- Basement Description:Daylight, Full, Fully Finished, Garage Access, Heated, Improved, Interior Access, Side Entrance, Walkout Level
- Living area:2,773 sq. ft.
Heating and cooling
- Cooling:Ceiling Fan(s), Central A/C
- Heating:Baseboard - Electric, Propane - Leased
Structure and exterior
- Roof:Composite
- Year built:1966
- Building area:2,773 sq. ft.
- Lot area:0.38 Acres
- Lot Features:Corner, Front Yard, Landscaping, Rear Yard, SideYard(s), Suburban
- Architectural Style:Colonial, Ranch/Rambler
- Construction Materials:Brick, Vinyl Siding
- Exterior Features:Deck(s), Porch(es), Sidewalks, Street Lights
- Foundation Description:Block
- Levels:1 Story
Schools
- High school:PENN MANOR
- Middle school:MANOR
- Elementary school:ESHLEMAN
Utilities
- Water:Public
- Sewer:Public Sewer
Finances and disclosures
- Price:$399,500
- Price per sq. ft.:$144.07
- Tax amount:$6,324 (2026)
Features and amenities
- Laundry features:Dryer, Has Laundry, Laundry, Washer
- Amenities:Cable TV Available, Cedar Closet(s), Ceiling Fan(s), Electric Available, Insulated Windows, Phone Available, Replacement Windows
- Pool features:Fenced, In Ground
Parking
- Parking description:Attached Garage, Garage - Side Entry, Inside Access, Off Street, Paved Driveway
- Garage:Yes
- Garage spaces:2
New listings near 401 Penn View Dr
- Coming Soon
 $325,000Coming Soon2 beds 2 baths2,336 sq. ft.
34 Wabank Rd, MILLERSVILLE, PA 17551
MLS# PALA2094584Listed by: ADVANCED REALTY SERVICES - Coming SoonOpen Sun, 1 to 3pm
 $329,900Coming Soon3 beds 3 baths2,352 sq. ft.
41 Creekside Dr, MILLERSVILLE, PA 17551
MLS# PALA2095058Listed by: LPT REALTY, LLC - Open Sat, 11:45am to 3pmNew
 $520,990Active3 beds 4 baths2,487 sq. ft.
114 Field Lane, MILLERSVILLE, PA 17551
MLS# PALA2095304Listed by: NEW HOME STAR PENNSYLVANIA LLC - New
 $475,000Active3 beds 3 baths2,183 sq. ft.
181 Copperstone Ct, MILLERSVILLE, PA 17551
MLS# PALA2094642Listed by: BERKSHIRE HATHAWAY HOMESERVICES HOMESALE REALTY - New
 $269,995Active2 beds 3 baths1,903 sq. ft.
129 Creekgate Ct, MILLERSVILLE, PA 17551
MLS# PALA2095028Listed by: KELLER WILLIAMS KEYSTONE REALTY  $180,000Pending1 beds 1 baths980 sq. ft.
199 Oak Knoll Cir, MILLERSVILLE, PA 17551
MLS# PALA2094996Listed by: KINGSWAY REALTY - EPHRATA $300,000Pending2 beds 3 baths1,933 sq. ft.
801 Tanglegate Pl, MILLERSVILLE, PA 17551
MLS# PALA2094648Listed by: BERKSHIRE HATHAWAY HOMESERVICES HOMESALE REALTY $254,990Pending4 beds 3 baths2,184 sq. ft.
33 Sunrise Ter, MILLERSVILLE, PA 17551
MLS# PALA2094708Listed by: REAL OF PENNSYLVANIA $290,000Pending3 beds 3 baths1,464 sq. ft.
409 Stonegate Ct, MILLERSVILLE, PA 17551
MLS# PALA2093942Listed by: KELLER WILLIAMS ELITE


Protect your home and budget from life's surprises with an Assurant Home Warranty, backed by a partner that supports you through every step of homeownership. Explore Plans.
©2026 Century 21 Real Estate LLC. All rights reserved. CENTURY 21®, the CENTURY 21 Logo and C21® are service marks owned by Century 21 Real Estate LLC. Century 21 Real Estate LLC fully supports the principles of the Fair Housing Act and the Equal Opportunity Act. Each office is independently owned and operated. Listing information is deemed reliable but not guaranteed accurate.