
116 Claren Ct, Millheim, PA 16854
Local realty services provided by:CENTURY 21 Dale Realty Co.
116 Claren Ct,Millheim, PA 16854
$384,900
- 3 Beds
- 2 Baths
- 1,548 sq. ft.
- Single family
- Pending
Listed by: paul confer
Office: kissinger, bigatel & brower
MLS#:PACE2520438
Source:BRIGHTMLS
Price summary
- Price:$384,900
- Price per sq. ft.:$248.64
About this home
Welcome home to this pristine, lovingly cared-for ranch home, built in 2019 by Lingles and offering the ease of nearly new construction without the wait! Situated on a quiet cul-de-sac lined with newer and custom-built homes, this property combines beautiful surroundings, thoughtful floorplan, and easy one-level living.
Enjoy the scenic agricultural drive through Penns Valley to Penn State University, approximately 30 beautiful minutes away.
The home sits on a flat, attractive lot with a welcoming front yard, covered front porch, and 6-foot vinyl privacy-fenced backyard. The backyard is perfect for relaxing, entertaining, and enjoying the seasons, with a 17' x 12' covered rear patio that naturally draws you outdoors. A fire pit provides a cozy gathering spot and warmth throughout the year.
Inside, the open ranch floor plan flows beautifully between the foyer, kitchen, dining area, and living room, creating a bright and inviting space for everyday living and entertaining. The living room features an impressive 11-foot ceiling peak. Beautiful and durable Luxury Vinyl Plank flooring runs throughout the home for a stylish look and easy maintenance.
The kitchen features white soft-close cabinetry, quartz countertops, stainless steel appliances, and a large island with seating for four. The spacious Owner's Suite offers a comfortable bedroom and private ensuite bath with a large vanity, walk-in shower, and walk-in closet.
The enormous lower level—approximately 50' x 28'—offers tremendous potential for additional living or recreational space. It features Superior Walls, a legal egress window, pre-plumbed for a bathroom, and radon mitigation already completed.
Additional highlights include a new Lennox HVAC system installed by Triangle, still under warranty, public water and sewer, and a NOVO water treatment system.
The exterior features an attractive limestone-accented front with vinyl siding, covered front porch, and an attached 2-car front-entry garage with two garage doors plus a convenient exterior exit door. The garage also includes a kitchen-cabinet setup providing excellent workshop and storage space....
Contact an agent
Home facts
- Year built:2019
- Subdivision & Development:MENSCH ESTATES
- Listing ID #:PACE2520438
- Added:10 day(s) ago
- Updated:September 12, 2026 at 08:11 AM
Rooms and interior
- Bedrooms:3
- Total bathrooms:2
- Full bathrooms:2
- Flooring:Ceramic Tile, Luxury Vinyl Plank
- Dining Description:Dining Area, Dining Room
- Bathrooms Description:Full Bath, Primary Bath(s), Primary Bathroom
- Kitchen Description:Breakfast Area, Built-In Microwave, Built-In Range, Dishwasher, Disposal, Kitchen - Island, Oven - Single, Range Hood, Recessed Lighting, Refrigerator, Upgraded Countertops, Water Heater
- Bedroom Description:Entry Level Bedroom, Walk In Closet(s)
- Basement:Yes
- Basement Description:Full, Unfinished
- Living area:1,548 sq. ft.
Heating and cooling
- Cooling:Central A/C
- Heating:Electric, Heat Pump(s)
Structure and exterior
- Roof:Shingle
- Year built:2019
- Building area:1,548 sq. ft.
- Lot area:0.31 Acres
- Architectural Style:Ranch/Rambler
- Construction Materials:Stone, Vinyl Siding
- Exterior Features:Patio(s), Porch(es)
- Foundation Description:Active Radon Mitigation, Block
- Levels:1 Story
Utilities
- Water:Public
- Sewer:Public Sewer
Finances and disclosures
- Price:$384,900
- Price per sq. ft.:$248.64
- Tax amount:$3,551 (2026)
Features and amenities
- Laundry features:Dryer, Laundry, Washer
- Amenities:200+ Amp Service, Double Pane Windows, Recessed Lighting, Window Treatments
Parking
- Parking description:Attached Garage, Garage - Front Entry, Paved Driveway
- Garage:Yes
- Garage spaces:2
New listings near 116 Claren Ct
 $399,990Pending4 beds 3 baths2,033 sq. ft.
116 Mill St #lot 5, MILLHEIM, PA 16854
MLS# PACE2518722Listed by: BERKS HOMES REALTY, LLC $404,990Pending3 beds 2 baths1,750 sq. ft.
118 Mill St #lot 4, MILLHEIM, PA 16854
MLS# PACE2518696Listed by: BERKS HOMES REALTY, LLC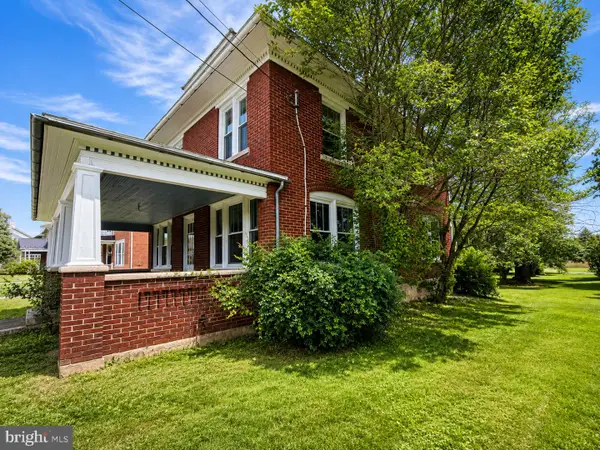 $329,900Active3 beds 2 baths1,937 sq. ft.
149 W Main, MILLHEIM, PA 16854
MLS# PACE2519920Listed by: EXP REALTY, LLC $129,000Pending2 beds 1 baths660 sq. ft.
119 Church St, MILLHEIM, PA 16854
MLS# PACE2519402Listed by: KELLER WILLIAMS ADVANTAGE REALTY $299,900Active3 beds 3 baths2,050 sq. ft.
147 E Main St, MILLHEIM, PA 16854
MLS# PACE2518882Listed by: KISSINGER, BIGATEL & BROWER $225,000Pending3 beds 2 baths1,144 sq. ft.
149 Penn St, MILLHEIM, PA 16854
MLS# PACE2518602Listed by: KISSINGER, BIGATEL & BROWER


Protect your home and budget from life's surprises with an Assurant Home Warranty, backed by a partner that supports you through every step of homeownership. Explore Plans.
©2026 Century 21 Real Estate LLC. All rights reserved. CENTURY 21®, the CENTURY 21 Logo and C21® are service marks owned by Century 21 Real Estate LLC. Century 21 Real Estate LLC fully supports the principles of the Fair Housing Act and the Equal Opportunity Act. Each office is independently owned and operated. Listing information is deemed reliable but not guaranteed accurate.