
242 E Main St, Millheim, PA 16854
Local realty services provided by:CENTURY 21 Ryon Real Estate
242 E Main St,Millheim, PA 16854
$469,000
- 3 Beds
- 3 Baths
- 3,051 sq. ft.
- Single family
- Active
Listed by: samantha welch
Office: re/max centre realty
MLS#:PACE2521036
Source:BRIGHTMLS
Price summary
- Price:$469,000
- Price per sq. ft.:$153.72
About this home
Custom-built craftsmanship meets modern elegance in this stunning new construction home! From the moment you arrive, the striking timber-framed front porch, beautiful architectural details, and inviting curb appeal set the tone for what awaits inside. Thoughtfully designed with both style and functionality in mind, this exceptional 3 bedroom, 3 full bath home offers the convenience of one-floor living without compromising on space or quality. Step inside to an impressive open-concept living area where soaring vaulted ceilings, abundant natural light, and beautiful flooring create a bright, airy atmosphere. The spacious living room flows effortlessly into the kitchen, making this home equally suited for everyday comfort and entertaining. The kitchen is truly a standout, featuring rich wood cabinetry, beautiful granite countertops, stainless steel appliances, generous counter space, and a large peninsula accented by stylish pendant lighting. With plenty of room to prepare meals, gather with friends, and enjoy time together, this space was designed to be the heart of the home. The thoughtfully designed main level features three bedrooms and two full bathrooms, offering a comfortable layout with beautiful finishes and carefully selected details throughout. Every space reflects the quality craftsmanship and attention to detail that went into creating this custom home. Step outside through the sliding glass doors onto the spacious rear deck, an ideal extension of the living space. Whether you're enjoying your morning coffee, hosting summer gatherings, or simply relaxing outdoors, this inviting space provides the perfect setting. The partially finished lower level adds even more versatility to this already impressive home. Featuring a finished bonus room, an additional full bathroom, and a dedicated laundry area, this level provides flexible space for a home office, recreation room, hobbies, or guests. The expansive unfinished portion offers an abundance of storage and endless possibilities for future expansion, allowing the home to grow with your needs. An attached garage adds everyday convenience, while the thoughtfully designed layout and quality finishes throughout make this home truly special. Brand-new, custom-built, and thoughtfully designed, this is more than just another new construction home. It's an opportunity to enjoy beautiful craftsmanship, modern finishes, spacious living, and the ease of having everything you need on one level, with additional space downstairs to make your own....
Contact an agent
Home facts
- Year built:2026
- Subdivision & Development:NONE AVAILABLE
- Listing ID #:PACE2521036
- Added:1 day(s) ago
- Updated:October 23, 2026 at 02:00 PM
Rooms and interior
- Bedrooms:3
- Total bathrooms:3
- Full bathrooms:3
- Dining Description:Dining Room
- Bathrooms Description:Bathroom 2, Bathroom 3, Primary Bathroom
- Kitchen Description:Built-In Microwave, Built-In Range, Carpet, Dishwasher, Pantry, Recessed Lighting, Refrigerator
- Bedroom Description:Carpet, Entry Level Bedroom, Primary Bedroom, Walk In Closet(s)
- Basement:Yes
- Basement Description:Full, Partially Finished
- Living area:3,051 sq. ft.
Heating and cooling
- Cooling:Central A/C
- Heating:Central, Electric, Forced Air
Structure and exterior
- Roof:Architectural Shingle
- Year built:2026
- Building area:3,051 sq. ft.
- Lot area:0.32 Acres
- Architectural Style:Ranch/Rambler
- Construction Materials:Stick Built, Vinyl Siding
- Foundation Description:Concrete Perimeter
- Levels:1 Story
Utilities
- Water:Public
- Sewer:Public Sewer
Finances and disclosures
- Price:$469,000
- Price per sq. ft.:$153.72
- Tax amount:$624 (2026)
Features and amenities
- Laundry features:Dryer - Electric, Washer
- Amenities:Carpet, Ceiling Fan(s), Recessed Lighting
Parking
- Parking description:Attached Garage, Garage - Front Entry, Garage Door Opener, Inside Access, Oversized
- Garage:Yes
- Garage spaces:2
New listings near 242 E Main St
 $250,000Pending3 beds 2 baths1,862 sq. ft.
131 Oak St, MILLHEIM, PA 16854
MLS# PACE2520848Listed by: KELLER WILLIAMS REALTY $264,900Pending3 beds 2 baths2,172 sq. ft.
210 E Main St, MILLHEIM, PA 16854
MLS# PACE2520742Listed by: KISSINGER, BIGATEL & BROWER $339,000Active3 beds 2 baths1,782 sq. ft.
102 Front Ln, MILLHEIM, PA 16854
MLS# PACE2520650Listed by: JOHN CURTIN III REAL ESTATE $384,900Pending3 beds 2 baths1,548 sq. ft.
116 Claren Ct, MILLHEIM, PA 16854
MLS# PACE2520438Listed by: KISSINGER, BIGATEL & BROWER $404,990Pending3 beds 2 baths1,750 sq. ft.
118 Mill St #lot 4, MILLHEIM, PA 16854
MLS# PACE2518696Listed by: BERKS HOMES REALTY, LLC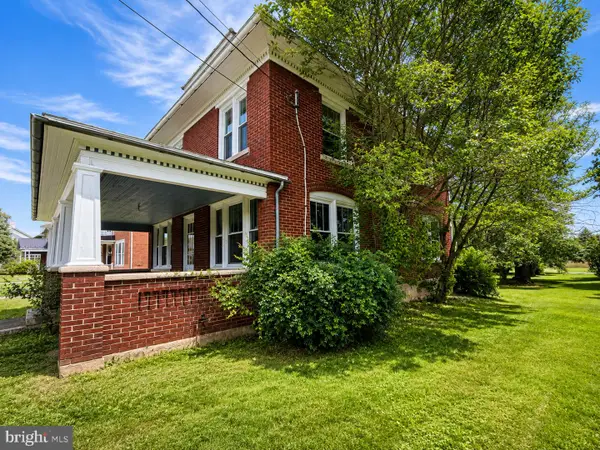 $329,900Active3 beds 2 baths1,937 sq. ft.
149 W Main, MILLHEIM, PA 16854
MLS# PACE2519920Listed by: EXP REALTY, LLC $119,000Active2 beds 1 baths660 sq. ft.
119 Church St, MILLHEIM, PA 16854
MLS# PACE2519402Listed by: KELLER WILLIAMS ADVANTAGE REALTY $279,000Active3 beds 3 baths2,050 sq. ft.
147 E Main St, MILLHEIM, PA 16854
MLS# PACE2518882Listed by: KISSINGER, BIGATEL & BROWER $225,000Pending3 beds 2 baths1,144 sq. ft.
149 Penn St, MILLHEIM, PA 16854
MLS# PACE2518602Listed by: KISSINGER, BIGATEL & BROWER


Protect your home and budget from life's surprises with an Assurant Home Warranty, backed by a partner that supports you through every step of homeownership. Explore Plans.
©2026 Century 21 Real Estate LLC. All rights reserved. CENTURY 21®, the CENTURY 21 Logo and C21® are service marks owned by Century 21 Real Estate LLC. Century 21 Real Estate LLC fully supports the principles of the Fair Housing Act and the Equal Opportunity Act. Each office is independently owned and operated. Listing information is deemed reliable but not guaranteed accurate.