
1190 Sunset Drive, Milton, PA 17847
Local realty services provided by:CENTURY 21 Mertz & Associates
1190 Sunset Drive,Milton, PA 17847
$226,500
- 3 Beds
- 2 Baths
- 1,120 sq. ft.
- Single family
- Active
Listed by:
 Joseph Humphrey(570) 275 - 2121CENTURY 21 Mertz & Associates
Office: century 21 mertz & associates, danville
MLS#:C-2596
Source:PA_CSVBR
Price summary
- Price:$226,500
- Price per sq. ft.:$202.23
About this home
Looking for a home with plenty of space and the opportunity to make it your own? This 3-bedroom Milton home offers approximately 1,120 square feet on the main level plus additional finished living space on the lower level. The main floor features a living room, dining room, kitchen, three bedrooms and hardwood flooring throughout several rooms. The lower level expands the possibilities with a spacious family room, 3/4 bath, laundry/utility area, additional bedroom or home office, storage room and a walk-in cedar closet. An attached one-car garage provides additional parking and storage. Situated on approximately .28 acres, this home offers a functional layout and plenty of potential for a buyer ready to add their own updates and personal touches.
Contact an agent
Home facts
- Year built:1965
- Subdivision & Development:0-None
- Listing ID #:C-2596
- Added:27 day(s) ago
- Updated:October 22, 2026 at 01:22 PM
Rooms and interior
- Bedrooms:3
- Total bathrooms:2
- Full bathrooms:1
- Rooms Total:11
- Basement Description:Heated, Walk Out/Daylight
- Living area:1,120 sq. ft.
Heating and cooling
- Heating:Gas Hot Water
Structure and exterior
- Roof:Asphalt, Fiberglass
- Year built:1965
- Building area:1,120 sq. ft.
- Lot area:0.28 Acres
- Architectural Style:Ranch
Utilities
- Water:Public
- Sewer:On Site
Finances and disclosures
- Price:$226,500
- Price per sq. ft.:$202.23
- Tax amount:$2,434
Features and amenities
- Appliances:Microwave Oven, Refrigerator, Stove/Range
Parking
- Parking description:1 Car
- Garage:Yes
New listings near 1190 Sunset Drive
- New
 $479,000Active3 beds 3 baths2,782 sq. ft.
75 Dunes Dr, MILTON, PA 17847
MLS# PANU2003808Listed by: CAVALRY REALTY LLC  $295,000Pending3 beds 3 baths2,078 sq. ft.
725 Upper Market Street, Milton, PA 17847
MLS# C-2844Listed by: COUP AGENCY- Open Sat, 2 to 4pmNew
 $380,000Active3 beds 3 baths2,030 sq. ft.
181 Marsh Road, Milton, PA 17847
MLS# C-2843Listed by: ADVENTURE REALTY - New
 $465,000Active4 beds 4 baths2,654 sq. ft.
40 Ridgewood Dr, MILTON, PA 17847
MLS# PANU2003798Listed by: EXP REALTY, LLC  $285,000Pending3 beds 2 baths1,280 sq. ft.
1160 Marshall Street, Milton, PA 17847
MLS# C-2780Listed by: BOWEN AGENCY INC., REALTORS SELINSGROVE $190,000Active3 beds 2 baths1,864 sq. ft.
237 Vine Street, Milton, PA 17847
MLS# C-2732Listed by: EXP REALTY, LLC $219,990Active3 beds 2 baths1,680 sq. ft.
4510 Pennsylvania 642, Milton, PA 17847
MLS# C-2733Listed by: IRON VALLEY REAL ESTATE MID PENN $165,000Active3 beds 2 baths1,232 sq. ft.
617 Hepburn Street, Milton, PA 17847
MLS# C-2722Listed by: RE/MAX BRIDGES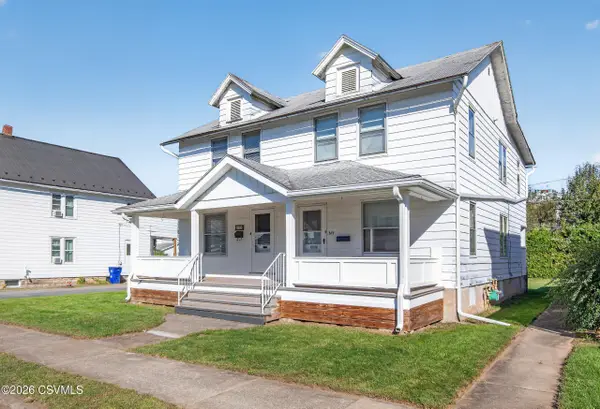 $165,000Active3 beds 2 baths1,232 sq. ft.
619 Hepburn Street, Milton, PA 17847
MLS# C-2723Listed by: RE/MAX BRIDGES $169,999Active2 beds 2 baths936 sq. ft.
626 Mahoning Street, Milton, PA 17847
MLS# WB-105004Listed by: EXP REALTY KING OF PRUSSIA


Protect your home and budget from life's surprises with an Assurant Home Warranty, backed by a partner that supports you through every step of homeownership. Explore Plans.
©2026 Century 21 Real Estate LLC. All rights reserved. CENTURY 21®, the CENTURY 21 Logo and C21® are service marks owned by Century 21 Real Estate LLC. Century 21 Real Estate LLC fully supports the principles of the Fair Housing Act and the Equal Opportunity Act. Each office is independently owned and operated. Listing information is deemed reliable but not guaranteed accurate.