
113 Fairview Avenue, Mineral Point, PA 15942
Local realty services provided by:CENTURY 21 All Service, Inc.
Listed by: michele haschak, wendy kelly
Office: bhhs preferred johnstown
MLS#:96042776
Source:PA_CSAR
Price summary
- Price:$235,000
- Price per sq. ft.:$96.15
About this home
A 4-bedroom, 2 full bath rancher in Central Cambria School District is ready for new ownership. Located on a quiet street in a very walkable neighborhood, this property is sure to please. Inside the front door entry is the living room with a big picture window that provides lots of natural light. Hardwood floors under the carpet! Then into the kitchen/dining area with access to a large covered back porch. Around the corner inside is a full bath and 3 nice sized bedrooms. There is also a full walk up attic for all your storage needs. Downstairs is a gorgeous wood fireplace, the laundry area, another full bath with a large tiled shower and a second kitchen area. Beyond that is a 4th bedroom complete with a large walk-in closet. All of this plus central air! Also, located off the laundry area is a breezeway to the garage. So convenient for access to the home without facing the elements! The backyard is very private due to the mature trees and is a perfect place for get togethers!...
Contact an agent
Home facts
- Year built:1959
- Listing ID #:96042776
- Added:7 day(s) ago
- Updated:October 17, 2026 at 04:37 PM
Rooms and interior
- Bedrooms:4
- Total bathrooms:2
- Full bathrooms:2
- Flooring:Carpet, Hardwood, Vinyl
- Kitchen Description:Eat-in Kitchen
- Basement Description:Full Basement, Partial Finished
- Living area:2,444 sq. ft.
Heating and cooling
- Cooling:Central Air
- Heating:Forced Air
- Central air:Yes
Structure and exterior
- Roof:Shingle
- Year built:1959
- Building area:2,444 sq. ft.
- Lot area:0.24 Acres
- Lot Features:Rectangular
- Construction Materials:Brick
- Exterior Features:Covered Porch
- Levels:1 Story
Utilities
- Water:Public
- Sewer:Public Sewer
Finances and disclosures
- Price:$235,000
- Price per sq. ft.:$96.15
- Tax amount:$2,171 (2026)
Features and amenities
- Laundry features:Laundry Tub
- Amenities:Internet Service, Pull Down Stairs, Walk-in Closet, Walkout
Parking
- Parking description:Attached
- Garage spaces:2
New listings near 113 Fairview Avenue
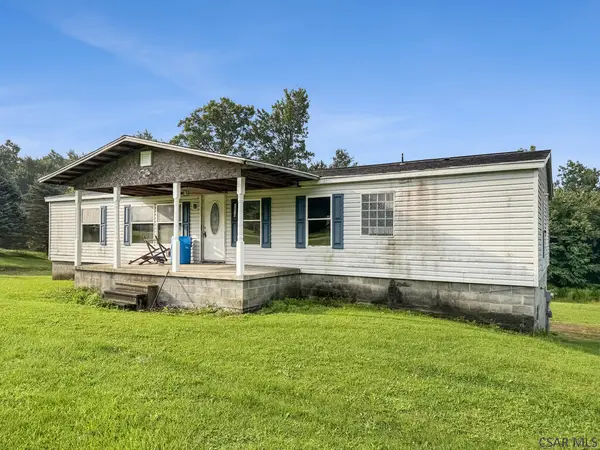 $39,900Pending-- beds -- baths
1879 Mineral Point Road, Mineral Point, PA 15942
MLS# 96042307Listed by: HOWARD HANNA BARDELL REALTY ALTOONA $274,900Pending3 beds 1 baths1,774 sq. ft.
143 Rose Branch Street, Mineral Point, PA 15942
MLS# 96042205Listed by: HOWARD HANNA BARDELL REALTY ALTOONA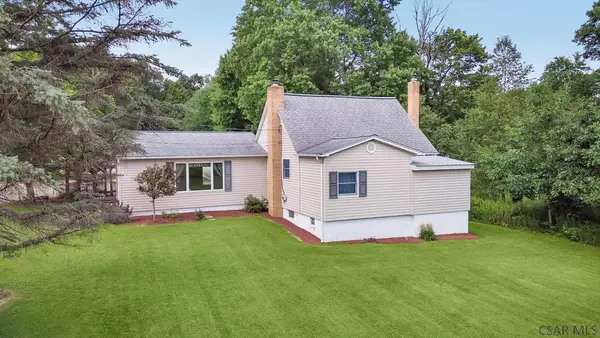 $224,900Pending3 beds 2 baths1,509 sq. ft.
960 Pike Road, Mineral Point, PA 15942
MLS# 96042199Listed by: HOWARD HANNA BARDELL REALTY ALTOONA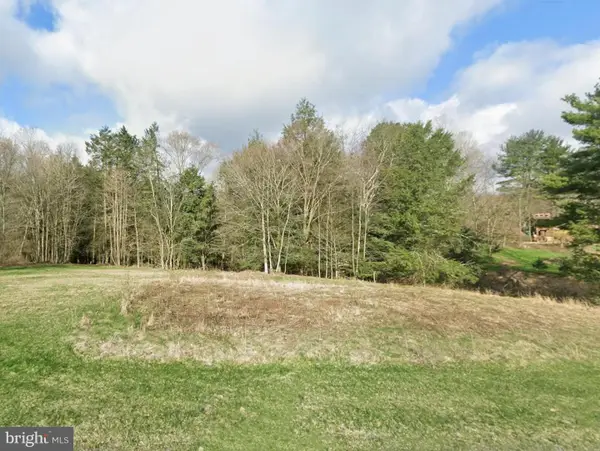 $37,950Active2.1 Acres
Lyle St, MINERAL POINT, PA 15942
MLS# PACA2000798Listed by: THE GREENE REALTY GROUP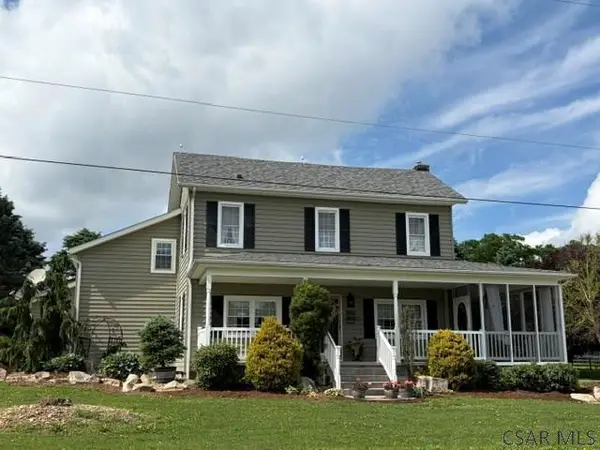 $548,000Pending3 beds 3 baths3,297 sq. ft.
1652 Mineral Point Road, Mineral Point, PA 15942
MLS# 96041854Listed by: SPEICHER SELECT PROPERTIES, LLC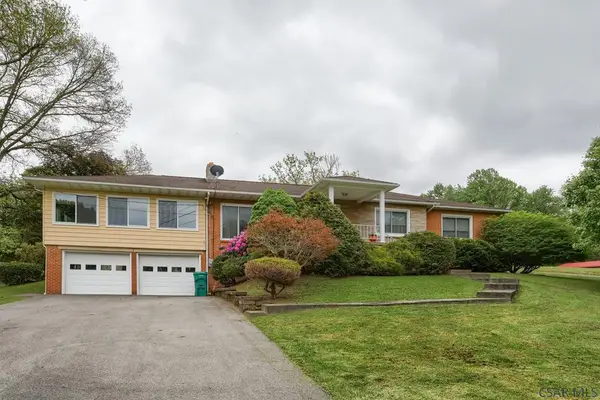 $259,900Pending3 beds 2 baths2,576 sq. ft.
444 Griffith Avenue, Mineral Point, PA 15942
MLS# 96041669Listed by: REALTY ONE GROUP LANDMARK JOHNSTOWN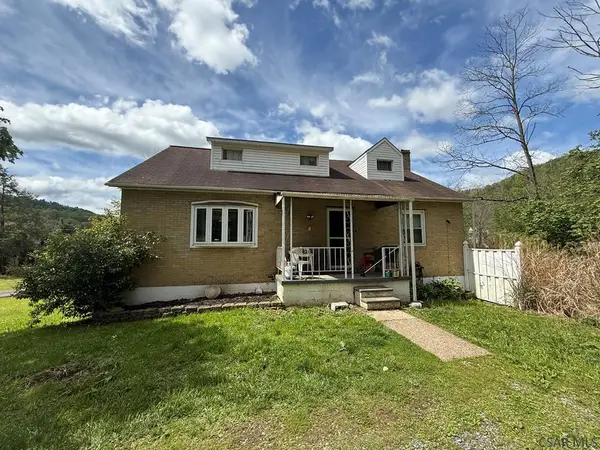 $119,900Pending4 beds 2 baths2,718 sq. ft.
149 Bobak Rd, Mineral Point, PA 15942
MLS# 96041620Listed by: KW EXCLUSIVE REAL ESTATE $179,900Pending3 beds 2 baths2,192 sq. ft.
121 Teal Street, Mineral Point, PA 15942
MLS# 96041527Listed by: RE/MAX POWER ASSOCIATES $74,900Pending4 beds 2 baths1,345 sq. ft.
157 Westpoint Road, Mineral Point, PA 15952
MLS# 96041508Listed by: RE/MAX TEAM, REALTORS


Protect your home and budget from life's surprises with an Assurant Home Warranty, backed by a partner that supports you through every step of homeownership. Explore Plans.
©2026 Century 21 Real Estate LLC. All rights reserved. CENTURY 21®, the CENTURY 21 Logo and C21® are service marks owned by Century 21 Real Estate LLC. Century 21 Real Estate LLC fully supports the principles of the Fair Housing Act and the Equal Opportunity Act. Each office is independently owned and operated. Listing information is deemed reliable but not guaranteed accurate.