
143 Rose Branch Street, Mineral Point, PA 15942
Local realty services provided by:CENTURY 21 All Service, Inc.
Listed by: hunter ott
Office: howard hanna bardell realty altoona
MLS#:96042205
Source:PA_CSAR
Price summary
- Price:$274,900
- Price per sq. ft.:$154.96
About this home
Welcome to 143 Rose Branch Street in Jackson Township! This beautifully updated all-brick ranch has been meticulously maintained and is truly move-in ready. Step inside to find a bright and spacious living room filled with natural light, a formal dining room, an updated kitchen with included appliances, three generously sized bedrooms, an updated full bathroom, and a heated breezeway/mudroom that adds both convenience and versatility. The basement offers a finished office or bonus room, laundry area, mechanicals, and abundant storage space. Outside, you'll love the impressive amenities, including an attached heated two-car garage, a 24' x 32' outbuilding, covered front porch, covered rear patio, two decks, an above-ground pool, a spacious yard, and beautifully landscaped grounds. This exceptional property offers the perfect combination of comfort, functionality, and outdoor enjoyment. Call today to schedule your private tour!
Contact an agent
Home facts
- Year built:1958
- Listing ID #:96042205
- Added:36 day(s) ago
- Updated:August 22, 2026 at 08:08 AM
Rooms and interior
- Bedrooms:3
- Total bathrooms:1
- Full bathrooms:1
- Basement Description:Full Basement, Partial Finished
- Living area:1,774 sq. ft.
Heating and cooling
- Heating:Hot Water
Structure and exterior
- Roof:Shingle
- Year built:1958
- Building area:1,774 sq. ft.
- Lot area:0.64 Acres
- Construction Materials:Brick
- Levels:1 Story
Utilities
- Water:Public
- Sewer:Public Sewer
Finances and disclosures
- Price:$274,900
- Price per sq. ft.:$154.96
- Tax amount:$2,419 (2026)
Features and amenities
- Pool features:Pool
Parking
- Parking description:Attached, Detached, Off Street
- Garage spaces:4
New listings near 143 Rose Branch Street
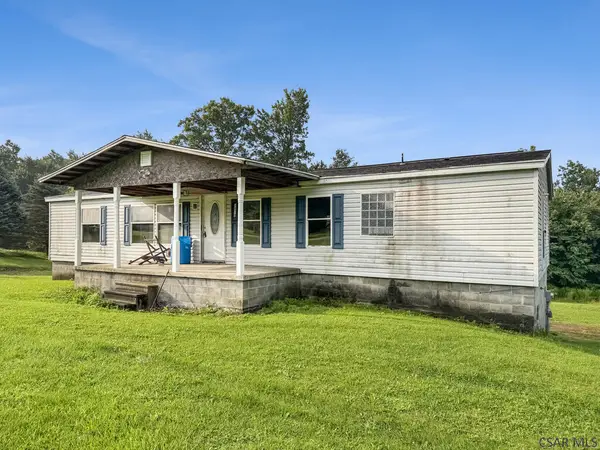 $39,900Pending-- beds -- baths
1879 Mineral Point Road, Mineral Point, PA 15942
MLS# 96042307Listed by: HOWARD HANNA BARDELL REALTY ALTOONA $224,900Active3 beds 2 baths1,509 sq. ft.
960 Pike Road, Mineral Point, PA 15942
MLS# 80806Listed by: HOWARD HANNA BARDELL REALTY ALTOONA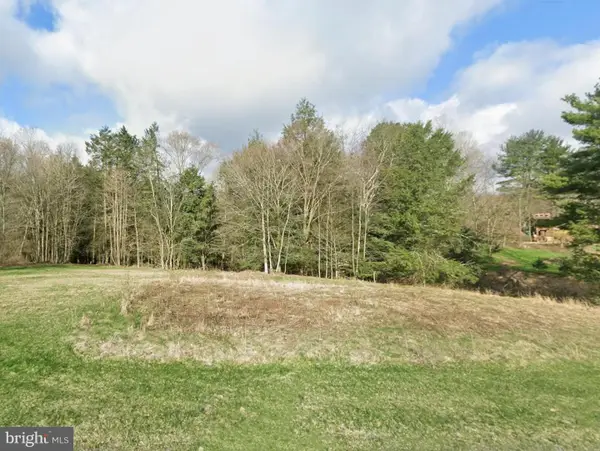 $37,950Active2.1 Acres
Lyle St, MINERAL POINT, PA 15942
MLS# PACA2000798Listed by: THE GREENE REALTY GROUP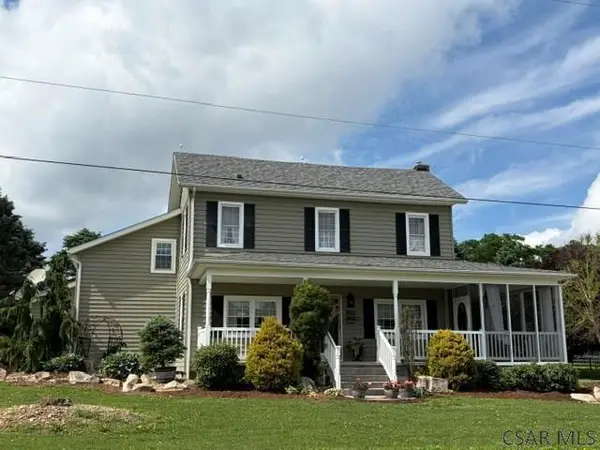 $548,000Pending3 beds 3 baths3,297 sq. ft.
1652 Mineral Point Road, Mineral Point, PA 15942
MLS# 96041854Listed by: SPEICHER SELECT PROPERTIES, LLC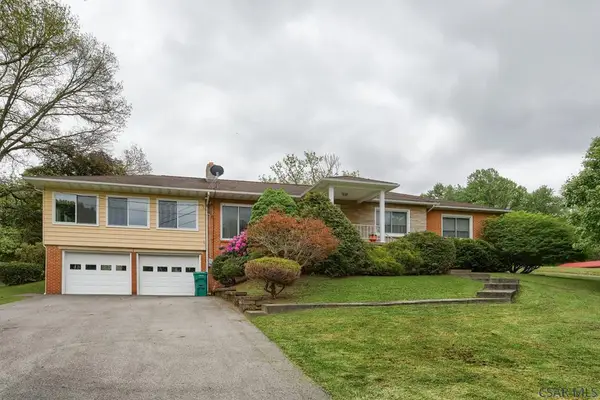 $259,900Pending3 beds 2 baths2,576 sq. ft.
444 Griffith Avenue, Mineral Point, PA 15942
MLS# 96041669Listed by: REALTY ONE GROUP LANDMARK JOHNSTOWN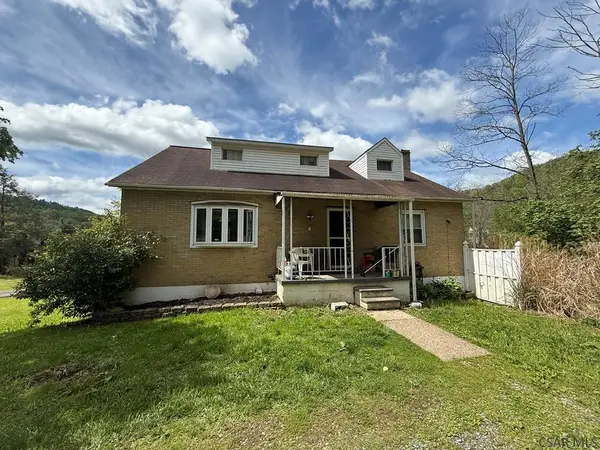 $119,900Pending4 beds 2 baths2,718 sq. ft.
149 Bobak Rd, Mineral Point, PA 15942
MLS# 96041620Listed by: KW EXCLUSIVE REAL ESTATE $179,900Pending3 beds 2 baths2,192 sq. ft.
121 Teal Street, Mineral Point, PA 15942
MLS# 96041527Listed by: RE/MAX POWER ASSOCIATES $74,900Pending4 beds 2 baths1,345 sq. ft.
157 Westpoint Road, Mineral Point, PA 15952
MLS# 96041508Listed by: RE/MAX TEAM, REALTORS $20,000Active2 beds 2 baths1,100 sq. ft.
157 Merlo Road, Mineral Point, PA 15942
MLS# 79854Listed by: LANG REAL ESTATE


Protect your home and budget from life's surprises with an Assurant Home Warranty, backed by a partner that supports you through every step of homeownership. Explore Plans.
©2026 Century 21 Real Estate LLC. All rights reserved. CENTURY 21®, the CENTURY 21 Logo and C21® are service marks owned by Century 21 Real Estate LLC. Century 21 Real Estate LLC fully supports the principles of the Fair Housing Act and the Equal Opportunity Act. Each office is independently owned and operated. Listing information is deemed reliable but not guaranteed accurate.