
265 Berkeley Way, Monroeville, PA 15146
Local realty services provided by:CENTURY 21 Rise Realty
Listed by: nick stupakis
Office: berkshire hathaway the preferred realty
MLS#:1766456
Source:PA_WPN
Price summary
- Price:$396,000
- Price per sq. ft.:$169.74
- Monthly HOA dues:$212
About this home
Welcome to 265 Berkeley. Enjoy one level living in this quiet and inviting sidewalk neighborhood. Walk through the front door and come into the welcoming open space of the living room and the warm fireplace. The study has that Florida room feel with all sliding glass doors and side patio. Full size kitchen and dining area for cooking all those holiday meals. The master bedroom has a a walk in closet for all the clothes and shoes you can buy. Convenient to shopping, two major hospitals and many community parks. Minutes to town via the Parkway and minutes from the Turnpike. Schedule your showing today.
Contact an agent
Home facts
- Year built:2003
- Listing ID #:1766456
- Added:2 day(s) ago
- Updated:July 26, 2026 at 09:59 AM
Rooms and interior
- Bedrooms:4
- Total bathrooms:2
- Full bathrooms:2
- Flooring:Carpet
- Kitchen Description:Cooktop, Dishwasher, Microwave, Refrigerator, Stove
- Living area:2,333 sq. ft.
Heating and cooling
- Cooling:Central Air
- Heating:Gas
- Central air:Yes
Structure and exterior
- Roof:Asphalt
- Year built:2003
- Building area:2,333 sq. ft.
- Lot area:0.17 Acres
Utilities
- Water:Public
Finances and disclosures
- Price:$396,000
- Price per sq. ft.:$169.74
- Tax amount:$9,200
Features and amenities
- Laundry features:Dryer, Washer
- Amenities:Some Electric Appliances, Window Treatments
- Pool features:Pool
Parking
- Garage:Yes
 Last Updated July 26, 2026. Information deemed reliable but not guaranteed. Information is provided exclusively for consumers' personal, non-commercial use and may not be used for any purpose other than to identify prospective properties consumers may be interested in purchasing.
New listings near 265 Berkeley Way
- New
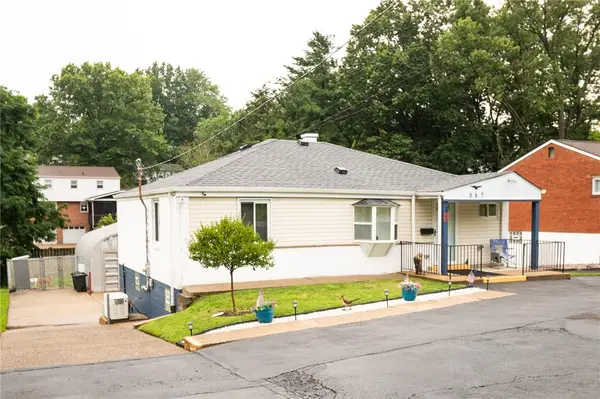 $287,000Active3 beds 2 baths1,263 sq. ft.
557 Beatty Rd, Monroeville, PA 15146
MLS# 1766595Listed by: HOWARD HANNA REAL ESTATE SERVICES - New
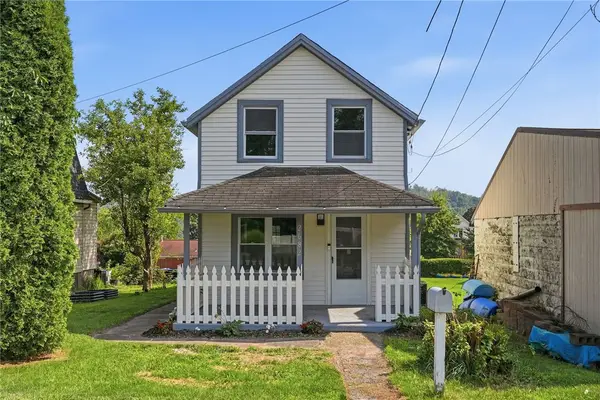 $194,900Active2 beds 2 baths1,244 sq. ft.
2682 5th, Monroeville, PA 15146
MLS# 1766465Listed by: HOWARD HANNA REAL ESTATE SERVICES - New
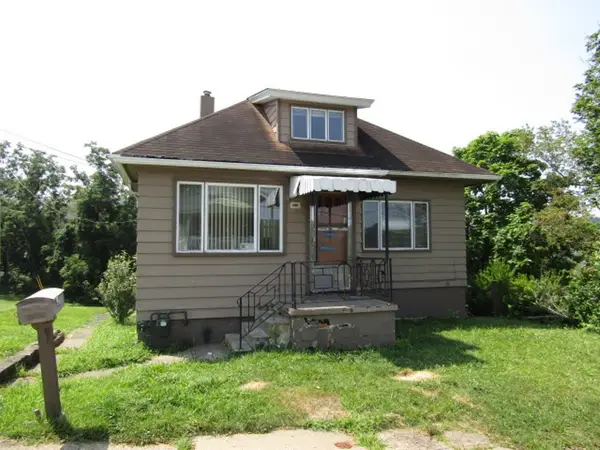 $69,900Active2 beds 2 baths980 sq. ft.
2620 3rd St, Monroeville, PA 15146
MLS# 1764787Listed by: KELLER WILLIAMS REALTY - New
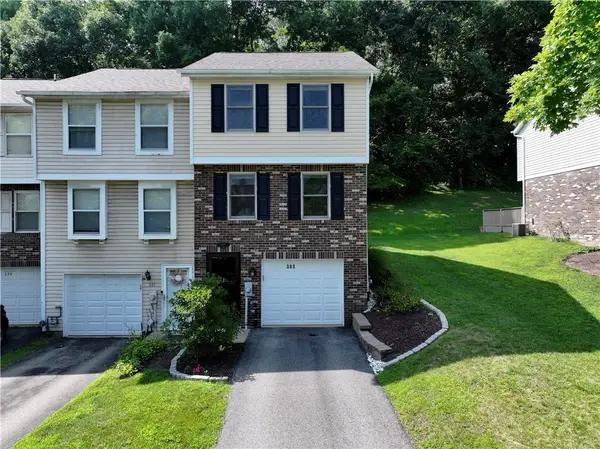 $180,000Active2 beds 2 baths1,054 sq. ft.
383 Shady Ridge Dr, Monroeville, PA 15146
MLS# 1766215Listed by: BERKSHIRE HATHAWAY THE PREFERRED REALTY - New
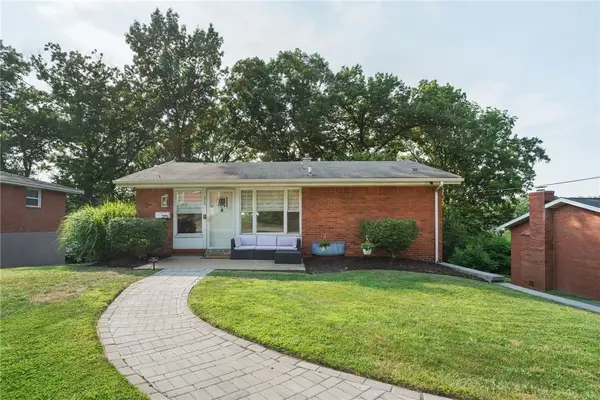 $194,999Active3 beds 2 baths
275 Lilac Dr, Monroeville, PA 15146
MLS# 1765283Listed by: RE/MAX SELECT REALTY - Open Sun, 12 to 2pmNew
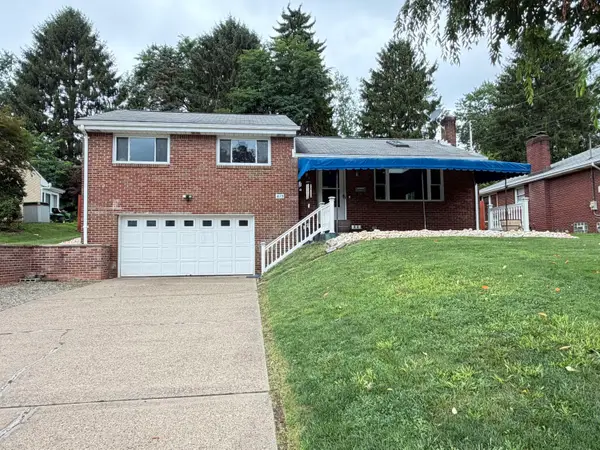 $329,900Active3 beds 2 baths1,222 sq. ft.
415 Colonial Drive, Monroeville, PA 15146
MLS# 1766177Listed by: HOWARD HANNA REAL ESTATE SERVICES 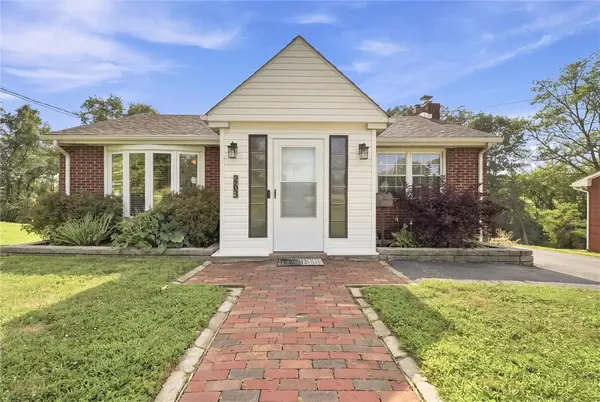 $199,000Pending2 beds 2 baths
263 Old Haymaker Rd, Monroeville, PA 15146
MLS# 1766034Listed by: COLDWELL BANKER REALTY- New
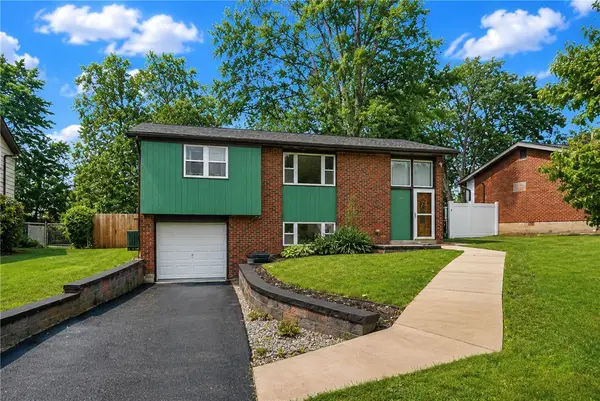 $235,000Active3 beds 2 baths1,343 sq. ft.
414 Alpine Village Dr, Monroeville, PA 15146
MLS# 1766100Listed by: BERKSHIRE HATHAWAY THE PREFERRED REALTY - Open Sun, 11am to 1pmNew
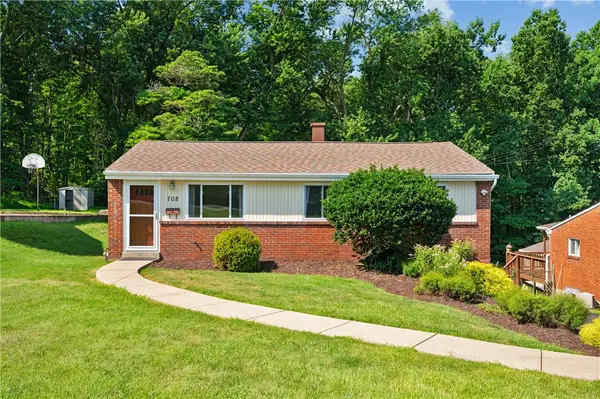 $205,000Active3 beds 1 baths925 sq. ft.
708 Illini Dr., Monroeville, PA 15146
MLS# 1766062Listed by: COLDWELL BANKER REALTY


Protect your home and budget from life's surprises with an Assurant Home Warranty, backed by a partner that supports you through every step of homeownership. Explore Plans.
©2026 Century 21 Real Estate LLC. All rights reserved. CENTURY 21®, the CENTURY 21 Logo and C21® are service marks owned by Century 21 Real Estate LLC. Century 21 Real Estate LLC fully supports the principles of the Fair Housing Act and the Equal Opportunity Act. Each office is independently owned and operated. Listing information is deemed reliable but not guaranteed accurate.