45 Schnee Avenue, Montgomery, PA 17752
Local realty services provided by:CENTURY 21 Betty Steinbacher Real Estate
45 Schnee Avenue,Montgomery, PA 17752
$170,000
- 3 Beds
- 2 Baths
- 1,394 sq. ft.
- Single family
- Pending
Listed by: dee roan
Office: re/max west branch
MLS#:WB-104232
Source:PA_WBVAR
Price summary
- Price:$170,000
- Price per sq. ft.:$121.95
About this home
Take a look at this super cute house in Montgomery, right across from the school! Upstairs is 3 bedrooms and a full bathroom. The attic is floored and lighted for lots of storage. The enclosed porch (sunroom) is right inside the front door and a nice transition from the outside to the dining/living room areas - sellers used it as a craft area. The kitchen is very long, lots of counter and lots of cupboards. There is also a laundry area and a half bath at the other end. Between the kitchen and the garage is a mud room -- awesome for dirty boots, storage or whatever you need. One car attached garage and off street parking for your parking needs. Above ground pool with some decking in the backyard for summer fun! A lot of amenities for a little price tag!
Contact an agent
Home facts
- Year built:1901
- Listing ID #:WB-104232
- Added:22 day(s) ago
- Updated:July 17, 2026 at 07:55 AM
Rooms and interior
- Bedrooms:3
- Total bathrooms:2
- Full bathrooms:1
- Half bathrooms:1
- Rooms Total:8
- Flooring:Laminate, Linoleum, Wall to Wall Carpet
- Kitchen Description:Dishwasher, Range, Refrigerator
- Basement Description:Exterior Entry, Full, Sump Pump
- Living area:1,394 sq. ft.
Heating and cooling
- Cooling:Wall Unit(s)
- Heating:Base Board, Electric, Hot Water, Natural Gas
Structure and exterior
- Year built:1901
- Building area:1,394 sq. ft.
- Lot area:0.16 Acres
- Lot Features:Sloped
- Construction Materials:Frame, Vinyl Siding
- Exterior Features:Deck, Shed
- Foundation Description:Block
Utilities
- Water:Public, Well
- Sewer:Public Sewer
Finances and disclosures
- Price:$170,000
- Price per sq. ft.:$121.95
- Tax amount:$2,022
Features and amenities
- Appliances:Dishwasher, Range, Refrigerator, Washer
- Laundry features:Dryer, Laundry 1st Floor, Washer
- Amenities:Ceiling Fans, Formal Separate, New Windows, Original Windows
- Pool features:Above Ground
Parking
- Parking description:Attached, Gravel, Off-Street Parking
New listings near 45 Schnee Avenue
- New
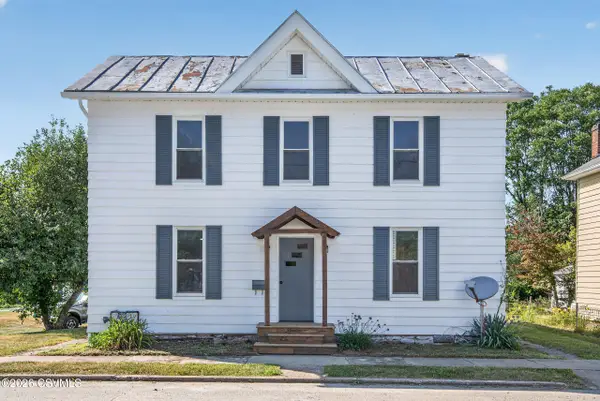 $235,000Active4 beds 2 baths1,528 sq. ft.
88 Wagner Avenue, Montgomery, PA 17752
MLS# C-1896Listed by: RE/MAX BRIDGES - New
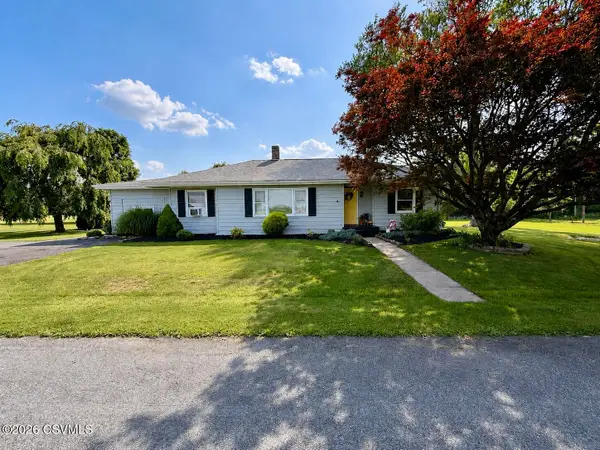 $267,300Active3 beds 1 baths1,546 sq. ft.
55 Barto Road, Montgomery, PA 17752
MLS# C-1815Listed by: BOWEN AGENCY INC., REALTORS - SUNBURY 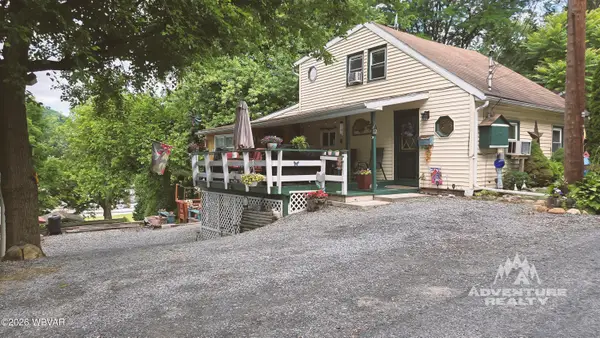 $159,900Pending3 beds 2 baths1,125 sq. ft.
12 N Main Street, Montgomery, PA 17752
MLS# WB-104254Listed by: ADVENTURE REALTY - MONTOURSVILLE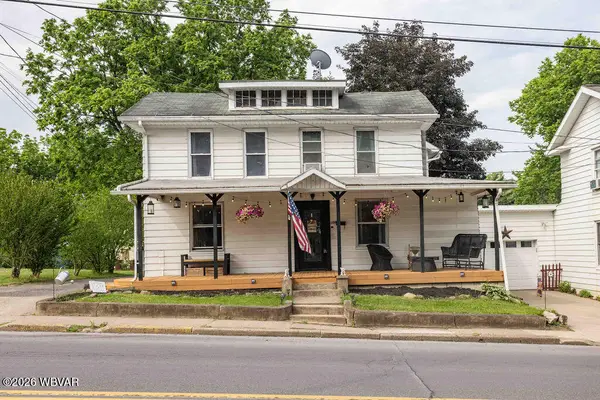 $175,000Active3 beds 2 baths1,528 sq. ft.
101 2nd Street, Montgomery, PA 17752
MLS# WB-104056Listed by: BERKSHIRE HATHAWAY HOMESERVICES HODRICK REALTY, WPT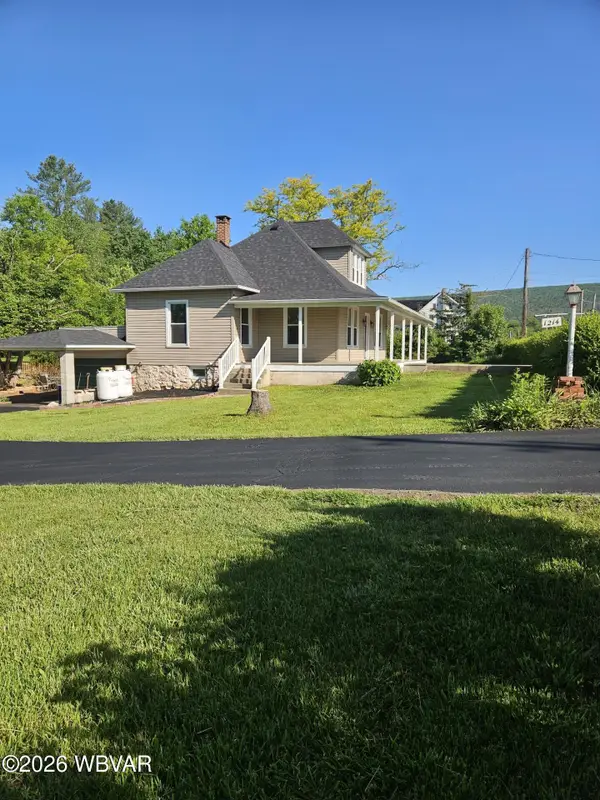
 $293,999Active3 beds 2 baths1,320 sq. ft.
1214 Brouse Road, Montgomery, PA 17752
MLS# WB-104038Listed by: CENTURY 21 COLONIAL REAL ESTATE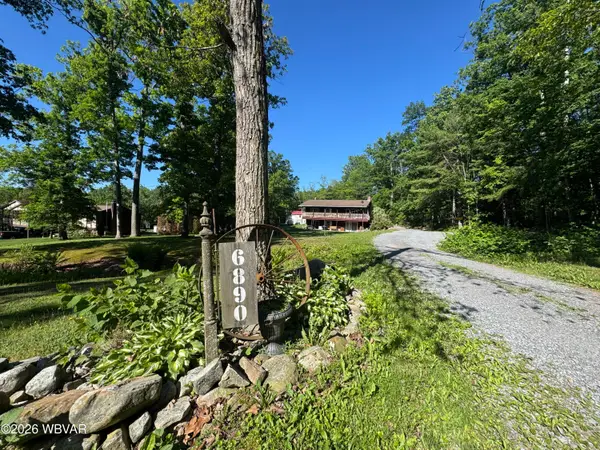 $375,000Active3 beds 2 baths2,581 sq. ft.
6890 Sulphur Springs Road, Montgomery, PA 17752
MLS# WB-104017Listed by: REAL ESTATE EXCEL, A GIRIO REALTY COMPANY $275,000Active4 beds 2 baths1,896 sq. ft.
53 Broad Street, Montgomery, PA 17752
MLS# C-1316Listed by: REAL OF PENNSYLVANIA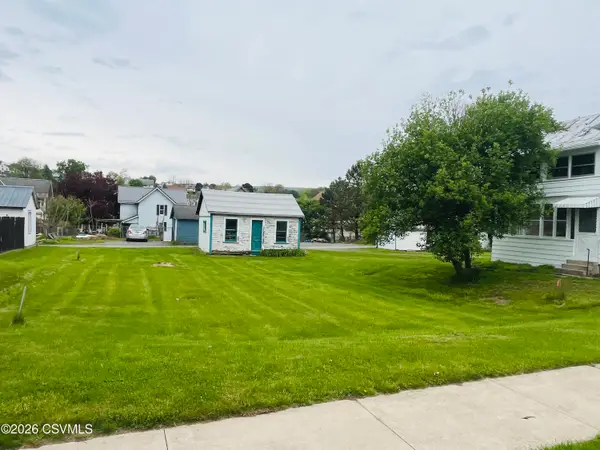 $26,500Active0.14 Acres
LOT 1, 88 Wagner Avenue, Montgomery, PA 17752
MLS# C-1266Listed by: RE/MAX BRIDGES $155,000Pending3 beds 2 baths1,462 sq. ft.
82 Wagner Avenue, Montgomery, PA 17752
MLS# WB-103868Listed by: IRON VALLEY REAL ESTATE NORTH CENTRAL PA


Protect your home and budget from life's surprises with an Assurant Home Warranty, backed by a partner that supports you through every step of homeownership. Explore Plans.
©2026 Century 21 Real Estate LLC. All rights reserved. CENTURY 21®, the CENTURY 21 Logo and C21® are service marks owned by Century 21 Real Estate LLC. Century 21 Real Estate LLC fully supports the principles of the Fair Housing Act and the Equal Opportunity Act. Each office is independently owned and operated. Listing information is deemed reliable but not guaranteed accurate.