1005 Heilman Road, Montoursville, PA 17754
Local realty services provided by:CENTURY 21 Betty Steinbacher Real Estate
1005 Heilman Road,Montoursville, PA 17754
$785,000
- 4 Beds
- 4 Baths
- 4,075 sq. ft.
- Single family
- Active
Listed by: nathan m. tillson
Office: premier real estate agency
MLS#:WB-105109
Source:PA_WBVAR
Price summary
- Price:$785,000
- Price per sq. ft.:$192.64
About this home
A Backyard Oasis Meets Exceptional Living! Fall in love with this beautifully maintained 4-bedroom home featuring tasteful updates and inviting living spaces. The stunning kitchen boasts granite countertops and opens to the family room, creating the perfect setting for everyday living and entertaining. The finished basement with wet bar is ideal for hosting friends and family. Outside, enjoy a large, fully fenced-in backyard with meticulous landscaping that bursts with color in the summer, a tranquil koi pond, and a spacious patio with pergola. A detached two-car garage with workshop completes this exceptional property, offering the perfect blend of comfort, charm, and functionality!
Contact an agent
Home facts
- Year built:1994
- Subdivision & Development:Irionbrook View
- Listing ID #:WB-105109
- Added:1 day(s) ago
- Updated:October 23, 2026 at 08:42 PM
Rooms and interior
- Bedrooms:4
- Total bathrooms:4
- Full bathrooms:2
- Half bathrooms:2
- Rooms Total:20
- Flooring:Laminate, Tile, Wall to Wall Carpet, Wood
- Bathrooms Description:Master Bath
- Kitchen Description:Dishwasher, Granite/Quartz/Stone Countertops, Microwave Built-In, Range, Refrigerator
- Basement Description:Full, Partially Finished
- Living area:4,075 sq. ft.
Heating and cooling
- Cooling:Central Air
- Heating:Geothermal, Hot Air
- Central air:Yes
Structure and exterior
- Year built:1994
- Building area:4,075 sq. ft.
- Lot area:1.92 Acres
- Lot Features:Fenced - In Yard, Level
- Construction Materials:Frame, Vinyl Siding
- Exterior Features:Gazebo, Patio
- Foundation Description:Block
Utilities
- Water:Well
- Sewer:On-Site Septic
Finances and disclosures
- Price:$785,000
- Price per sq. ft.:$192.64
- Tax amount:$6,469
Features and amenities
- Appliances:Built In Microwave, Dishwasher, Range, Refrigerator, Washer
- Laundry features:Dryer, Laundry 1st Floor, Washer
- Amenities:Ceiling Fans, Original Windows, Walk In Closet(s)
Parking
- Parking description:Attached, Detached
New listings near 1005 Heilman Road
- New
 $224,900Active3 beds 2 baths90,258 sq. ft.
348 Tallman Hollow Road, Montoursville, PA 17754
MLS# WB-105101Listed by: EXP REALTY KING OF PRUSSIA - New
 $264,900Active-- beds -- baths2,648 sq. ft.
22-24 S Washington Street, Montoursville, PA 17754
MLS# WB-105090Listed by: IRON VALLEY REAL ESTATE NORTH CENTRAL PA - Open Sat, 2 to 4pmNew
 $399,900Active3 beds 3 baths2,631 sq. ft.
2745 Lincoln Drive, Montoursville, PA 17754
MLS# WB-105059Listed by: EXP REALTY KING OF PRUSSIA - New
 $279,900Active3 beds 2 baths1,288 sq. ft.
3864 Pennsylvania 87, Montoursville, PA 17754
MLS# WB-105054Listed by: KW ADVANTAGE WILLIAMSPORT - New
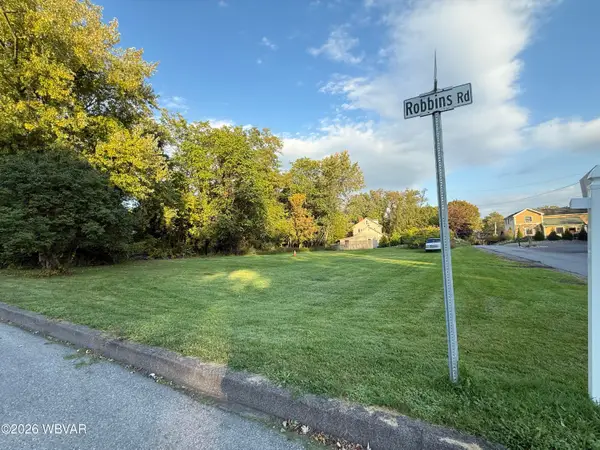 $65,000Active0.79 Acres
Robbins Road, Montoursville, PA 17754
MLS# WB-105037Listed by: IRON VALLEY REAL ESTATE NORTH CENTRAL PA - New
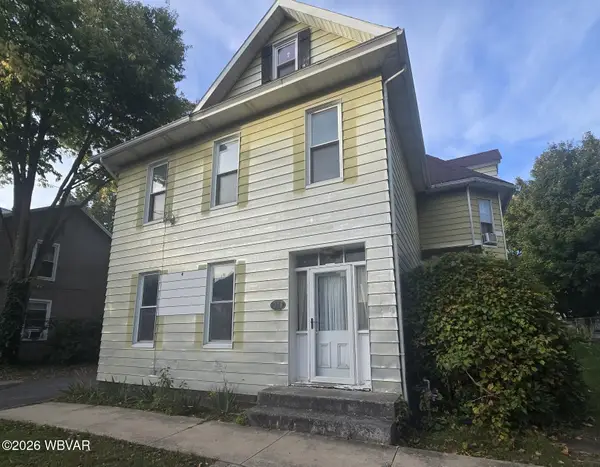
 $219,900Active4 beds 2 baths2,408 sq. ft.
329 Cherry Street, Montoursville, PA 17754
MLS# WB-105025Listed by: CENTURY 21 1ST CHOICE REALTY 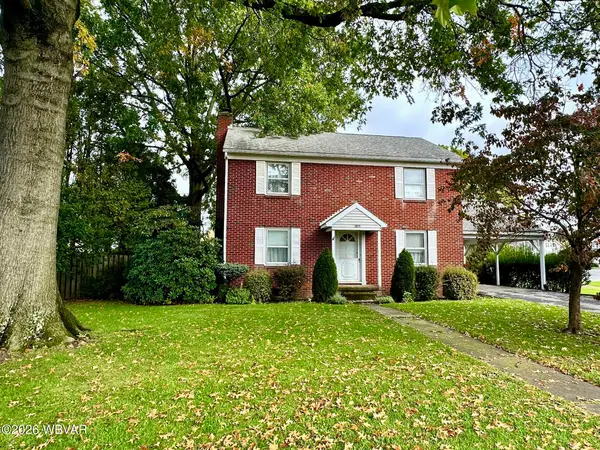 $299,000Active4 beds 3 baths2,464 sq. ft.
1275 Broad Street, Montoursville, PA 17754
MLS# WB-105022Listed by: ADVENTURE REALTY - MONTOURSVILLE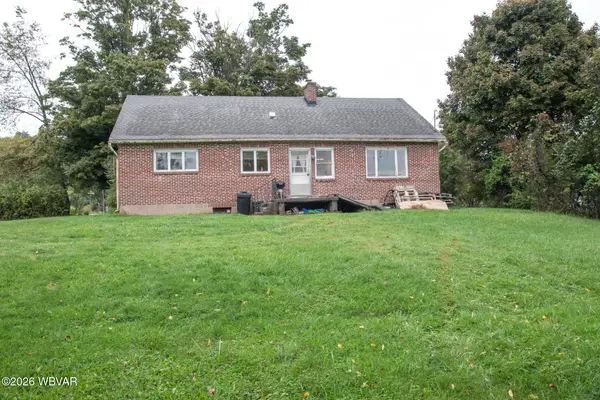 $125,000Active4 beds 2 baths3,849 sq. ft.
1934 Walters Road, Montoursville, PA 17754
MLS# WB-105023Listed by: ROAN REAL ESTATE, LLC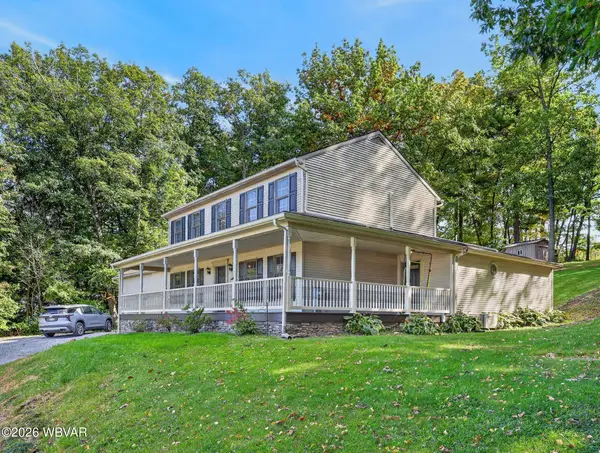 $389,900Pending4 beds 3 baths2,638 sq. ft.
2255 Woodley Hollow Road, Montoursville, PA 17754
MLS# WB-104974Listed by: IRON VALLEY REAL ESTATE NORTH CENTRAL PA


Protect your home and budget from life's surprises with an Assurant Home Warranty, backed by a partner that supports you through every step of homeownership. Explore Plans.
©2026 Century 21 Real Estate LLC. All rights reserved. CENTURY 21®, the CENTURY 21 Logo and C21® are service marks owned by Century 21 Real Estate LLC. Century 21 Real Estate LLC fully supports the principles of the Fair Housing Act and the Equal Opportunity Act. Each office is independently owned and operated. Listing information is deemed reliable but not guaranteed accurate.