2745 Lincoln Drive, Montoursville, PA 17754
Local realty services provided by:CENTURY 21 Betty Steinbacher Real Estate
2745 Lincoln Drive,Montoursville, PA 17754
$399,900
- 3 Beds
- 3 Baths
- 2,631 sq. ft.
- Single family
- Active
Upcoming open houses
- Sat, Oct 2402:00 pm - 04:00 pm
Listed by: tara nash
Office: exp realty king of prussia
MLS#:WB-105059
Source:PA_WBVAR
Price summary
- Price:$399,900
- Price per sq. ft.:$152
About this home
Beautifully remodeled 3-bedroom, 3-bath Loyalsock home offering style, comfort, and exceptional spaces for entertaining! The main level features an updated kitchen with granite countertops, tile backsplash, and stainless appliances, a spacious family room with dramatic cathedral ceiling, and a remodeled primary suite with new walk-in closet and updated bath. A renovated office and new half bath complete the main level. Upstairs offers two generous bedrooms, an updated bath, and ample storage. The lower level features a second family room. Outside, enjoy a spacious landscaped lot with patio, garden, firepit, and paved basketball half-court. A versatile garage opening to an enclosed entertaining patio adds to this home's unique appeal! SHOWINGS START 10/23 at 12noon
Contact an agent
Home facts
- Year built:1952
- Subdivision & Development:None
- Listing ID #:WB-105059
- Added:5 day(s) ago
- Updated:October 23, 2026 at 06:00 PM
Rooms and interior
- Bedrooms:3
- Total bathrooms:3
- Full bathrooms:2
- Half bathrooms:1
- Rooms Total:9
- Flooring:Vinyl, Wood, Wood Floors
- Bathrooms Description:Master Bath
- Kitchen Description:Built-In Electric Oven, Dishwasher, Disposal, Granite/Quartz/Stone Countertops, Microwave Built-In, Refrigerator
- Living area:2,631 sq. ft.
Heating and cooling
- Cooling:Central Air
- Heating:Hot Air, Natural Gas
- Central air:Yes
Structure and exterior
- Year built:1952
- Building area:2,631 sq. ft.
- Lot area:0.72 Acres
- Lot Features:Level
- Construction Materials:Block, Frame, Stone, Vinyl Siding
- Exterior Features:Patio
- Foundation Description:Block
Utilities
- Water:Well
- Sewer:Public Sewer
Finances and disclosures
- Price:$399,900
- Price per sq. ft.:$152
- Tax amount:$2,989
Features and amenities
- Appliances:Built In Microwave, Built-In Electric Oven, Dishwasher, Refrigerator, Washer
- Laundry features:Dryer, Washer
- Amenities:Ceiling Fans, Formal Separate, New Windows, Vaulted Ceiling(s), Walk In Closet(s)
Parking
- Parking description:Detached
New listings near 2745 Lincoln Drive
- New
 $224,900Active3 beds 2 baths90,258 sq. ft.
348 Tallman Hollow Road, Montoursville, PA 17754
MLS# WB-105101Listed by: EXP REALTY KING OF PRUSSIA - New
 $264,900Active-- beds -- baths2,648 sq. ft.
22-24 S Washington Street, Montoursville, PA 17754
MLS# WB-105090Listed by: IRON VALLEY REAL ESTATE NORTH CENTRAL PA - New
 $279,900Active3 beds 2 baths1,288 sq. ft.
3864 Pennsylvania 87, Montoursville, PA 17754
MLS# WB-105054Listed by: KW ADVANTAGE WILLIAMSPORT - New
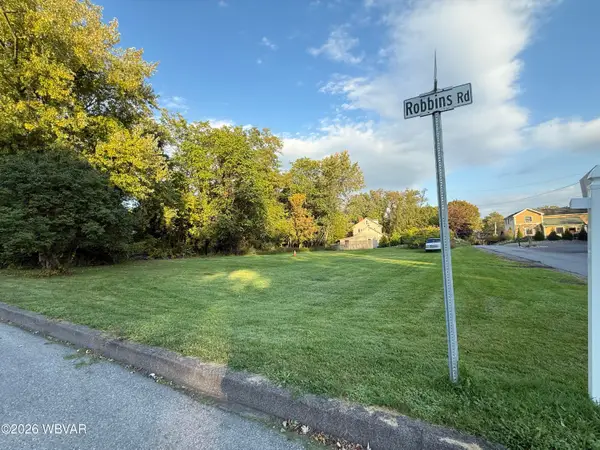 $65,000Active0.79 Acres
Robbins Road, Montoursville, PA 17754
MLS# WB-105037Listed by: IRON VALLEY REAL ESTATE NORTH CENTRAL PA - New
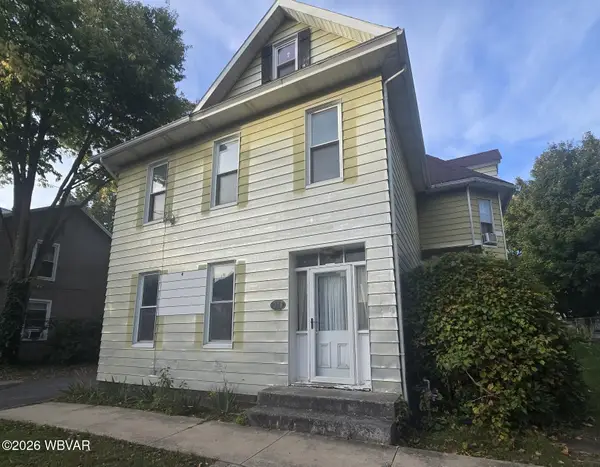
 $219,900Active4 beds 2 baths2,408 sq. ft.
329 Cherry Street, Montoursville, PA 17754
MLS# WB-105025Listed by: CENTURY 21 1ST CHOICE REALTY - New
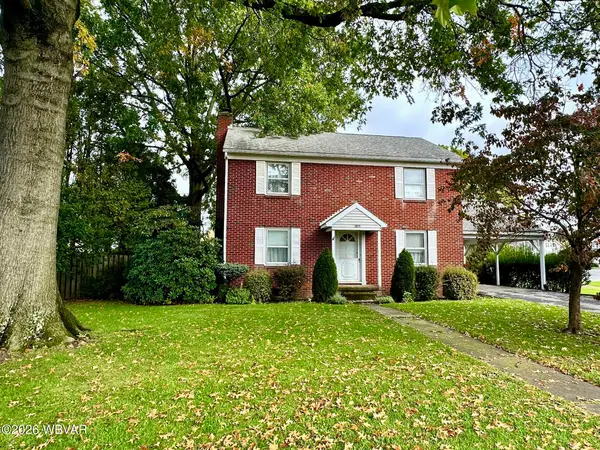 $299,000Active4 beds 3 baths2,464 sq. ft.
1275 Broad Street, Montoursville, PA 17754
MLS# WB-105022Listed by: ADVENTURE REALTY - MONTOURSVILLE - New
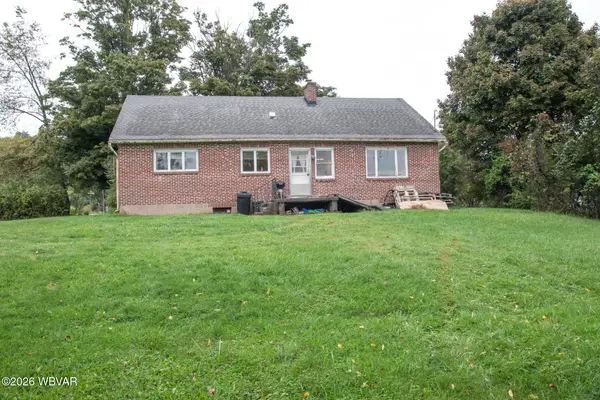 $125,000Active4 beds 2 baths3,849 sq. ft.
1934 Walters Road, Montoursville, PA 17754
MLS# WB-105023Listed by: ROAN REAL ESTATE, LLC 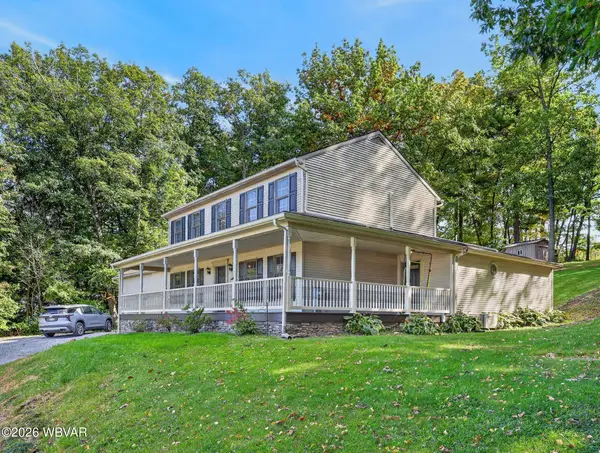 $389,900Pending4 beds 3 baths2,638 sq. ft.
2255 Woodley Hollow Road, Montoursville, PA 17754
MLS# WB-104974Listed by: IRON VALLEY REAL ESTATE NORTH CENTRAL PA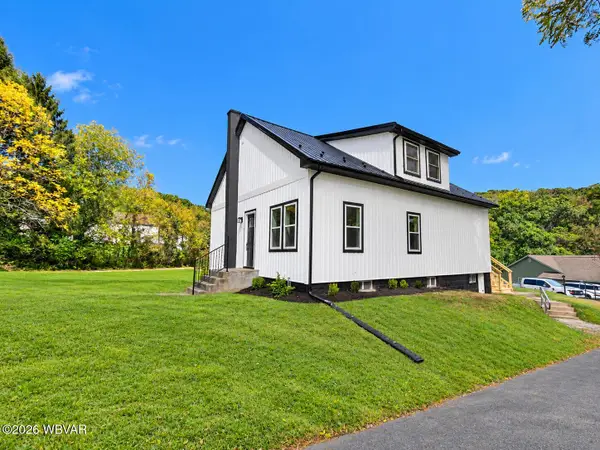 $309,000Pending3 beds 2 baths1,512 sq. ft.
75 Bullet Hill Road, Montoursville, PA 17754
MLS# WB-104973Listed by: ADVENTURE REALTY - WILLIAMSPORT


Protect your home and budget from life's surprises with an Assurant Home Warranty, backed by a partner that supports you through every step of homeownership. Explore Plans.
©2026 Century 21 Real Estate LLC. All rights reserved. CENTURY 21®, the CENTURY 21 Logo and C21® are service marks owned by Century 21 Real Estate LLC. Century 21 Real Estate LLC fully supports the principles of the Fair Housing Act and the Equal Opportunity Act. Each office is independently owned and operated. Listing information is deemed reliable but not guaranteed accurate.