1062 Brushy Ridge Road, Montoursville, PA 17754
Local realty services provided by:CENTURY 21 Betty Steinbacher Real Estate
1062 Brushy Ridge Road,Montoursville, PA 17754
$429,900
- 4 Beds
- 3 Baths
- 2,112 sq. ft.
- Single family
- Active
Listed by: kelly teffeteller
Office: adventure realty - montoursville
MLS#:WB-105162
Source:PA_WBVAR
Price summary
- Price:$429,900
- Price per sq. ft.:$203.55
About this home
Beautiful Montoursville home now available for you to call your own! Wonderful setting! Just under an acre of land with a pond, and small stream in the backyard. Enjoy the outdoors on the newly laid patio. Brand new septic system and heat and cooling system. Totally upgraded and remodeled into a 4 bedroom 2.5 bath open concept spacious home. The first floor flows effortlessly with hardwood floors throughout. Bright kitchen with granite counters and new cabinetry. All new appliances and laundry space on the first floor. Kitchen is open to a separate dining space. Lovely living room with plenty of daylight. Step down into the sunken and cozy great room with stone fireplace and wood stove. Primary bedroom is right off of the great room with a private bath and vaulted ceilings. Upstairs find 3 more bedrooms and a full bath. All the doors are luxury. Bathroom floors all done in tile. 2 car attached garage. There is absolutely nothing to do in this home but move in!
Contact an agent
Home facts
- Year built:1952
- Subdivision & Development:None
- Listing ID #:WB-105162
- Added:5 day(s) ago
- Updated:November 04, 2026 at 04:49 PM
Rooms and interior
- Bedrooms:4
- Total bathrooms:3
- Full bathrooms:2
- Half bathrooms:1
- Rooms Total:11
- Flooring:Tile, Tile Floors, Wall to Wall Carpet, Wood, Wood Floors
- Bathrooms Description:Master Bath
- Kitchen Description:Dishwasher, Granite/Quartz/Stone Countertops, Range, Range Hood, Refrigerator
- Basement Description:Full, Sump Pump
- Living area:2,112 sq. ft.
Heating and cooling
- Cooling:Central Air, Ductless
- Heating:Ductless Mini Split HP, Electric, Heat Pump Ducted, Hot Air
- Central air:Yes
Structure and exterior
- Year built:1952
- Building area:2,112 sq. ft.
- Lot area:0.9 Acres
- Lot Features:Level
- Construction Materials:Concrete, Frame, Vinyl Siding
- Exterior Features:Patio, Shed
- Foundation Description:Block
Utilities
- Water:Well
- Sewer:On-Site Septic
Finances and disclosures
- Price:$429,900
- Price per sq. ft.:$203.55
- Tax amount:$3,854
Features and amenities
- Appliances:Dishwasher, Range, Refrigerator, Washer
- Laundry features:Dryer, Laundry 1st Floor, Washer
- Amenities:Open Floor Plan, Thermal Windows, Tilt Windows, Vaulted Ceiling(s)
Parking
- Parking description:Attached, Gravel
New listings near 1062 Brushy Ridge Road
- New
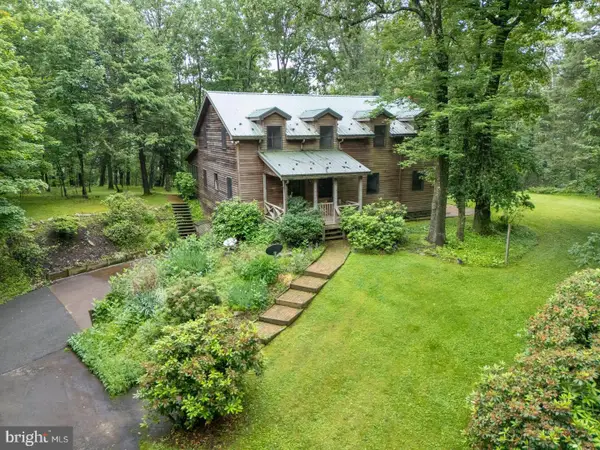 $524,900Active3 beds 3 baths2,713 sq. ft.
1040 Radio Club Rd, MONTOURSVILLE, PA 17754
MLS# PALY2002584Listed by: LUSK & ASSOCIATES SOTHEBY'S INTERNATIONAL REALTY - New
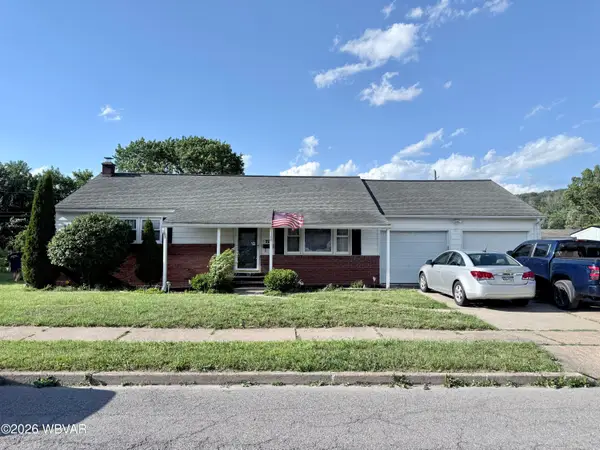 $250,000Active3 beds 1 baths2,080 sq. ft.
927 Pearl Boulevard, Montoursville, PA 17754
MLS# WB-105183Listed by: ADVENTURE REALTY - MUNCY - New
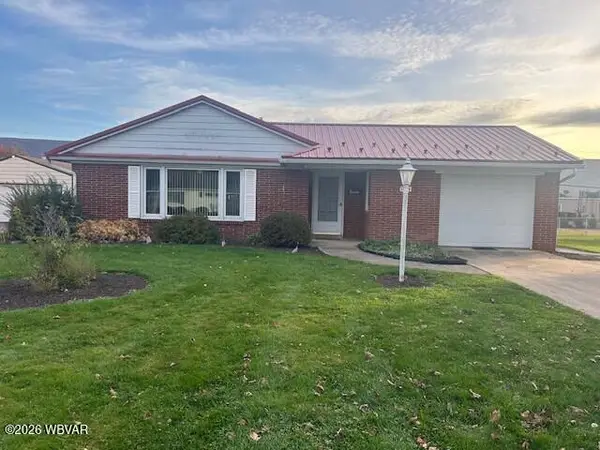
 $249,900Active3 beds 1 baths1,306 sq. ft.
1074 Cherry Street, Montoursville, PA 17754
MLS# WB-105182Listed by: CENTURY 21 COLONIAL REAL ESTATE - New
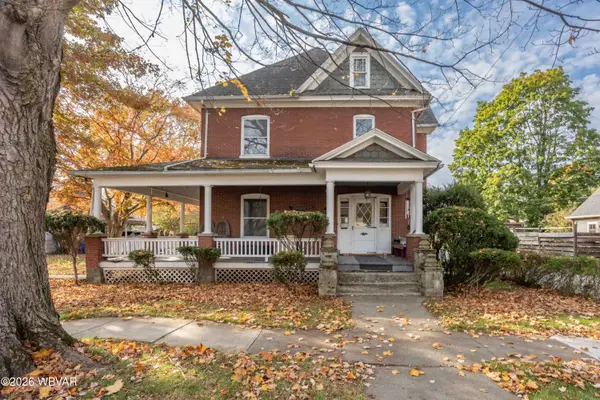 $199,900Active4 beds 1 baths2,046 sq. ft.
315 N Montour Street, Montoursville, PA 17754
MLS# WB-105169Listed by: RE/MAX WEST BRANCH - Open Sun, 2 to 4pmNew
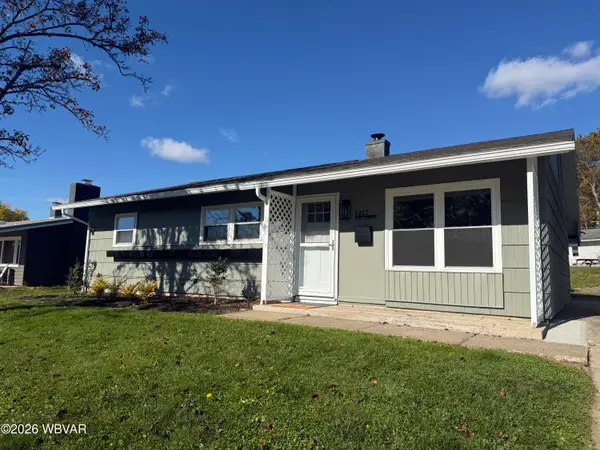 $239,900Active3 beds 2 baths1,120 sq. ft.
1217 Pine Street, Montoursville, PA 17754
MLS# WB-105170Listed by: KIMBLE REALTY - New
 $100,000Active0.57 Acres
630 Old Cement Road, Montoursville, PA 17754
MLS# WB-105122Listed by: BERKSHIRE HATHAWAY HOMESERVICES HODRICK REALTY, WPT 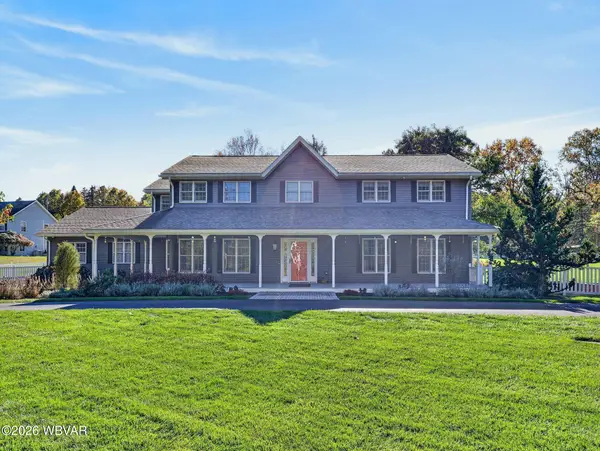 $785,000Active4 beds 4 baths4,075 sq. ft.
1005 Heilman Road, Montoursville, PA 17754
MLS# WB-105109Listed by: PREMIER REAL ESTATE AGENCY $224,900Pending3 beds 2 baths1,248 sq. ft.
348 Tallman Hollow Road, Montoursville, PA 17754
MLS# WB-105101Listed by: EXP REALTY KING OF PRUSSIA $264,900Active-- beds -- baths2,648 sq. ft.
22-24 S Washington Street, Montoursville, PA 17754
MLS# WB-105090Listed by: IRON VALLEY REAL ESTATE NORTH CENTRAL PA


Protect your home and budget from life's surprises with an Assurant Home Warranty, backed by a partner that supports you through every step of homeownership. Explore Plans.
©2026 Century 21 Real Estate LLC. All rights reserved. CENTURY 21®, the CENTURY 21 Logo and C21® are service marks owned by Century 21 Real Estate LLC. Century 21 Real Estate LLC fully supports the principles of the Fair Housing Act and the Equal Opportunity Act. Each office is independently owned and operated. Listing information is deemed reliable but not guaranteed accurate.