75 Bullet Hill Road, Montoursville, PA 17754
Local realty services provided by:CENTURY 21 Betty Steinbacher Real Estate
75 Bullet Hill Road,Montoursville, PA 17754
$309,000
- 3 Beds
- 2 Baths
- 1,512 sq. ft.
- Single family
- Pending
Listed by: jodi l ferris
Office: adventure realty - williamsport
MLS#:WB-104973
Source:PA_WBVAR
Price summary
- Price:$309,000
- Price per sq. ft.:$204.37
About this home
Beautifully remodeled home in Loyalsock school district! This house has been completely updated throughout. The Gorgeous kitchen offers a 10 ft island complete with Quartz countertops. The open floor plan is perfect for entertaining. Two bedrooms & a full bath on the 1st floor. The entire 2nd floor is the Primary suite offering a seating area, Laundry, Primary bedroom, walk in closet & Master bath.
Contact an agent
Home facts
- Year built:1938
- Subdivision & Development:None
- Listing ID #:WB-104973
- Added:15 day(s) ago
- Updated:October 19, 2026 at 02:16 AM
Rooms and interior
- Bedrooms:3
- Total bathrooms:2
- Full bathrooms:2
- Rooms Total:8
- Flooring:Laminate, Tile Floors, Wall to Wall Carpet
- Bathrooms Description:Master Bath
- Kitchen Description:Dishwasher, Granite/Quartz/Stone Countertops, Microwave Built-In, Range, Refrigerator
- Living area:1,512 sq. ft.
Heating and cooling
- Heating:Hot Water, Oil
Structure and exterior
- Year built:1938
- Building area:1,512 sq. ft.
- Lot area:0.29 Acres
- Lot Features:Sloped
- Construction Materials:Frame, Vinyl Siding
- Exterior Features:Deck
- Foundation Description:Block
Utilities
- Water:Well
- Sewer:Public Sewer
Finances and disclosures
- Price:$309,000
- Price per sq. ft.:$204.37
- Tax amount:$1,416
Features and amenities
- Appliances:Built In Microwave, Dishwasher, Range, Refrigerator
- Laundry features:Laundry 2nd Floor
- Amenities:New Windows, Walk In Closet(s)
Parking
- Parking description:Gravel
New listings near 75 Bullet Hill Road
- New
 $399,900Active3 beds 3 baths2,631 sq. ft.
2745 Lincoln Drive, Montoursville, PA 17754
MLS# WB-105059Listed by: EXP REALTY KING OF PRUSSIA - New
 $279,900Active3 beds 2 baths1,288 sq. ft.
3864 Pennsylvania 87, Montoursville, PA 17754
MLS# WB-105054Listed by: KW ADVANTAGE WILLIAMSPORT - New
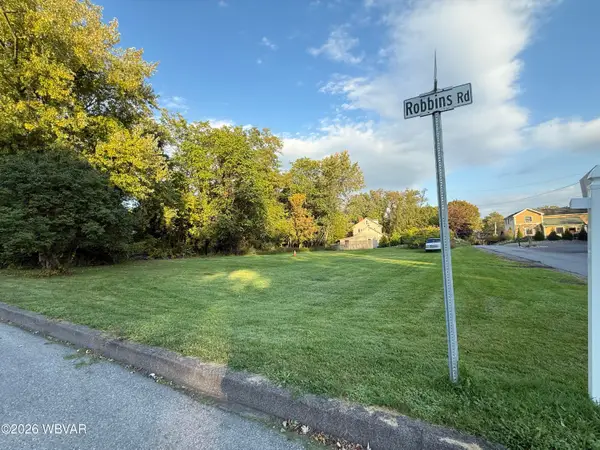 $65,000Active0.79 Acres
Robbins Road, Montoursville, PA 17754
MLS# WB-105037Listed by: IRON VALLEY REAL ESTATE NORTH CENTRAL PA - New
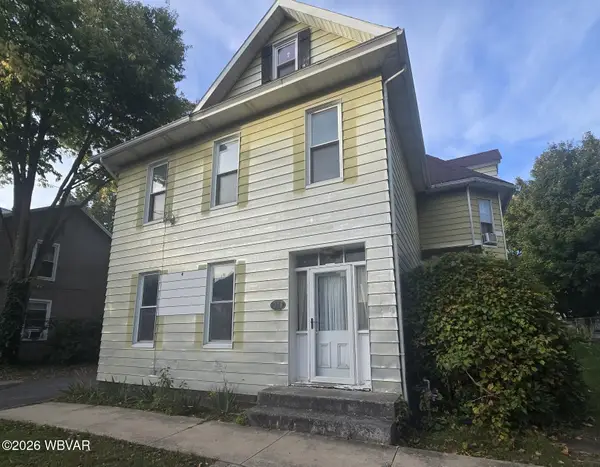
 $219,900Active4 beds 2 baths2,408 sq. ft.
329 Cherry Street, Montoursville, PA 17754
MLS# WB-105025Listed by: CENTURY 21 1ST CHOICE REALTY 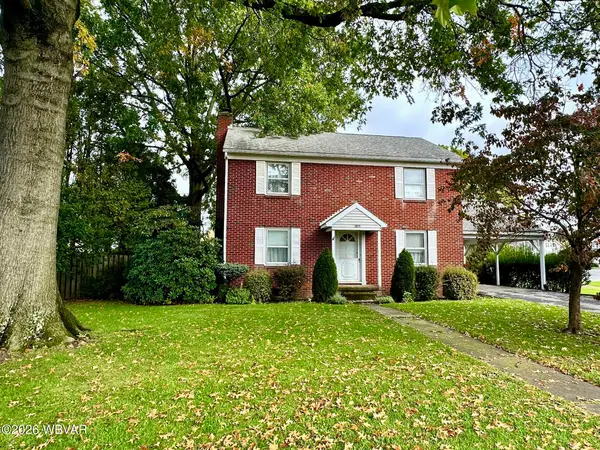 $299,000Pending4 beds 3 baths2,464 sq. ft.
1275 Broad Street, Montoursville, PA 17754
MLS# WB-105022Listed by: ADVENTURE REALTY - MONTOURSVILLE- New
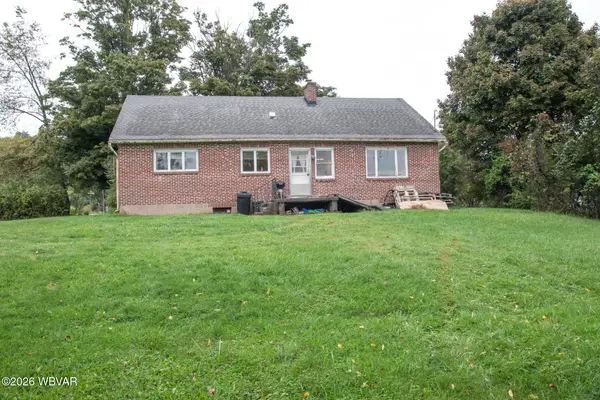 $125,000Active4 beds 2 baths3,849 sq. ft.
1934 Walters Road, Montoursville, PA 17754
MLS# WB-105023Listed by: ROAN REAL ESTATE, LLC 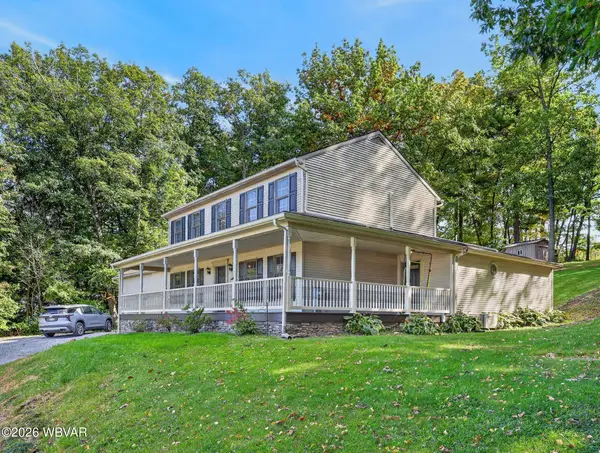 $389,900Pending4 beds 3 baths2,638 sq. ft.
2255 Woodley Hollow Road, Montoursville, PA 17754
MLS# WB-104974Listed by: IRON VALLEY REAL ESTATE NORTH CENTRAL PA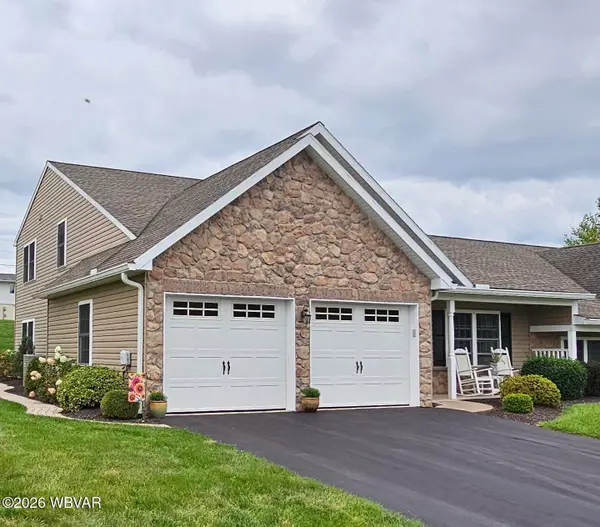 $399,900Pending3 beds 3 baths2,388 sq. ft.
102 Linden Avenue, Montoursville, PA 17754
MLS# WB-104927Listed by: ADVENTURE REALTY - MONTOURSVILLE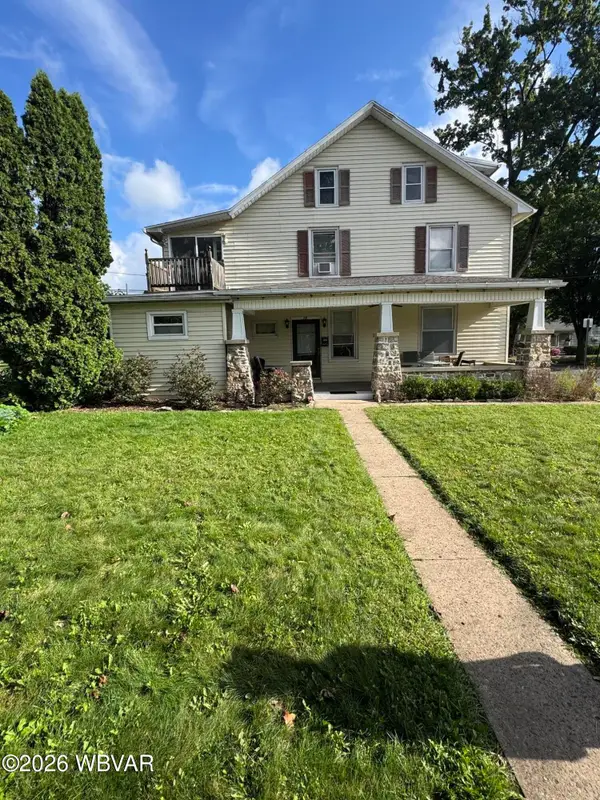 $209,900Active3 beds 2 baths1,732 sq. ft.
15 N Loyalsock Avenue, Montoursville, PA 17754
MLS# WB-104913Listed by: KIMBLE REALTY


Protect your home and budget from life's surprises with an Assurant Home Warranty, backed by a partner that supports you through every step of homeownership. Explore Plans.
©2026 Century 21 Real Estate LLC. All rights reserved. CENTURY 21®, the CENTURY 21 Logo and C21® are service marks owned by Century 21 Real Estate LLC. Century 21 Real Estate LLC fully supports the principles of the Fair Housing Act and the Equal Opportunity Act. Each office is independently owned and operated. Listing information is deemed reliable but not guaranteed accurate.