
4213 State Route 706, Montrose, PA 18801
Local realty services provided by:CENTURY 21 Jack Ruddy Real Estate
4213 State Route 706,Montrose, PA 18801
$197,500
- 3 Beds
- 1 Baths
- 1,680 sq. ft.
- Single family
- Pending
Listed by: jeffrey strohl
Office: coldwell banker town & country properties montrose
MLS#:SC263630
Source:PA_GSBR
Price summary
- Price:$197,500
- Price per sq. ft.:$117.56
About this home
Sitting back & up away from the road, this home offers wonderful views from a multitude of windows especially sitting on the deck with your morning coffee. Enjoy the space on the entry level with a large family room, laundry and a bedroom. Upstairs is more charming space with open kitchen and living room, modern bathroom, 2 more bedrooms and access to the enclosed porch to enjoy along with a hot tub room. Really a great charmer here and let's not forget separate space for a workshop area on the main level with its own entry door. Producing OGM rights convey to buyer. Hurry in before it's too late.
Contact an agent
Home facts
- Year built:1979
- Listing ID #:SC263630
- Added:43 day(s) ago
- Updated:September 06, 2026 at 08:11 AM
Rooms and interior
- Bedrooms:3
- Total bathrooms:1
- Full bathrooms:1
- Rooms Total:6
- Flooring:Carpet, Vinyl
- Kitchen Description:Free-Standing Electric Range, Free-Standing Refrigerator
- Basement:Yes
- Basement Description:Block, Full, Partially Finished, Walk-Out Access
- Living area:1,680 sq. ft.
Heating and cooling
- Cooling:Ceiling Fan(s), Window Unit(s)
- Heating:Baseboard, Electric, Forced Air, Propane
Structure and exterior
- Roof:Composition, Metal
- Year built:1979
- Building area:1,680 sq. ft.
- Lot area:2.2 Acres
- Lot Features:Sloped Up
- Architectural Style:Contemporary
- Construction Materials:Stone, T1-11
- Exterior Features:Deck, Enclosed, Rear Porch, Wrap Around
- Foundation Description:Block
Utilities
- Water:Well
- Sewer:Septic Tank
Finances and disclosures
- Price:$197,500
- Price per sq. ft.:$117.56
- Tax amount:$3,362 (2026)
Features and amenities
- Appliances:Dryer, Free-Standing Electric Range, Free-Standing Refrigerator
- Laundry features:Dryer, Laundry Room, Lower Level, Washer
- Amenities:Ceiling Fan(s), Eat-in Kitchen, Entrance Foyer, Open Floorplan
Parking
- Parking description:Driveway
New listings near 4213 State Route 706
- New
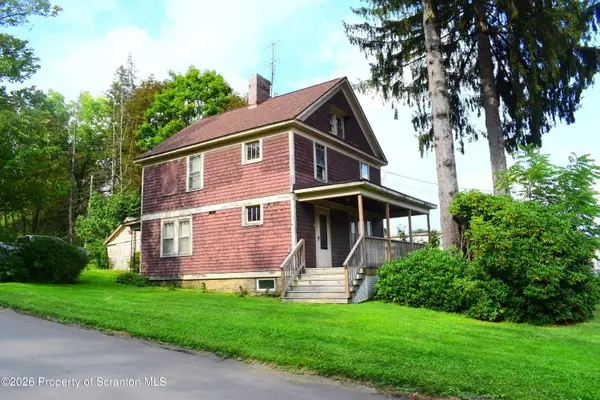 $169,900Active3 beds 2 baths1,296 sq. ft.
325 Grow Avenue, Montrose, PA 18801
MLS# SC264375Listed by: COLDWELL BANKER TOWN & COUNTRY PROPERTIES MONTROSE - New
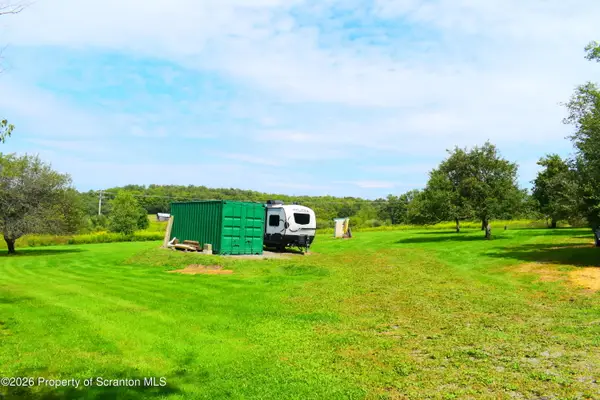 $109,900Active1 Acres
101 Kane Road, Montrose, PA 18801
MLS# SC264332Listed by: COLDWELL BANKER TOWN & COUNTRY PROPERTIES MONTROSE - New
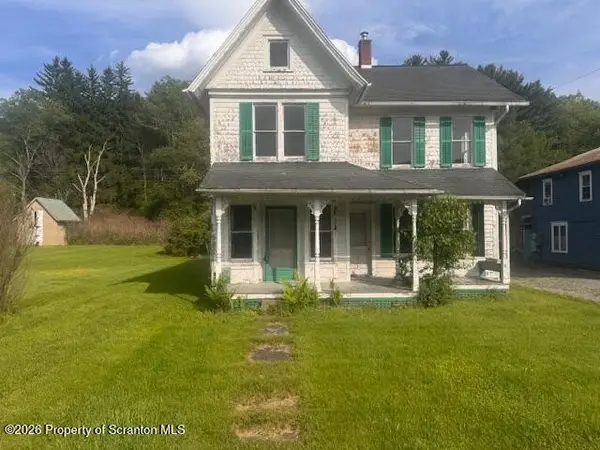 $39,900Active5 beds 1 baths1,316 sq. ft.
16464 Pennsylvania, Montrose, PA 18801
MLS# 337584Listed by: ACROSS COUNTRY REAL ESTATE 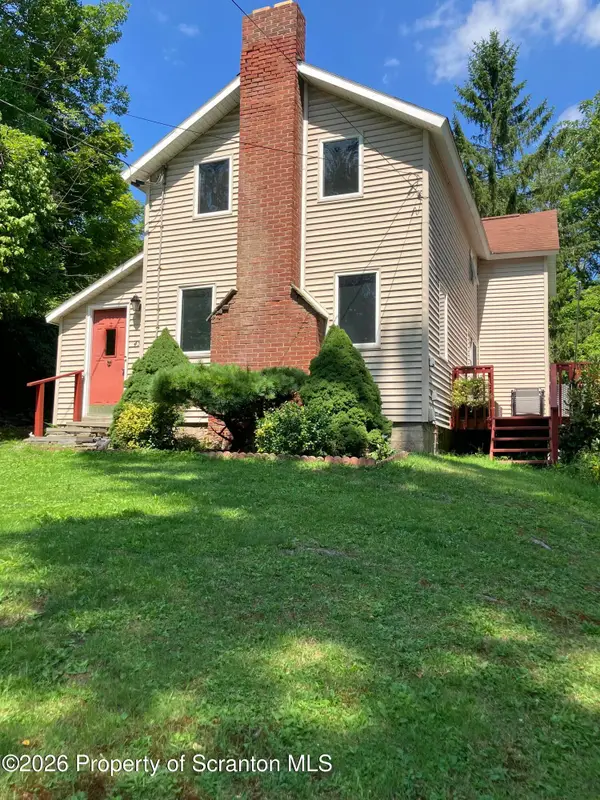 $174,900Pending3 beds 1 baths1,092 sq. ft.
45 Bank Street, Montrose, PA 18801
MLS# SC264060Listed by: HOWARD HANNA REAL ESTATE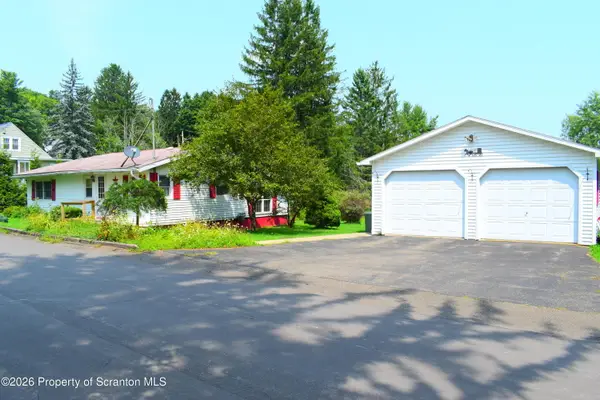 $189,900Pending2 beds 1 baths1,228 sq. ft.
440 High Street, Montrose, PA 18801
MLS# SC264044Listed by: COLDWELL BANKER TOWN & COUNTRY PROPERTIES MONTROSE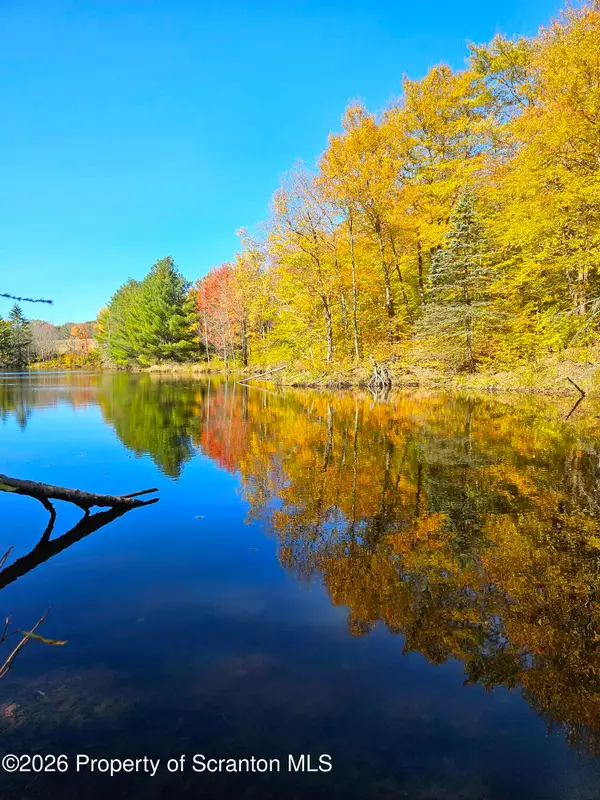 $1,299,000Active3 beds 2 baths1,690 sq. ft.
687 Olszewski Road, Montrose, PA 18801
MLS# SC264014Listed by: HOWARD HANNA REAL ESTATE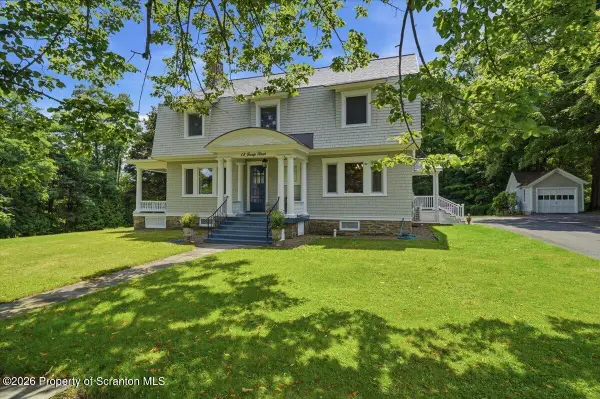 $489,900Pending4 beds 4 baths3,373 sq. ft.
18 Jessup Street, Montrose, PA 18801
MLS# SC263887Listed by: COLDWELL BANKER TOWN & COUNTRY PROPERTIES MONTROSE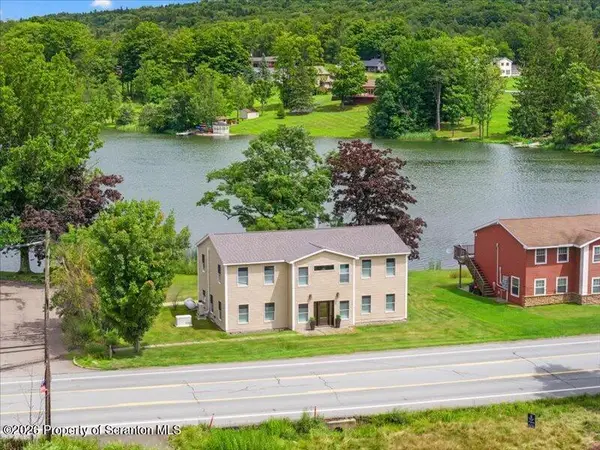 $525,000Active5 beds 4 baths2,800 sq. ft.
16523 Pennsylvania 706, Montrose, PA 18801
MLS# SC263816Listed by: COLDWELL BANKER TOWN & COUNTRY PROPERTIES MONTROSE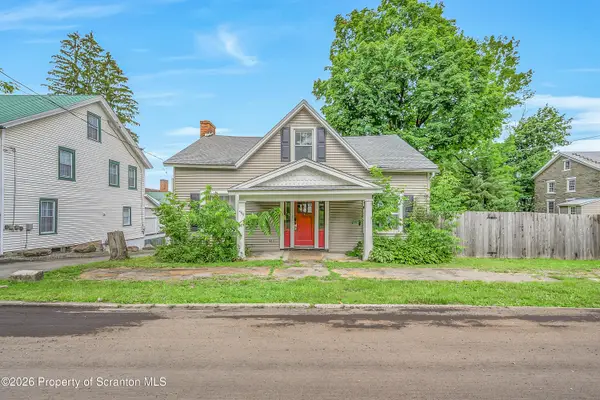 $230,000Active5 beds 2 baths2,000 sq. ft.
499 Cherry Street, Montrose, PA 18801
MLS# SC263736Listed by: LEVY REALTY GROUP


Protect your home and budget from life's surprises with an Assurant Home Warranty, backed by a partner that supports you through every step of homeownership. Explore Plans.
©2026 Century 21 Real Estate LLC. All rights reserved. CENTURY 21®, the CENTURY 21 Logo and C21® are service marks owned by Century 21 Real Estate LLC. Century 21 Real Estate LLC fully supports the principles of the Fair Housing Act and the Equal Opportunity Act. Each office is independently owned and operated. Listing information is deemed reliable but not guaranteed accurate.