
172 Grouse Drive, Moore, PA 18014
Local realty services provided by:CENTURY 21 Ryon Real Estate
172 Grouse Drive,Moore Twp, PA 18014
$450,000
- 5 Beds
- 2 Baths
- 2,176 sq. ft.
- Single family
- Active
Listed by: laura gibki
Office: re/max real estate
MLS#:781759
Source:PA_LVAR
Price summary
- Price:$450,000
- Price per sq. ft.:$206.8
About this home
Exceptional space, remarkable versatility, and resort-style outdoor living define this one-of-a-kind Moore Township property. Offering three finished levels of living space and substantially more finished area than expected, this home seamlessly blends everyday comfort with outstanding amenities both inside and out. A rare highlight of the home is the dedicated in-home business suite featuring its own private entrance, welcoming foyer, spacious office with an electric fireplace and sink, access to a full bathroom, and the adjoining sunroom. Whether you're an entrepreneur, remote professional, or simply need flexible living space, this thoughtfully designed area offers endless possibilities. The heart of the home is the beautifully remodeled open-concept kitchen, complete with custom cabinetry, granite countertops, stainless steel appliances and an oversized center island that overlooks the spacious living area. The third level features four large bedrooms with hardwood floors, full bathroom, separate fifth bedroom and access to a huge walk up attic for storage. Large first floor family room with separate exterior entrance and pellet stove is perfect for entertaining. The sun room showcases striking stone accent walls, vaulted ceiling, sink or wet bar area and expansive windows overlooking the backyard, creating the perfect space for gatherings in every season. Step outside to your own private resort. Lush landscaped grounds surround an incredible outdoor oasis featuring a heated above-ground pool, hot tub, expansive wood deck, gazebo, winding paver walkway and patio, and a tranquil water garden with an ornamental fish pond and cascading waterfall. Whether hosting summer parties or enjoying a quiet evening outdoors, this backyard offers an exceptional setting for relaxation and entertaining. Additional amenities include a heated attached two-car tandem garage with work bench, an exterior & interior electric vehicle charging station, a four-car parking pad providing abundant off-street parking for family, guests, or clients, and leased solar panels that promote energy efficiency. Offering exceptional flexibility, generous living space, and outstanding indoor and outdoor amenities, 172 Grouse Drive presents a rare opportunity to own a home that seamlessly blends everyday comfort with a lifestyle designed for work, recreation, and entertaining....
Contact an agent
Home facts
- Year built:1963
- Subdivision & Development:Not in Development
- Listing ID #:781759
- Added:3 day(s) ago
- Updated:August 03, 2026 at 02:52 PM
Rooms and interior
- Bedrooms:5
- Total bathrooms:2
- Full bathrooms:2
- Rooms Total:11
- Flooring:Ceramic Tile, Hardwood, Laminate, Resilient
- Kitchen Description:Dishwasher, Electric Oven, Electric Range, Microwave, Refrigerator
- Basement Description:Block
- Living area:2,176 sq. ft.
Heating and cooling
- Cooling:Ceiling Fans, Central Air, Ductless, Wall Window Units
- Heating:Ductless, Hot Water, Oil, Pellet Stove, Zoned
- Central air:Yes
Structure and exterior
- Roof:Asphalt, Fiberglass
- Year built:1963
- Building area:2,176 sq. ft.
- Lot area:0.46 Acres
- Lot Features:Flat
- Architectural Style:SplitLevel
- Construction Materials:Brick, Vinyl Siding
- Exterior Features:Deck, Patio, Pool, Shed
- Foundation Description:Block
- Levels:3 or More Stories
Schools
- High school:Northampton Area
Utilities
- Water:Well
- Sewer:Septic Tank
Finances and disclosures
- Price:$450,000
- Price per sq. ft.:$206.8
- Tax amount:$5,134
Features and amenities
- Appliances:Dishwasher, Electric Oven, Electric Water Heater, Microwave, Oil Water Heater, Refrigerator, Washer, Water Softener - Owned
- Laundry features:Electric Dryer Hookup, Main Level, Washer, Washer Hookup
- Pool features:Above Ground
Parking
- Parking description:Garage, Garage Door Opener
- Garage:Yes
- Garage spaces:2
New listings near 172 Grouse Drive
- New
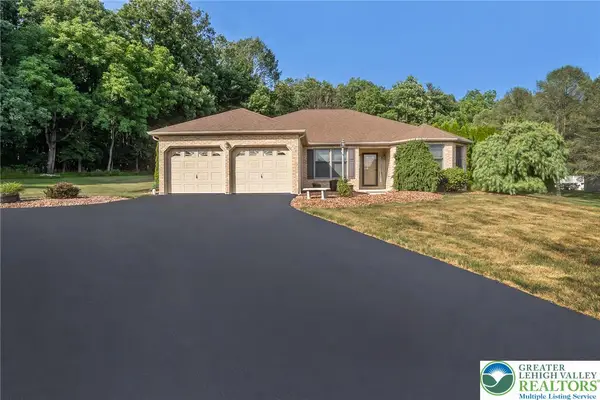 $495,000Active3 beds 2 baths1,709 sq. ft.
2298 Yost Road, Moore Twp, PA 18014
MLS# 781970Listed by: ONE VALLEY REALTY LLC - New
 $419,900Active3 beds 2 baths2,345 sq. ft.
575 N Hokendauqua Drive, Moore Twp, PA 18014
MLS# 781766Listed by: BHHS FOX & ROACH - ALLENTOWN - New
 $437,900Active3 beds 2 baths2,300 sq. ft.
228 Woodland Drive, Moore Twp, PA 18064
MLS# 781577Listed by: HOME TEAM REAL ESTATE - New
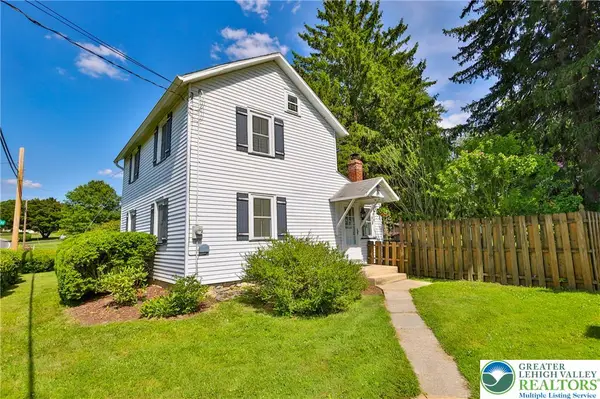 $349,000Active3 beds 1 baths1,024 sq. ft.
666 Point Phillips Road, Moore Twp, PA 18014
MLS# 781025Listed by: RE/MAX REAL ESTATE - New
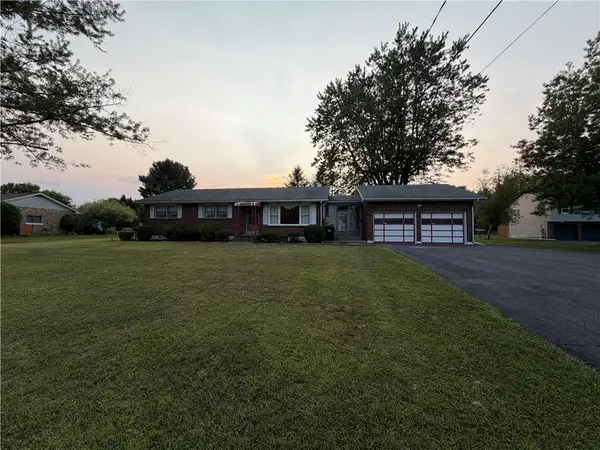 $372,500Active3 beds 1 baths1,260 sq. ft.
2662 Community Drive, Moore Twp, PA 18014
MLS# 781583Listed by: MIKLAS REALTY  $580,000Pending3 beds 3 baths2,910 sq. ft.
317 S Hokendauqua Dr, NORTHAMPTON, PA 18067
MLS# PANH2010330Listed by: ASSIST 2 SELL BUYERS & SELLERS REALTY, LLC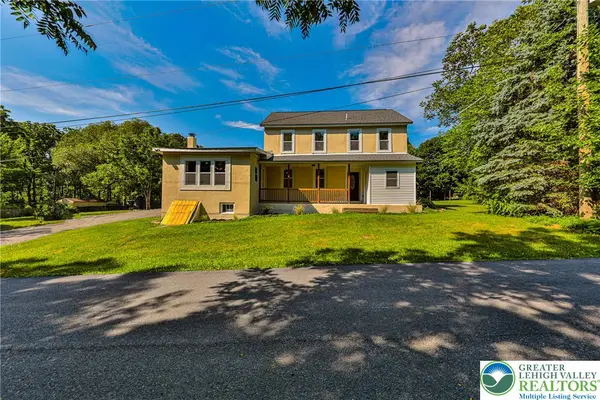 $434,900Active3 beds 2 baths2,076 sq. ft.
3042 W Beersville Road, Moore Twp, PA 18014
MLS# 780837Listed by: WEICHERT REALTORS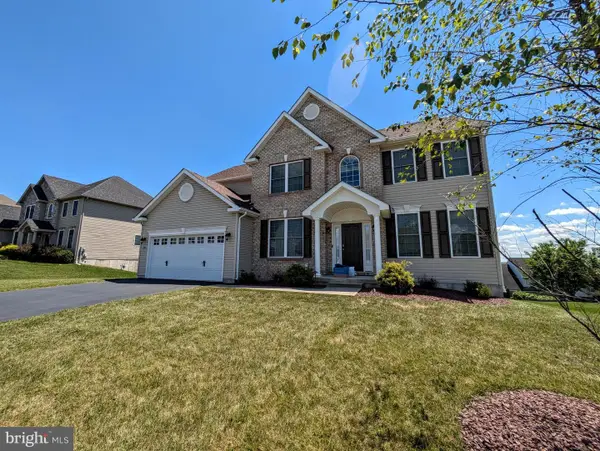 $780,000Pending5 beds 3 baths2,710 sq. ft.
250 Danbury Dr, NAZARETH, PA 18064
MLS# PANH2010286Listed by: ASSIST 2 SELL BUYERS & SELLERS REALTY, LLC $69,900Active2 beds 2 baths847 sq. ft.
10 Sycamore Drive, Bath, PA 18014
MLS# PM-142961Listed by: VRA REALTY


Protect your home and budget from life's surprises with an Assurant Home Warranty, backed by a partner that supports you through every step of homeownership. Explore Plans.
©2026 Century 21 Real Estate LLC. All rights reserved. CENTURY 21®, the CENTURY 21 Logo and C21® are service marks owned by Century 21 Real Estate LLC. Century 21 Real Estate LLC fully supports the principles of the Fair Housing Act and the Equal Opportunity Act. Each office is independently owned and operated. Listing information is deemed reliable but not guaranteed accurate.