
2137 Terry Road, Moore, PA 18064
Local realty services provided by:CENTURY 21 Keim Realtors
2137 Terry Road,Moore Twp, PA 18064
$449,900
- 3 Beds
- 2 Baths
- 1,991 sq. ft.
- Single family
- Active
Listed by: nicole mulhearn, christopher lawlor
Office: coldwell banker hearthside
MLS#:786268
Source:PA_LVAR
Price summary
- Price:$449,900
- Price per sq. ft.:$225.97
About this home
**Offer Deadline -- Monday 10/19 @ 6pm** A rare opportunity to own a piece of history on over 7 beautiful acres! This charming 1750s farmhouse offers the perfect blend of historic character and modern updates, featuring 3 bedrooms, 2 full bathrooms, an updated kitchen, beautifully updated bathrooms, and new windows throughout. A welcoming sunroom provides the perfect place to relax and take in the peaceful surroundings, while the oversized garage offers plenty of space for vehicles, storage, hobbies, or projects. With 7 acres to enjoy, the possibilities are endless, whether you envision gardens, outdoor entertaining, a hobby farm, or simply enjoying the privacy and beauty of your own countryside retreat. Thoughtfully maintained and loved by its current owners, this property is more than just a house. It's a home filled with character, history, and memories. The sellers have cherished their time here and hope the next owners will love and appreciate everything this special property has to offer. A truly unique opportunity to enjoy the charm of yesterday with the comforts of today!...
Contact an agent
Home facts
- Year built:1750
- Subdivision & Development:Pheasant Ridge
- Listing ID #:786268
- Added:4 day(s) ago
- Updated:October 18, 2026 at 10:03 PM
Rooms and interior
- Bedrooms:3
- Total bathrooms:2
- Full bathrooms:2
- Rooms Total:8
- Dining Description:Dining Area, Separate Formal Dining Room
- Kitchen Description:Dishwasher, Gas Cooktop, Microwave, Refrigerator
- Basement:Yes
- Basement Description:Partial
- Living area:1,991 sq. ft.
Heating and cooling
- Cooling:Ductless, Wall Window Units
- Heating:Baseboard, Electric, Oil, Pellet Stove
Structure and exterior
- Roof:Asphalt, Fiberglass
- Year built:1750
- Building area:1,991 sq. ft.
- Lot area:7.25 Acres
- Architectural Style:Farmhouse
- Construction Materials:Vinyl Siding
- Exterior Features:Covered, Patio, Porch
- Levels:2 Story
Utilities
- Water:Well
- Sewer:Cesspool, Septic Tank
Finances and disclosures
- Price:$449,900
- Price per sq. ft.:$225.97
- Tax amount:$5,490
Features and amenities
- Appliances:Dishwasher, Electric Water Heater, Gas Cooktop, Microwave, Refrigerator, Washer
- Laundry features:Washer
Parking
- Parking description:Driveway, Garage, Off Street
- Garage:Yes
- Garage spaces:2
New listings near 2137 Terry Road
- New
 $345,000Active3 beds 3 baths2,080 sq. ft.
2206 Benders Drive, Moore Twp, PA 18014
MLS# 785319Listed by: KELLER WILLIAMS ALLENTOWN - New
 $155,000Active3 beds 2 baths1,568 sq. ft.
40 Hickory Hills Drive, Moore Twp, PA 18014
MLS# 786098Listed by: COLDWELL BANKER HEARTHSIDE - New
 $89,900Active2 beds 1 baths784 sq. ft.
6 Spruce Circle, Moore Twp, PA 18014
MLS# 786070Listed by: KELLER WILLIAMS ALLENTOWN  $925,000Active6 beds 4 baths4,131 sq. ft.
2101 Schroettner Circle, Moore Twp, PA 18064
MLS# 785784Listed by: VALOR REALTY $600,000Active3 beds 3 baths3,227 sq. ft.
947 Tamenend Road, Moore Twp, PA 18014
MLS# 785603Listed by: COMPASS REAL ESTATE $675,000Active4 beds 3 baths3,565 sq. ft.
988 N Hoch Rd, DANIELSVILLE, PA 18038
MLS# PANH2010772Listed by: HOWARD HANNA THE FREDERICK GROUP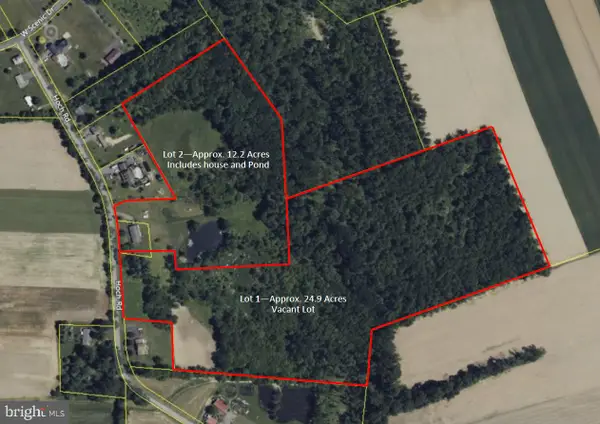 $450,000Active24.9 Acres
0 Hoch Rd, DANIELSVILLE, PA 18038
MLS# PANH2010770Listed by: HOWARD HANNA THE FREDERICK GROUP $550,000Active4 beds 3 baths2,785 sq. ft.
2775 Kuter Road, Moore Twp, PA 18014
MLS# 784372Listed by: HOWARD HANNA THEFREDERICKGROUP $119,900Active2 beds 2 baths984 sq. ft.
2 Woodview Court, Moore Twp, PA 18014
MLS# 783932Listed by: WEICHERT REALTORS


Protect your home and budget from life's surprises with an Assurant Home Warranty, backed by a partner that supports you through every step of homeownership. Explore Plans.
©2026 Century 21 Real Estate LLC. All rights reserved. CENTURY 21®, the CENTURY 21 Logo and C21® are service marks owned by Century 21 Real Estate LLC. Century 21 Real Estate LLC fully supports the principles of the Fair Housing Act and the Equal Opportunity Act. Each office is independently owned and operated. Listing information is deemed reliable but not guaranteed accurate.