
2805 Whitetail Deer Drive, Moore, PA 18014
Local realty services provided by:CENTURY 21 Ryon Real Estate
2805 Whitetail Deer Drive,Moore Twp, PA 18014
$875,000
- 4 Beds
- 3 Baths
- 2,738 sq. ft.
- Single family
- Active
Listed by: jennifer l. schimmel
Office: keller williams northampton
MLS#:786563
Source:PA_LVAR
Price summary
- Price:$875,000
- Price per sq. ft.:$319.58
About this home
Refined Estate Amid the Scenic Beauty of Moore Township!
Welcome to 2805 Whitetail Deer Road, where sophisticated design, modern elegance, and peaceful country surroundings come together in perfect harmony. Nestled on 1.4 acres this exceptional residence offers four spacious bedrooms, two-and-a-half baths, and 3 car garage with small workshop. NO HOA or Condo Fees.
Surrounded by picturesque landscapes, rolling farmland, and the timeless beauty of the countryside, this home offers a tranquil setting without sacrificing modern convenience. The open-concept floor plan creates an effortless flow between living, dining, and entertaining spaces, complemented by an impressive selection of upscale finishes and meticulous attention to detail.
At the heart of the home, a beautifully appointed kitchen showcases custom cabinetry, elegant quartz countertops, a distinctive custom backsplash, and stainless steel appliances. Resilient flooring combines durability with contemporary style, while recessed lighting throughout enhances the home's bright, inviting atmosphere.
Expansive family room, dining room and first floor office provide the functionality and space for everyday living.
Step outside to the patio, an ideal setting for outdoor dining, entertaining guests, or simply unwinding while enjoying the serenity of the surrounding countryside. The expansive full basement, offers outstanding potential for additional living space, recreation, or a customized retreat.
Primary suite offers elegance and relaxation with an on suite full bath showcasing the custom tile shower, seamless glass shower door and double vanities. Gracious walk in closet offers plenty of storage.
Ideally situated near Southmoore Golf Course and a variety of outdoor recreational opportunities, this property embraces the charm of country living while remaining conveniently connected to everyday amenities....
Contact an agent
Home facts
- Year built:2026
- Subdivision & Development:Not in Development
- Listing ID #:786563
- Added:1 day(s) ago
- Updated:October 24, 2026 at 06:53 PM
Rooms and interior
- Bedrooms:4
- Total bathrooms:3
- Full bathrooms:2
- Half bathrooms:1
- Rooms Total:9
- Flooring:Laminate, Resilient
- Dining Description:Dining Area, Entrance Foyer, Separate Formal Dining Room
- Kitchen Description:Dishwasher, Electric Oven, Microwave, Refrigerator
- Basement:Yes
- Basement Description:Full
- Living area:2,738 sq. ft.
Heating and cooling
- Cooling:Central Air
- Heating:Electric, Forced Air, Zoned
- Central air:Yes
Structure and exterior
- Roof:Asphalt, Fiberglass
- Year built:2026
- Building area:2,738 sq. ft.
- Lot area:1.4 Acres
- Architectural Style:Colonial
- Construction Materials:Stone Veneer, Vinyl Siding
- Exterior Features:Patio
- Levels:2 Story
Schools
- High school:Northampton High School
- Middle school:Northampton Middle School
- Elementary school:Moore Elementary School
Utilities
- Water:Well
- Sewer:Septic Tank
Finances and disclosures
- Price:$875,000
- Price per sq. ft.:$319.58
- Tax amount:$1,454
Features and amenities
- Appliances:Dishwasher, Electric Oven, Electric Water Heater, Microwave, Refrigerator
- Laundry features:Washer Hookup
Parking
- Parking description:Driveway, Garage, Off Street
- Garage:Yes
- Garage spaces:3
New listings near 2805 Whitetail Deer Drive
- New
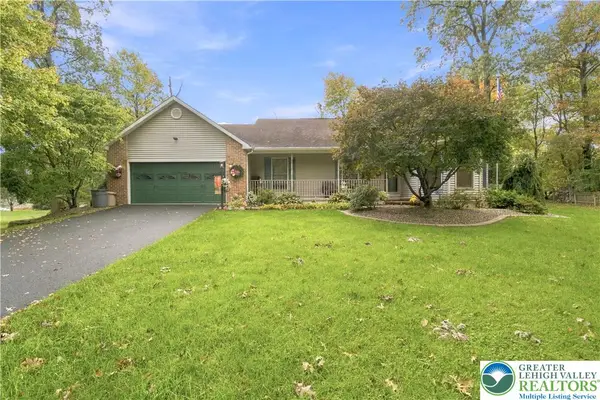 $475,000Active3 beds 2 baths2,036 sq. ft.
537 Carol Lane, Moore Twp, PA 18014
MLS# 786195Listed by: ONE VALLEY REALTY LLC - New
 $975,000Active6 beds 6 baths7,042 sq. ft.
272 S Egg Rd, BATH, PA 18014
MLS# PANH2010914Listed by: BHHS FOX & ROACH-BETHLEHEM - New
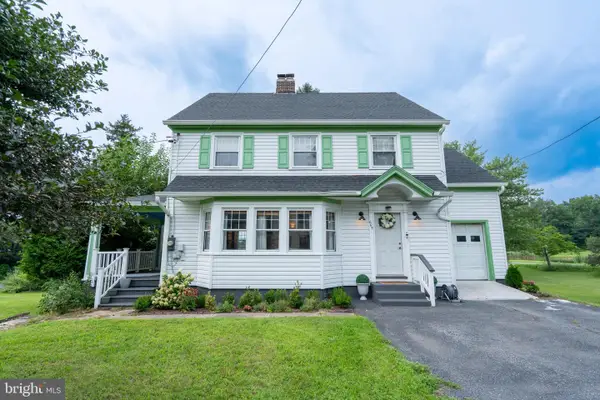 $400,000Active5 beds 2 baths1,706 sq. ft.
665 Point Phillips Rd, BATH, PA 18014
MLS# PANH2010486Listed by: REALTY ONE GROUP SUPREME - New
 $54,900Active2 beds 1 baths1,000 sq. ft.
2707 Levi Drive, Moore Twp, PA 18014
MLS# 786622Listed by: MIKLAS REALTY - New
 $130,000Active2 beds 2 baths1,366 sq. ft.
5 Edgewood Court, Moore Twp, PA 18014
MLS# 786618Listed by: MIKLAS REALTY  $155,000Active3 beds 2 baths1,568 sq. ft.
40 Hickory Hills Drive, Moore Twp, PA 18014
MLS# 786098Listed by: COLDWELL BANKER HEARTHSIDE $89,900Active2 beds 1 baths784 sq. ft.
6 Spruce Circle, Moore Twp, PA 18014
MLS# 786070Listed by: KELLER WILLIAMS ALLENTOWN $925,000Active6 beds 4 baths4,131 sq. ft.
2101 Schroettner Circle, Moore Twp, PA 18064
MLS# 785784Listed by: VALOR REALTY $600,000Active3 beds 3 baths3,227 sq. ft.
947 Tamenend Road, Moore Twp, PA 18014
MLS# 785603Listed by: COMPASS REAL ESTATE


Protect your home and budget from life's surprises with an Assurant Home Warranty, backed by a partner that supports you through every step of homeownership. Explore Plans.
©2026 Century 21 Real Estate LLC. All rights reserved. CENTURY 21®, the CENTURY 21 Logo and C21® are service marks owned by Century 21 Real Estate LLC. Century 21 Real Estate LLC fully supports the principles of the Fair Housing Act and the Equal Opportunity Act. Each office is independently owned and operated. Listing information is deemed reliable but not guaranteed accurate.