
208 Thoreau Drive, Moosic, PA 18507
Local realty services provided by:CENTURY 21 Jackson Real Estate
208 Thoreau Drive,Moosic, PA 18507
$799,900
- 3 Beds
- 4 Baths
- 3,400 sq. ft.
- Single family
- Active
Listed by: ann a sheroda
Office: realty network group
MLS#:SC263972
Source:PA_GSBR
Price summary
- Price:$799,900
- Price per sq. ft.:$235.26
About this home
Private Glenmaura estate with flexible living and custom potential: Discover privacy, distinctive architecture, and versatile living in this custom contemporary home, nestled on a serene, wooded 0.91-acre lot in prestigious Glenmaura. Featuring three bedrooms, four bathrooms, and 3,400 square feet of refined living space, this property offers a flexible layout with opportunities to tailor the home to your needs. An open central staircase creates a striking architectural focal point, complemented by dramatic cathedral ceilings and large windows that lend a bright, airy atmosphere. Two gas fireplaces add warmth and ambiance, while carpeting brings comfort to the living spaces. The main-level family room features private doors and offers the flexibility to be converted into a primary bedroom suite. The existing primary suite enjoys scenic wooded views, ample custom closet space, and an ensuite bathroom with a sunken Jacuzzi tub. A fully-finished, walk-out lower-level opens to a patio and provides versatile space for a guest suite, fourth bedroom, or private home office. A semi-finished attic, directly accessible through the guest bedroom, offers ample storage and potential for further customization. Enjoy sunset views from the covered deck and the peaceful surroundings of this wooded setting. A detached two-car garage connects to the front entrance by a covered ramp walkway, providing convenient, sheltered access. Included appliances comprise a built-in refrigerator/freezer, two wall ovens, microwave, dishwasher, washer, and dryer. With its distinctive design, inviting outdoor spaces, and adaptable floor plan, this property offers an exceptional opportunity to create a home that reflects your vision....
Contact an agent
Home facts
- Year built:1992
- Listing ID #:SC263972
- Added:63 day(s) ago
- Updated:October 15, 2026 at 03:50 PM
Rooms and interior
- Bedrooms:3
- Total bathrooms:4
- Full bathrooms:3
- Half bathrooms:1
- Rooms Total:8
- Flooring:Carpet, Hardwood, Tile
- Kitchen Description:Dishwasher, Double Oven, Microwave
- Basement:Yes
- Basement Description:Partially Finished
- Living area:3,400 sq. ft.
Heating and cooling
- Cooling:Central Air
- Heating:Forced Air, Natural Gas
- Central air:Yes
Structure and exterior
- Roof:Composition
- Year built:1992
- Building area:3,400 sq. ft.
- Lot area:0.91 Acres
- Lot Features:Many Trees, Views
- Architectural Style:Contemporary
- Exterior Features:Covered, Deck
- Foundation Description:Block
Utilities
- Water:Public, Water Connected
- Sewer:Public Sewer, Sewer Connected
Finances and disclosures
- Price:$799,900
- Price per sq. ft.:$235.26
- Tax amount:$11,551 (2026)
Features and amenities
- Appliances:Dishwasher, Dryer, Microwave
- Laundry features:Dryer, Washer
- Amenities:Eat-in Kitchen, Kitchen Island
Parking
- Parking description:Attached, Garage
- Garage:Yes
- Garage spaces:2
New listings near 208 Thoreau Drive
- New
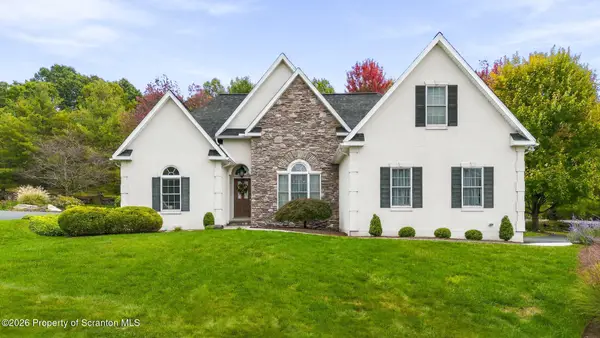 $499,900Active4 beds 2 baths2,110 sq. ft.
1 Wharton Close, Moosic, PA 18507
MLS# SC265118Listed by: CHRISTIAN SAUNDERS REAL ESTATE 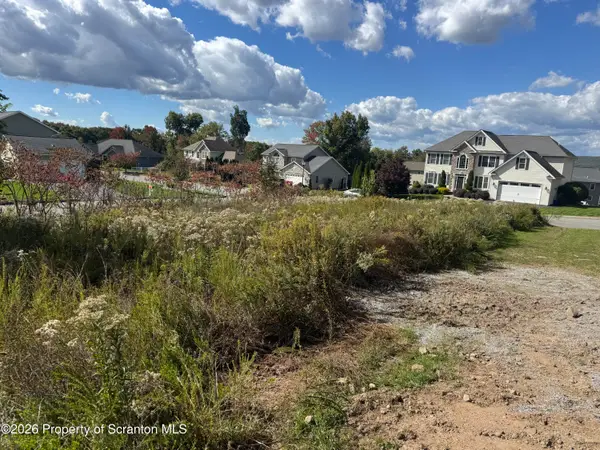 $55,000Pending0.22 Acres
407 Gardenia Drive, Moosic, PA 18507
MLS# SC265091Listed by: CHRISTIAN SAUNDERS REAL ESTATE- New
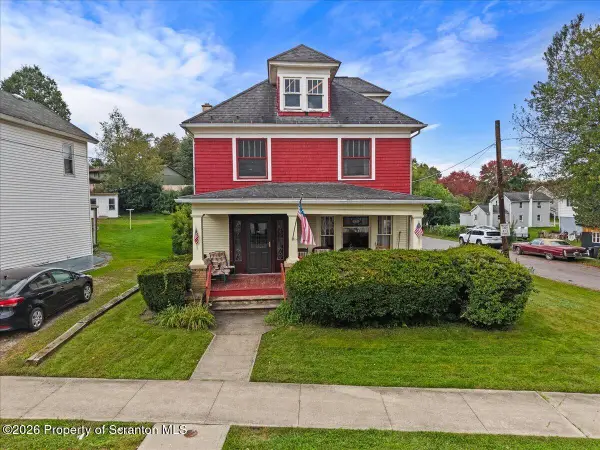 $299,000Active4 beds 2 baths1,759 sq. ft.
512 Spring Street, Moosic, PA 18507
MLS# SC264985Listed by: COBBLESTONE REAL ESTATE LLC 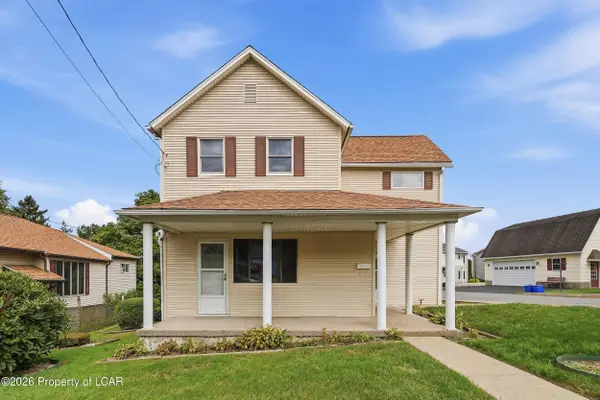 $225,000Active3 beds 2 baths1,655 sq. ft.
827 Spring Street, Moosic, PA 18507
MLS# 26-5107Listed by: BERKSHIRE HATHAWAY HOME SERVICES PREFERRED PROPERTIES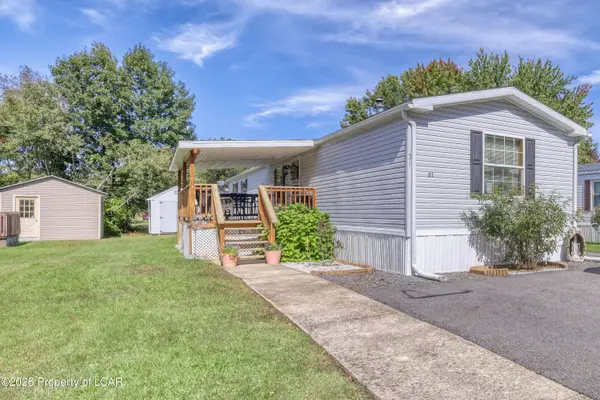 $85,500Active3 beds 2 baths1,209 sq. ft.
21 Honor Park Trailer Court, Moosic, PA 18507
MLS# 26-5075Listed by: RPA REAL ESTATE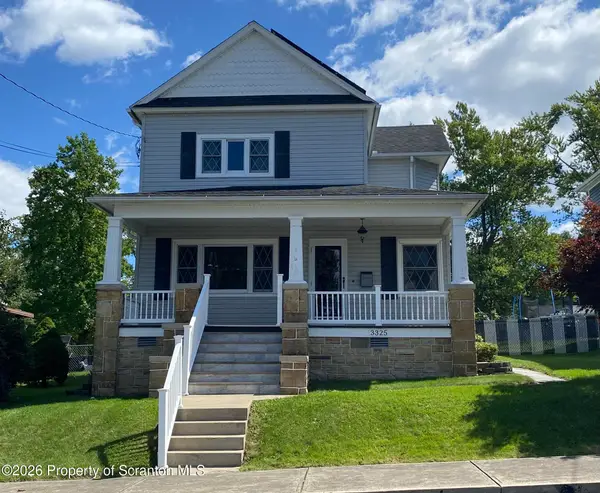 $297,000Active3 beds 2 baths2,244 sq. ft.
3325 Greenwood Avenue, Moosic, PA 18507
MLS# SC264821Listed by: LEVY REALTY GROUP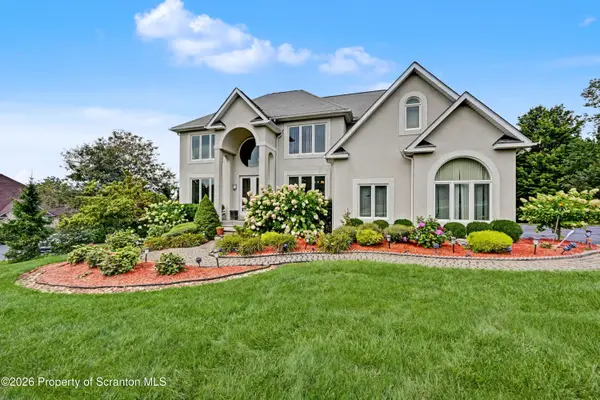 $949,900Pending5 beds 4 baths4,290 sq. ft.
329 Glenmaura Drive, Moosic, PA 18507
MLS# SC264723Listed by: ANTHRACITE PROPERTY GROUP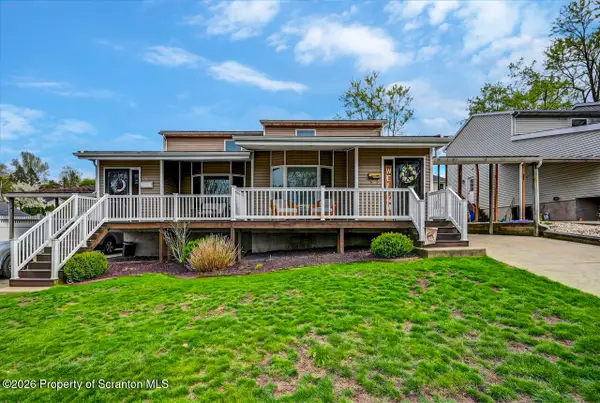 $369,900Pending4 beds 4 baths2,535 sq. ft.
3921-3923 Lydon Lane, Moosic, PA 18507
MLS# SC264707Listed by: ERA ONE SOURCE REALTY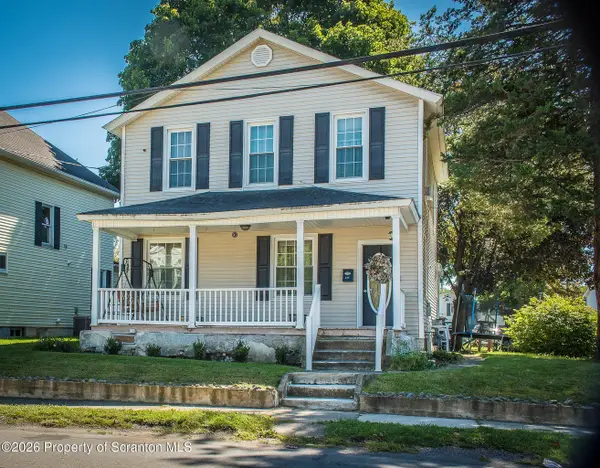 $235,000Pending5 beds 2 baths2,252 sq. ft.
214 Main Street, Moosic, PA 18507
MLS# SC264701Listed by: ERA ONE SOURCE REALTY, PECKVILLE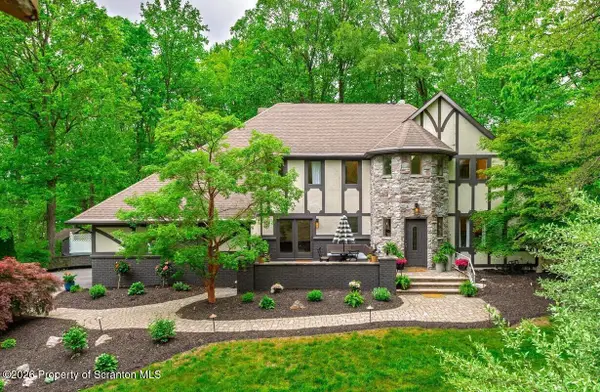 $669,000Active5 beds 3 baths3,391 sq. ft.
102 Longfellow Close, Moosic, PA 18507
MLS# SC264704Listed by: LEWITH & FREEMAN KINGSTON


Protect your home and budget from life's surprises with an Assurant Home Warranty, backed by a partner that supports you through every step of homeownership. Explore Plans.
©2026 Century 21 Real Estate LLC. All rights reserved. CENTURY 21®, the CENTURY 21 Logo and C21® are service marks owned by Century 21 Real Estate LLC. Century 21 Real Estate LLC fully supports the principles of the Fair Housing Act and the Equal Opportunity Act. Each office is independently owned and operated. Listing information is deemed reliable but not guaranteed accurate.