
432 Hudson Street, Moosic, PA 18507
Local realty services provided by:CENTURY 21 Jackson Real Estate
432 Hudson Street,Moosic, PA 18507
$249,000
- 3 Beds
- 2 Baths
- - sq. ft.
- Single family
- Sold
Listed by: lizbeth vaquero
Office: iron valley real estate greater scranton
MLS#:SC263850
Source:PA_GSBR
Sorry, we are unable to map this address
Price summary
- Price:$249,000
About this home
Welcome to your forever home in the highly desirable Riverside School District! This beautifully updated home offers the perfect combination of modern upgrades, spacious living, and an incredible outdoor retreat.From the moment you walk through the front door, you'll appreciate the bright, inviting spaces and tasteful updates throughout. Featuring 3 generously sized bedrooms, each with ample closet space, this home is designed to comfortably accommodate your growing family.The stunning newly renovated kitchen is truly the heart of the home, boasting elegant granite countertops, brand new cabinetry, modern fixtures, and abundant storage, perfect for preparing family meals or entertaining guests. The first floor showcases new flooring, while the entire home has been freshly painted.Enjoy peace of mind knowing the home also features updated plumbing and electrical systems, allowing you to move in with confidence.Step outside and fall in love with your own private backyard oasis! The fully fenced yard offers plenty of room for children and pets to play safely, while the spacious covered patio is ideal for summer barbecues, outdoor dining, or relaxing with your morning coffee. Gather around the fire pit on cool evenings and enjoy the beautiful mature trees and professionally landscaped surroundings that make this backyard feel like your own private retreat.Conveniently located near schools, parks, shopping, restaurants, and major highways, this home offers the perfect balance of comfort, convenience, and lifestyle. Whether you're a first-time homebuyer or simply looking for a home your family can enjoy for years to come, this property checks all the boxes.Homes like this don't stay on the market for long, schedule your private showing today and experience everything this exceptional home has to offer!...
Contact an agent
Home facts
- Year built:1930
- Listing ID #:SC263850
- Added:70 day(s) ago
- Updated:October 16, 2026 at 07:56 AM
Rooms and interior
- Bedrooms:3
- Total bathrooms:2
- Full bathrooms:1
- Half bathrooms:1
- Rooms Total:6
- Flooring:Vinyl, Wood
- Kitchen Description:Dishwasher, Gas Range, Refrigerator
- Basement:Yes
- Basement Description:Concrete
Heating and cooling
- Cooling:Window Unit(s)
- Heating:Natural Gas
Structure and exterior
- Roof:Composition
- Year built:1930
- Lot Features:Back Yard, Garden, Not In Development
- Architectural Style:Traditional
- Construction Materials:Vinyl Siding
- Exterior Features:Covered, Fire Pit, Front Porch, Patio, Private Yard, Storage
- Foundation Description:Block
Utilities
- Water:Public, Water Connected
- Sewer:Public Sewer, Sewer Connected
Finances and disclosures
- Price:$249,000
- Tax amount:$1,848 (2025)
Features and amenities
- Appliances:Dishwasher, Dryer, Gas Range, Refrigerator
- Laundry features:Dryer, In Bathroom, Laundry Closet, Main Level, Washer
- Amenities:Attic Storage, Eat-in Kitchen, Pantry
Parking
- Total parking spaces:6
- Parking description:Driveway, Parking Pad, Paved
New listings near 432 Hudson Street
- New
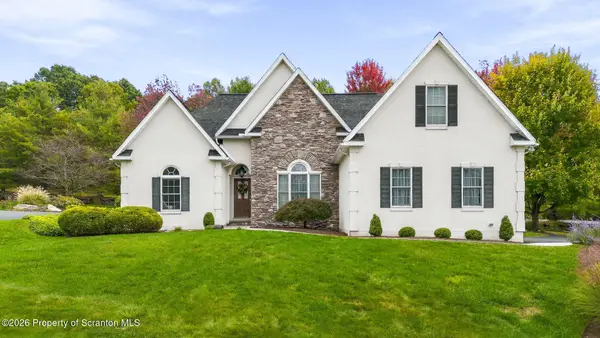 $499,900Active4 beds 2 baths2,110 sq. ft.
1 Wharton Close, Moosic, PA 18507
MLS# SC265118Listed by: CHRISTIAN SAUNDERS REAL ESTATE 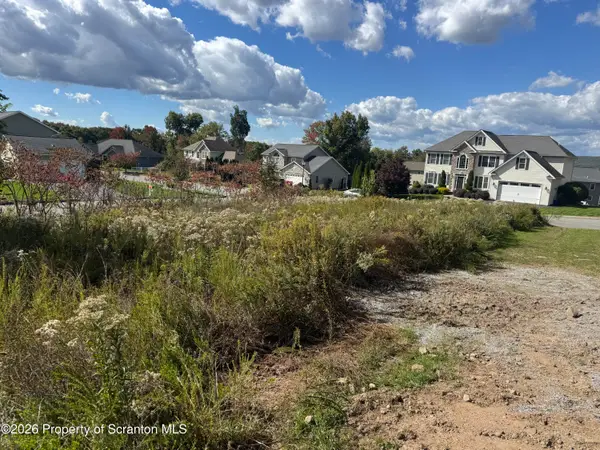 $55,000Pending0.22 Acres
407 Gardenia Drive, Moosic, PA 18507
MLS# SC265091Listed by: CHRISTIAN SAUNDERS REAL ESTATE- New
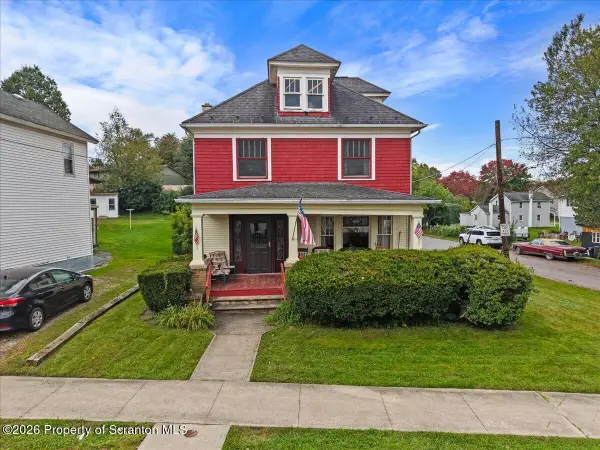 $299,000Active4 beds 2 baths1,759 sq. ft.
512 Spring Street, Moosic, PA 18507
MLS# SC264985Listed by: COBBLESTONE REAL ESTATE LLC 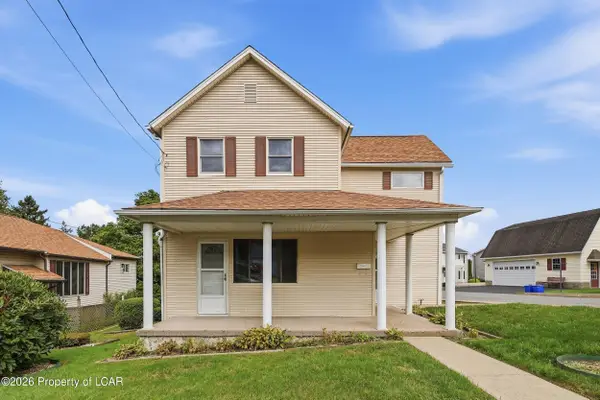 $225,000Active3 beds 2 baths1,655 sq. ft.
827 Spring Street, Moosic, PA 18507
MLS# 26-5107Listed by: BERKSHIRE HATHAWAY HOME SERVICES PREFERRED PROPERTIES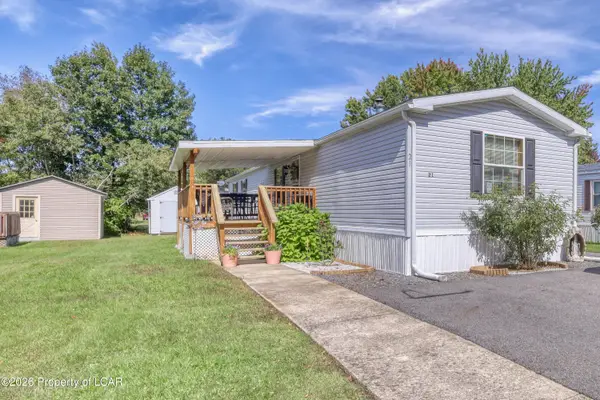 $85,500Active3 beds 2 baths1,209 sq. ft.
21 Honor Park Trailer Court, Moosic, PA 18507
MLS# 26-5075Listed by: RPA REAL ESTATE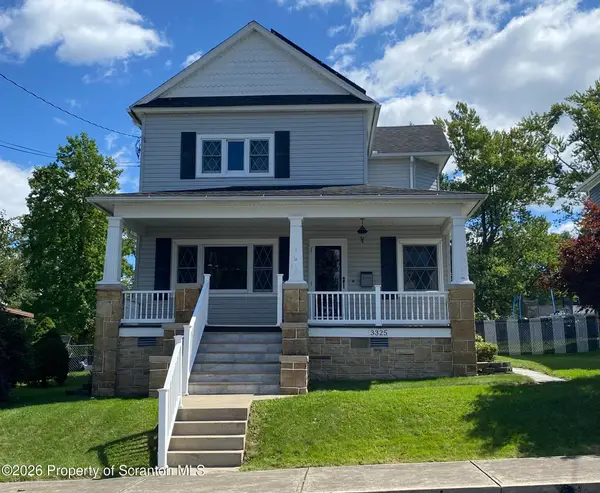 $297,000Active3 beds 2 baths2,244 sq. ft.
3325 Greenwood Avenue, Moosic, PA 18507
MLS# SC264821Listed by: LEVY REALTY GROUP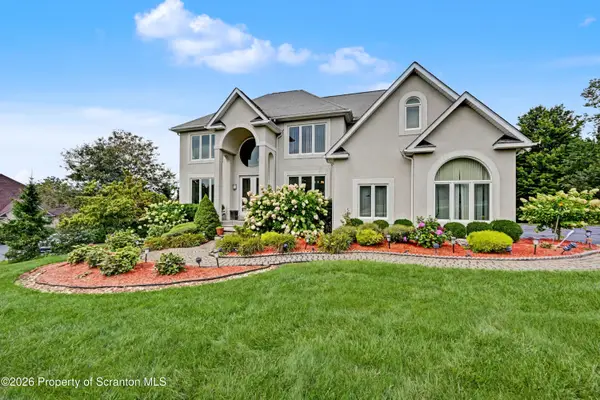 $949,900Pending5 beds 4 baths4,290 sq. ft.
329 Glenmaura Drive, Moosic, PA 18507
MLS# SC264723Listed by: ANTHRACITE PROPERTY GROUP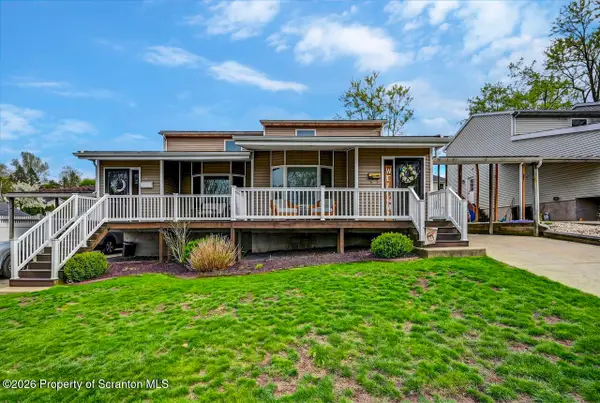 $369,900Pending4 beds 4 baths2,535 sq. ft.
3921-3923 Lydon Lane, Moosic, PA 18507
MLS# SC264707Listed by: ERA ONE SOURCE REALTY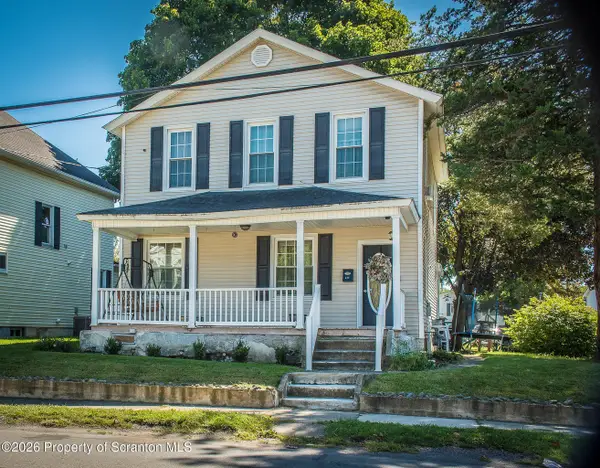 $235,000Pending5 beds 2 baths2,252 sq. ft.
214 Main Street, Moosic, PA 18507
MLS# SC264701Listed by: ERA ONE SOURCE REALTY, PECKVILLE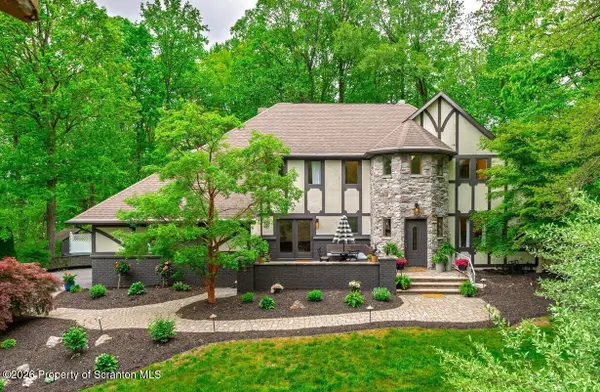 $669,000Active5 beds 3 baths3,391 sq. ft.
102 Longfellow Close, Moosic, PA 18507
MLS# SC264704Listed by: LEWITH & FREEMAN KINGSTON


Protect your home and budget from life's surprises with an Assurant Home Warranty, backed by a partner that supports you through every step of homeownership. Explore Plans.
©2026 Century 21 Real Estate LLC. All rights reserved. CENTURY 21®, the CENTURY 21 Logo and C21® are service marks owned by Century 21 Real Estate LLC. Century 21 Real Estate LLC fully supports the principles of the Fair Housing Act and the Equal Opportunity Act. Each office is independently owned and operated. Listing information is deemed reliable but not guaranteed accurate.