
522 Wisteria Drive, Moosic, PA 18507
Local realty services provided by:CENTURY 21 Jack Ruddy Real Estate
522 Wisteria Drive,Moosic, PA 18507
$499,000
- 4 Beds
- 3 Baths
- 2,371 sq. ft.
- Single family
- Active
Listed by: sunita arora
Office: era one source realty
MLS#:SC263819
Source:PA_GSBR
Price summary
- Price:$499,000
- Price per sq. ft.:$210.46
About this home
Welcome to Hidden Village, where comfort, convenience, and space come together in this beautifully maintained, move-in-ready home. Offering 4 bedrooms, 3 full bathrooms, and approximately 2,371 square feet of living space, this home provides the perfect layout for everyday living and entertaining.At the heart of the home is a spacious, well-appointed kitchen designed for gathering with family and friends, offering ample workspace, abundant cabinetry, and a seamless flow into the main living areas. The thoughtfully designed floor plan provides generous room sizes throughout, ensuring comfort for everyone.The unfinished basement offers endless possibilities to create additional living space, whether you envision a recreation room, home gym, theater, workshop, or extra storage.Step outside to enjoy the beautifully landscaped yard, where mature greenery creates a private setting to relax or entertain. Unwind in the hot tub after a long day and enjoy the peaceful surroundings of this desirable neighborhood.Ideally located in the highly desirable Hidden Village community within the Riverside School District, you'll enjoy convenient access to shopping, dining, major highways, and the airport while still appreciating the quiet charm of the neighborhood....
Contact an agent
Home facts
- Year built:2012
- Subdivision & Development:Hidden Village
- Listing ID #:SC263819
- Added:6 day(s) ago
- Updated:August 11, 2026 at 10:48 AM
Rooms and interior
- Bedrooms:4
- Total bathrooms:3
- Full bathrooms:3
- Rooms Total:9
- Flooring:Carpet, Tile, Wood
- Kitchen Description:Dishwasher, Gas Range, Microwave, Refrigerator
- Basement:Yes
- Basement Description:Unfinished
- Living area:2,371 sq. ft.
Heating and cooling
- Cooling:Central Air
- Heating:Forced Air
- Central air:Yes
Structure and exterior
- Roof:Asphalt
- Year built:2012
- Building area:2,371 sq. ft.
- Lot area:0.2 Acres
- Lot Features:Level
- Architectural Style:Traditional
- Construction Materials:Vinyl Siding
- Exterior Features:Deck, Private Yard, Rain Gutters
- Foundation Description:Block
Utilities
- Water:Public
- Sewer:Public Sewer
Finances and disclosures
- Price:$499,000
- Price per sq. ft.:$210.46
- Tax amount:$6,543 (2025)
Features and amenities
- Appliances:Dishwasher, Gas Range, Microwave, Refrigerator
- Laundry features:Main Level
- Amenities:Ceiling Fan(s), Walk-In Closet(s)
Parking
- Parking description:Attached, Concrete, Driveway, Garage
- Garage:Yes
- Garage spaces:2
New listings near 522 Wisteria Drive
- New
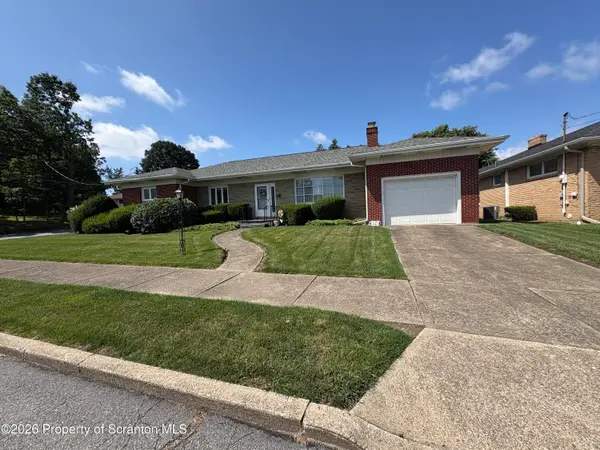 $249,000Active3 beds 1 baths1,311 sq. ft.
608 School Street, Moosic, PA 18507
MLS# SC263931Listed by: NEPA REAL ESTATE SERVICES - New
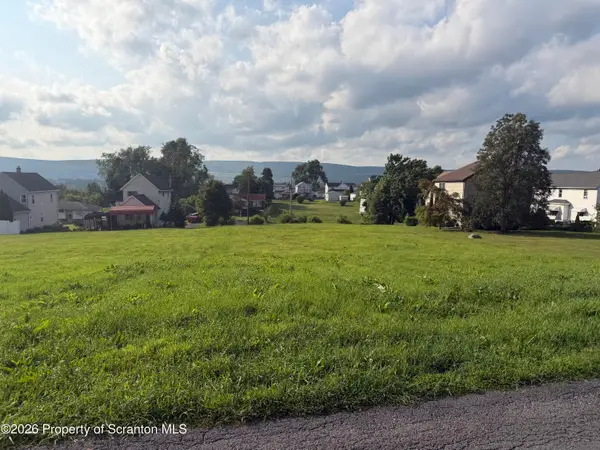 $75,000Active0.55 Acres
3337 Pittston Avenue, Moosic, PA 18507
MLS# SC263884Listed by: IRON VALLEY REAL ESTATE GREATER SCRANTON - New
 $130,000Active0.33 Acres
500 - 502 Snapdragon Drive, Moosic, PA 18507
MLS# 26-3921Listed by: ERA ONE SOURCE REALTY - New
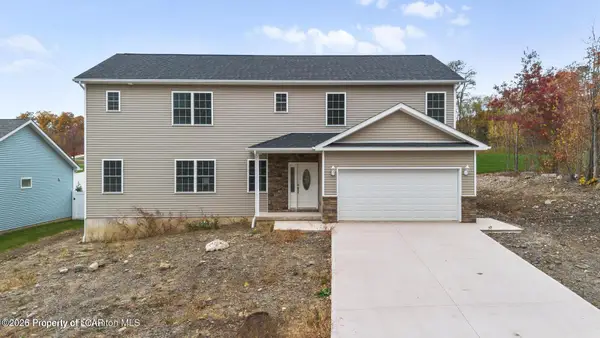 $599,000Active5 beds 5 baths2,781 sq. ft.
Lot 114 Snapdragon Drive, Moosic, PA 18507
MLS# 26-3920Listed by: ERA ONE SOURCE REALTY - New
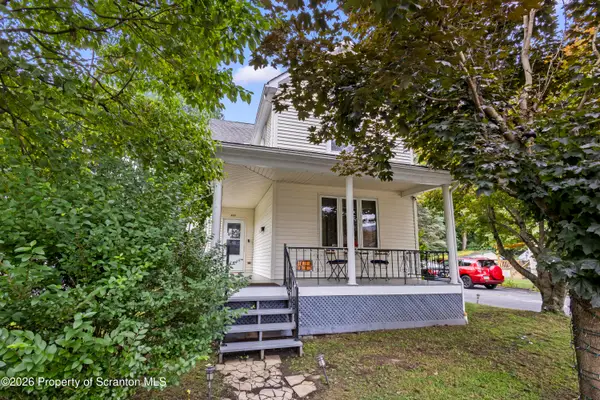 $249,000Active3 beds 2 baths1,700 sq. ft.
432 Hudson Street, Moosic, PA 18507
MLS# SC263850Listed by: IRON VALLEY REAL ESTATE GREATER SCRANTON - New
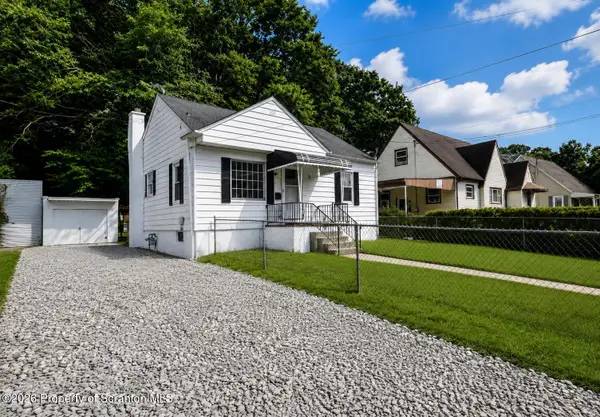 $229,900Active2 beds 1 baths721 sq. ft.
31 Salina Street, Moosic, PA 18507
MLS# SC263822Listed by: CHRISTIAN SAUNDERS REAL ESTATE - New
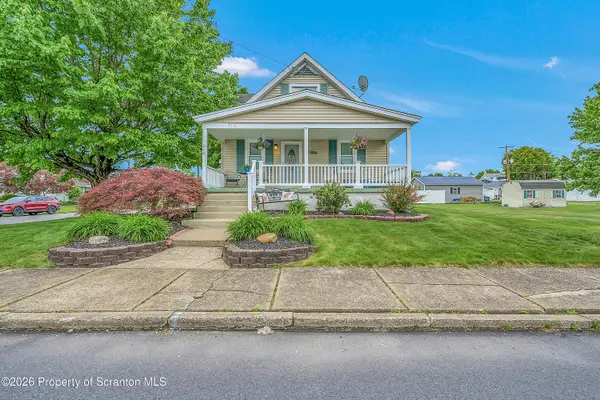 $269,900Active2 beds 2 baths1,401 sq. ft.
510 Roth Street, Moosic, PA 18507
MLS# SC263786Listed by: COLDWELL BANKER TOWN & COUNTRY PROPERTIES  $299,900Active3 beds 1 baths1,579 sq. ft.
181 Hobart Street, Moosic, PA 18507
MLS# SC263722Listed by: IRON VALLEY REAL ESTATE GREATER SCRANTON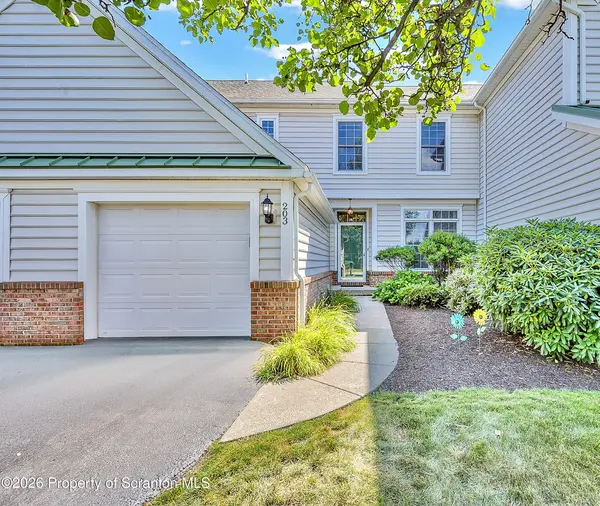 $459,000Active3 beds 4 baths2,650 sq. ft.
203 Thackeray Close, Moosic, PA 18507
MLS# SC263685Listed by: COLDWELL BANKER TOWN & COUNTRY PROPERTIES


Protect your home and budget from life's surprises with an Assurant Home Warranty, backed by a partner that supports you through every step of homeownership. Explore Plans.
©2026 Century 21 Real Estate LLC. All rights reserved. CENTURY 21®, the CENTURY 21 Logo and C21® are service marks owned by Century 21 Real Estate LLC. Century 21 Real Estate LLC fully supports the principles of the Fair Housing Act and the Equal Opportunity Act. Each office is independently owned and operated. Listing information is deemed reliable but not guaranteed accurate.