
1534 Lexington Way, Morgantown, PA 19543
Local realty services provided by:CENTURY 21 Advantage Gold
1534 Lexington Way,Morgantown, PA 19543
$350,000
- 3 Beds
- 3 Baths
- 2,385 sq. ft.
- Townhouse
- Pending
Listed by: lisa frey hershock
Office: engel & volkers
MLS#:PABK2077704
Source:BRIGHTMLS
Price summary
- Price:$350,000
- Price per sq. ft.:$146.75
- Monthly HOA dues:$230
About this home
Best value in Morgantown for over 2,300 square feet and a two car garage. Low HOW fees. End Unit. Welcome to this beautifully maintained Town home offering bright, spacious living and a versatile floor plan. A dramatic two-story living room creates an impressive first impression, featuring abundant natural light, plantation shutters, and a cozy gas fireplace. The adjoining dining area provides an elegant setting for entertaining, while the well-appointed kitchen offers rich cherry wood cabinetry, generous counter space, stainless-steel appliances, and a cheerful breakfast area surrounded by windows.
The spacious primary suite includes a private bath with a double vanity and relaxing soaking tub, along with an exceptionally generous walk-in closet. All closets have had professional closet organizers installed. Additional bedrooms provide comfortable accommodations for family, guests, or a home office. An open loft overlooking the main living area offers even more flexible space for a den, reading area, media room, or home office.
New HVAC Compressor in 2021 along with a new back half of the roof replaced, New Hot Water Heater in 2026. A huge Community Pool and Tot Lot complete Briarcrest.
Additional highlights include convenient main-level laundry, ample storage, an attached two-car garage, and a private outdoor patio ideal for dining, relaxing, and enjoying the beautifully maintained surroundings. Residents can also take advantage of the nearby community swimming pool and open green spaces.
With its airy interiors, flexible living areas, attractive outdoor space, and inviting community amenities, this lovely home offers comfort, convenience, and an easy-care lifestyle.
Morgantown has an excellant mix of History, Outdoor Recreation, Farms, Antique Shopping, and Entertainment.
French Creek State Park 7,730 Acres,
Hopewell Furness National Historic Site,
Weaver's Orchard-Pick your own fruit, bakery, and cafe,
Mast Farm's Corn Maze and Hayrides,
Historic Pool Forge 26 Acre Historic Property,
Classic Auto Mall Classic and Collector Cars,
Hollywood Casino Adult Entertainment with Slots, Table Games, and Dining,
Move In Ready. Open House Saturday 1-3PM Stop out....
Contact an agent
Home facts
- Year built:2005
- Subdivision & Development:BRIARCREST
- Listing ID #:PABK2077704
- Added:46 day(s) ago
- Updated:October 25, 2026 at 08:16 AM
Rooms and interior
- Bedrooms:3
- Total bathrooms:3
- Full bathrooms:2
- Half bathrooms:1
- Rooms Total:10
- Flooring:Fully Carpeted, Tile/Brick, Vinyl, Wood
- Dining Description:Dining Area
- Bathrooms Description:Primary Bath(s)
- Kitchen Description:Built-In Range, Butlers Pantry, Dishwasher, Disposal, Oven - Self Cleaning
- Living area:2,385 sq. ft.
Heating and cooling
- Cooling:Central A/C
- Heating:Forced Air, Natural Gas
Structure and exterior
- Roof:Pitched, Shingle
- Year built:2005
- Building area:2,385 sq. ft.
- Lot area:0.05 Acres
- Lot Features:Corner Lot/Unit, Level
- Architectural Style:Traditional
- Construction Materials:Stone, Vinyl Siding
- Exterior Features:Exterior Lighting, Patio(s), Street Lights
- Foundation Description:Concrete Perimeter
- Levels:2 Stories
Schools
- High school:TWIN VALLEY
- Middle school:TWIN VALLEY
- Elementary school:TWIN VALLEY
Utilities
- Water:Public
- Sewer:Public Sewer
Finances and disclosures
- Price:$350,000
- Price per sq. ft.:$146.75
- Tax amount:$7,240 (2026)
Features and amenities
- Amenities:200+ Amp Service, Cable TV, Double Pane Windows, Electric Available, Natural Gas Available, Phone Available, Smoke Detector, Underground Utilities
Parking
- Parking description:Additional Storage Area, Asphalt Driveway, Attached Garage, Built In, Garage - Front Entry, Garage Door Opener, Inside Access
- Garage:Yes
- Garage spaces:2
New listings near 1534 Lexington Way
 $1,600,000Active4 beds 5 baths7,987 sq. ft.
146 Overlook Rd, MORGANTOWN, PA 19543
MLS# PABK2079356Listed by: RE/MAX OF READING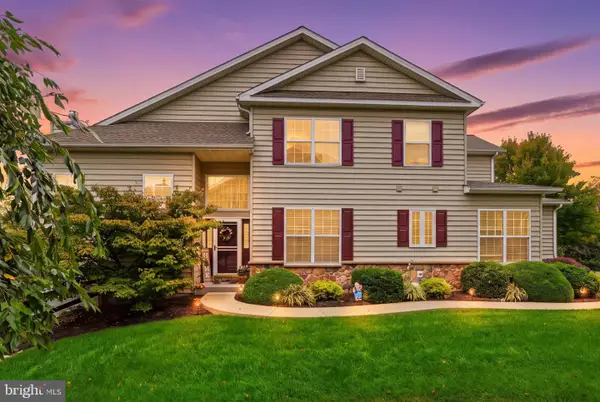 $390,000Pending3 beds 3 baths3,401 sq. ft.
1201 Ridgeview Dr, MORGANTOWN, PA 19543
MLS# PABK2079178Listed by: CRESCENT REAL ESTATE $499,900Pending2 beds 2 baths1,448 sq. ft.
731 Furnace Rd, MORGANTOWN, PA 19543
MLS# PABK2078758Listed by: KELLER WILLIAMS PLATINUM REALTY - WYOMISSING $325,000Pending3 beds 3 baths1,632 sq. ft.
207 Laurel Ct, MORGANTOWN, PA 19543
MLS# PABK2078998Listed by: COLDWELL BANKER REALTY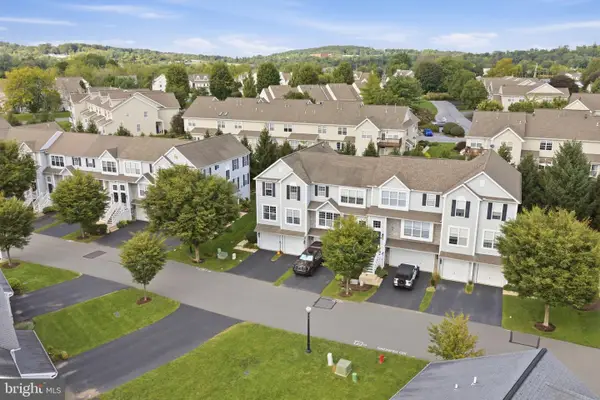 $384,900Pending3 beds 4 baths3,146 sq. ft.
401 Heather Way, MORGANTOWN, PA 19543
MLS# PABK2078794Listed by: REALTY ONE GROUP RESTORE - COLLEGEVILLE $519,900Pending4 beds 3 baths2,764 sq. ft.
131 Quarry View Dr, MORGANTOWN, PA 19543
MLS# PABK2078568Listed by: KELLER WILLIAMS PLATINUM REALTY - WYOMISSING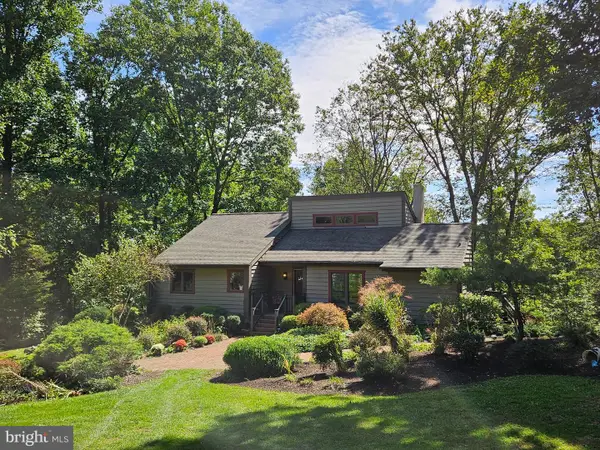 $595,000Pending4 beds 2 baths2,770 sq. ft.
913 Furnace Rd, MORGANTOWN, PA 19543
MLS# PABK2078452Listed by: RE/MAX OF READING $629,900Pending4 beds 3 baths3,154 sq. ft.
181 Overlook Rd, MORGANTOWN, PA 19543
MLS# PABK2078456Listed by: BHHS HOMESALE REALTY- READING BERKS $320,000Pending3 beds 3 baths1,435 sq. ft.
703 Heather Way, MORGANTOWN, PA 19543
MLS# PABK2077458Listed by: KELLER WILLIAMS REAL ESTATE-MONTGOMERYVILLE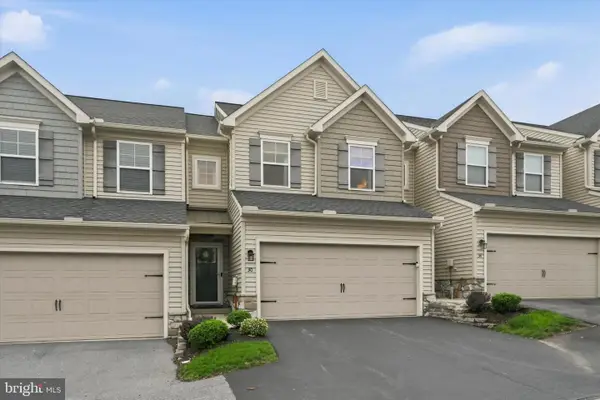 $344,900Pending3 beds 3 baths1,757 sq. ft.
30 Wexford Ct, MORGANTOWN, PA 19543
MLS# PABK2077618Listed by: RE/MAX ACTION ASSOCIATES


Protect your home and budget from life's surprises with an Assurant Home Warranty, backed by a partner that supports you through every step of homeownership. Explore Plans.
©2026 Century 21 Real Estate LLC. All rights reserved. CENTURY 21®, the CENTURY 21 Logo and C21® are service marks owned by Century 21 Real Estate LLC. Century 21 Real Estate LLC fully supports the principles of the Fair Housing Act and the Equal Opportunity Act. Each office is independently owned and operated. Listing information is deemed reliable but not guaranteed accurate.