
2105 Highland Ave, Morton, PA 19070
Local realty services provided by:CENTURY 21 Ryon Real Estate
2105 Highland Ave,Morton, PA 19070
$325,000
- 3 Beds
- 2 Baths
- 1,278 sq. ft.
- Single family
- Pending
Listed by: christine a mckee
Office: compass re
MLS#:PADE2119788
Source:BRIGHTMLS
Price summary
- Price:$325,000
- Price per sq. ft.:$254.3
About this home
Welcome home to this charming 3-bedroom, 2-bathroom home located in the highly sought-after Ridley School District! Offering the perfect blend of comfort, functionality, and outdoor living, this home has something for everyone.
Step inside to find inviting living spaces and a finished basement that expands your living area with a full bathroom, custom bar, dedicated laundry area, and workshop space—perfect for entertaining, hobbies, or creating your own retreat.
The backyard is truly an entertainer's dream! Enjoy gatherings on the spacious patio, cozy evenings around the fire pit, and a unique shed that doubles as a bar, featuring a front that opens to create additional seating for family and friends. Whether you're hosting summer barbecues or relaxing after a long day, this backyard is sure to impress.
Start your mornings with a cup of coffee or unwind in the evenings on the welcoming front porch, offering the perfect spot to sit back and enjoy the neighborhood.
Conveniently located near public transportation, shopping, and a variety of restaurants, this home combines a peaceful setting with easy access to everyday amenities.
Please note: The two custom light fixtures located in the dining room and kitchen will be replaced prior to settlement. There is also use of cameras at the property that record audio and video...
Contact an agent
Home facts
- Year built:1945
- Subdivision & Development:NONE AVAILABLE
- Listing ID #:PADE2119788
- Added:87 day(s) ago
- Updated:August 13, 2026 at 08:41 AM
Rooms and interior
- Bedrooms:3
- Total bathrooms:2
- Full bathrooms:2
- Basement:Yes
- Basement Description:Full, Outside Entrance, Workshop
- Living area:1,278 sq. ft.
Heating and cooling
- Cooling:Central A/C
- Heating:Electric, Forced Air, Natural Gas
Structure and exterior
- Roof:Shingle
- Year built:1945
- Building area:1,278 sq. ft.
- Lot area:0.13 Acres
- Lot Features:Front Yard, Level, Rear Yard, SideYard(s), Suburban
- Architectural Style:Ranch/Rambler
- Construction Materials:Brick
- Exterior Features:Outbuilding(s), Patio(s), Porch(es), Sidewalks, Street Lights
- Foundation Description:Block
- Levels:1 1/2 Story
Utilities
- Water:Public
- Sewer:Public Sewer
Finances and disclosures
- Price:$325,000
- Price per sq. ft.:$254.3
- Tax amount:$8,474 (2026)
Features and amenities
- Amenities:Attic, Bar, Ceiling Fan(s)
Parking
- Parking description:Concrete Driveway, Off Street, On Street
New listings near 2105 Highland Ave
- New
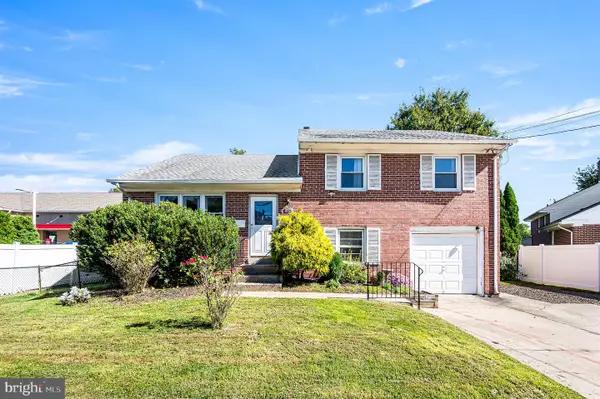 $299,900Active3 beds 2 baths1,640 sq. ft.
1008 Kedron Ave, MORTON, PA 19070
MLS# PADE2124904Listed by: EXP REALTY, LLC 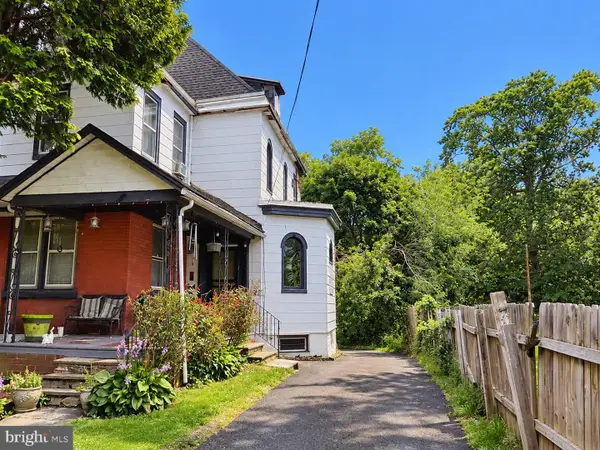 $329,900Active7 beds 3 baths4,229 sq. ft.
622 Yeadon Ave, MORTON, PA 19070
MLS# PADE2124794Listed by: ELFANT WISSAHICKON-MT AIRY- Open Sat, 12 to 2pm
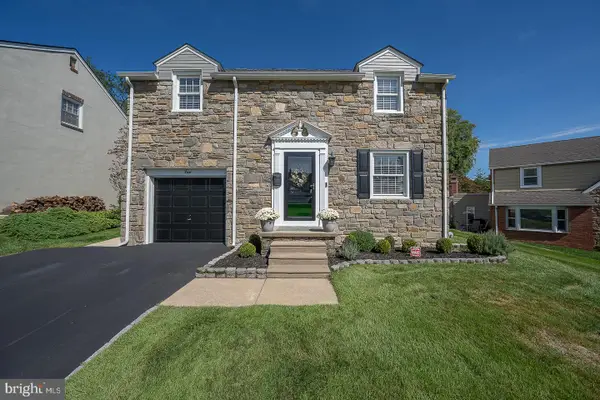 $529,000Active3 beds 2 baths1,985 sq. ft.
5 Althea Ln, MORTON, PA 19070
MLS# PADE2124050Listed by: LONG & FOSTER REAL ESTATE, INC. 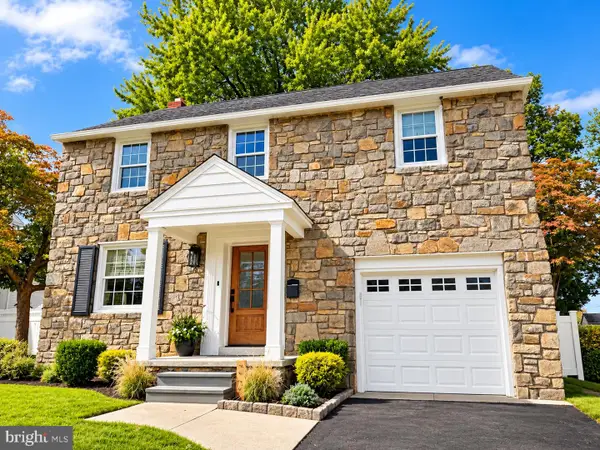 $485,000Active3 beds 2 baths1,872 sq. ft.
27 Althea Ln, MORTON, PA 19070
MLS# PADE2122290Listed by: BAGELMAN REALTY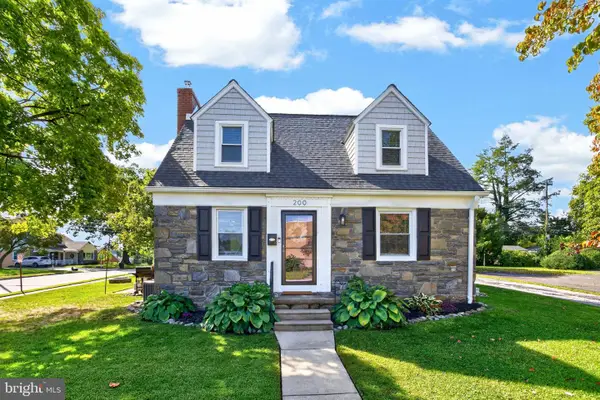 $475,000Pending3 beds 2 baths2,124 sq. ft.
200 Providence Rd, MORTON, PA 19070
MLS# PADE2124248Listed by: KELLER WILLIAMS REAL ESTATE - MEDIA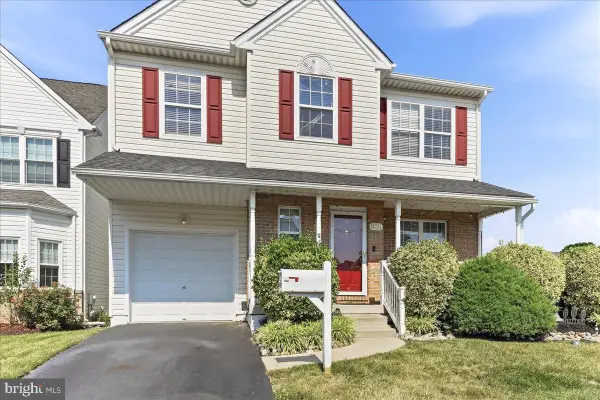 $450,000Pending4 beds 3 baths2,058 sq. ft.
639 Foxglove Dr, MORTON, PA 19070
MLS# PADE2124150Listed by: COLDWELL BANKER REALTY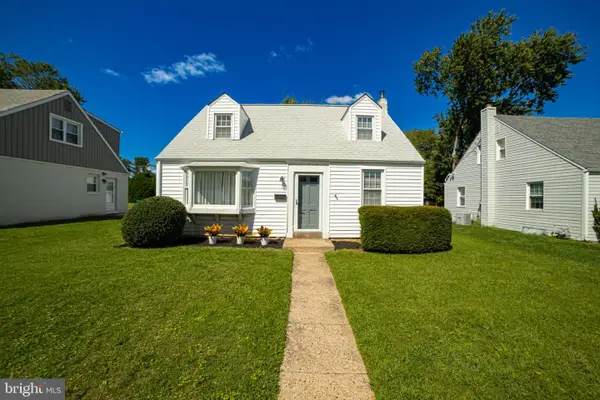 $380,000Active4 beds 1 baths1,349 sq. ft.
2213 Pershing Ave, MORTON, PA 19070
MLS# PADE2124000Listed by: SCOTT REALTY GROUP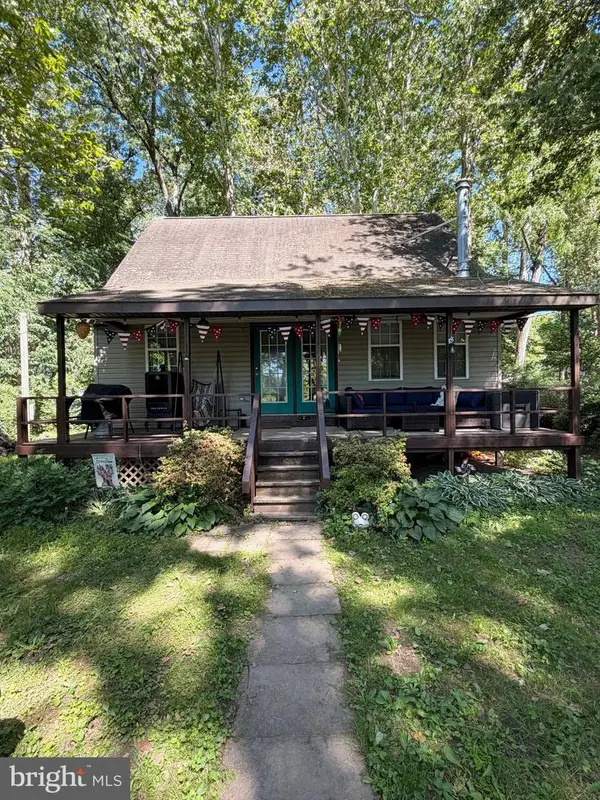 $149,900Pending2 beds 1 baths900 sq. ft.
18 Beech Island Isle, MIDDLETOWN, PA 17057
MLS# PADA2064190Listed by: RE/MAX QUALITY SERVICE, INC.- Open Sat, 1 to 3pm
 $367,500Active4 beds 1 baths1,397 sq. ft.
1907 Armstrong Ave, MORTON, PA 19070
MLS# PADE2123542Listed by: BHHS FOX&ROACH-NEWTOWN SQUARE  $369,000Pending3 beds 2 baths1,568 sq. ft.
1226 University Ave, MORTON, PA 19070
MLS# PADE2123376Listed by: KELLER WILLIAMS REAL ESTATE - NEWTOWN


Protect your home and budget from life's surprises with an Assurant Home Warranty, backed by a partner that supports you through every step of homeownership. Explore Plans.
©2026 Century 21 Real Estate LLC. All rights reserved. CENTURY 21®, the CENTURY 21 Logo and C21® are service marks owned by Century 21 Real Estate LLC. Century 21 Real Estate LLC fully supports the principles of the Fair Housing Act and the Equal Opportunity Act. Each office is independently owned and operated. Listing information is deemed reliable but not guaranteed accurate.