
22 Oak Terrace, Moscow, PA 18444
Local realty services provided by:CENTURY 21 Select Group
Listed by: heather l meagher
Office: re/max best
MLS#:PW263910
Source:PA_PWAR
Price summary
- Price:$425,000
- Price per sq. ft.:$140.82
- Monthly HOA dues:$36.67
About this home
Enjoy the peace and privacy of one-level living on nearly 3 acres! This beautifully situated property offers a level yard, a spacious covered front porch overlooking a charming koi pond, and an impressive 4-car garage. Outdoor features include an above-ground pool, a rear paver patio, and a storage shed with a lean-to carport, providing plenty of room for hobbies, entertaining, and outdoor enjoyment.Inside, you'll find beautiful luxury vinyl flooring and a desirable split-bedroom floor plan. The primary suite, complete with a private en-suite bathroom, is situated on one side of the home, while two additional bedrooms and a full bathroom are located on the opposite side. The kitchen features a propane range, breakfast nook, and conveniently located laundry closet.The lower level offers a huge recreation room complete with a sink and half bath, making it a great space for entertaining, hobbies, or additional living space. An unfinished area provides abundant storage and walk-up access to the impressive 4-car garage.If you're looking for privacy, space, and the convenience of one-level living, this property offers the perfect place to spread out, unwind, and enjoy the peaceful surroundings!...
Contact an agent
Home facts
- Year built:2001
- Subdivision & Development:Sterling Forest
- Listing ID #:PW263910
- Added:1 day(s) ago
- Updated:November 13, 2026 at 11:08 PM
Rooms and interior
- Bedrooms:3
- Total bathrooms:3
- Full bathrooms:2
- Half bathrooms:1
- Rooms Total:7
- Flooring:Ceramic Tile
- Kitchen Description:Dishwasher, Gas Range, Microwave, Refrigerator
- Basement:Yes
- Basement Description:Full, Partially Finished, Sump Hole, Sump Pump
- Living area:2,474 sq. ft.
Heating and cooling
- Heating:Baseboard, Coal Stove, Electric, Propane
Structure and exterior
- Roof:Shingle
- Year built:2001
- Building area:2,474 sq. ft.
- Lot area:2.87 Acres
- Lot Features:Wooded Lot
- Architectural Style:Ranch
- Construction Materials:Vinyl siding
- Exterior Features:Covered, Patio, Porch
Utilities
- Water:Well
- Sewer:Septic Tank
Finances and disclosures
- Price:$425,000
- Price per sq. ft.:$140.82
- Tax amount:$4,278
Features and amenities
- Appliances:Dishwasher, Gas Range, Microwave, Refrigerator
- Amenities:Entrance Foyer, Open Floorplan
- Pool features:Above Ground
Parking
- Parking description:Attached, Carport, Driveway, Garage, Unpaved
- Garage:Yes
- Garage spaces:4
New listings near 22 Oak Terrace
- New
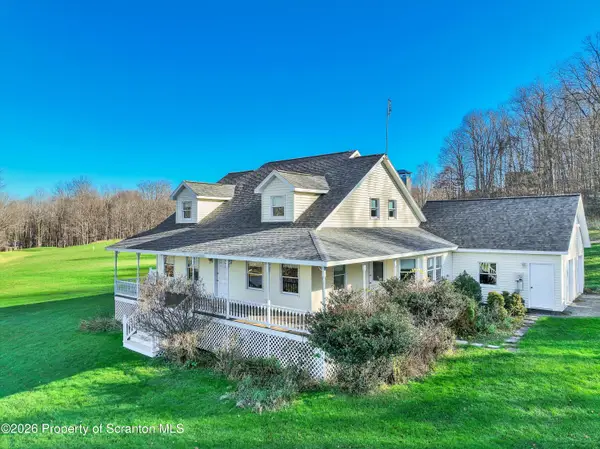 $459,000Active3 beds 3 baths2,500 sq. ft.
76 N Barnes Road, Moscow, PA 18444
MLS# SC265714Listed by: COBBLESTONE REAL ESTATE LLC - New
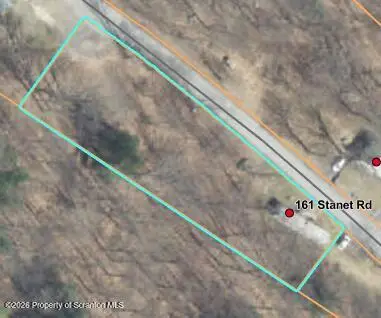 $30,000Active0.75 Acres
161 Stanet Road, Moscow, PA 18444
MLS# SC265651Listed by: IRON VALLEY REAL ESTATE GREATER SCRANTON 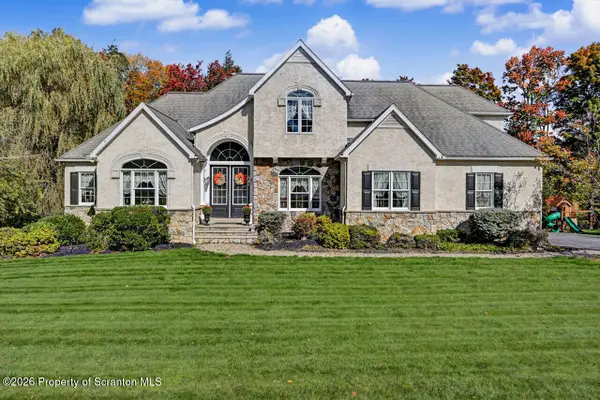 $749,000Pending4 beds 4 baths3,688 sq. ft.
606 Hideaway Drive, Moscow, PA 18444
MLS# SC265507Listed by: COLDWELL BANKER TOWN & COUNTRY PROPERTIES MOSCOW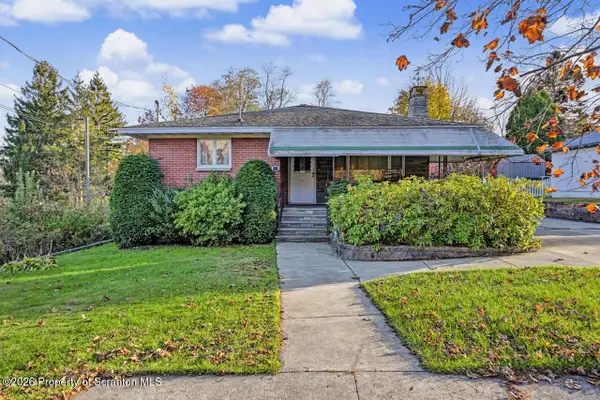 $299,999Pending2 beds 2 baths1,742 sq. ft.
111 Academy Street, Moscow, PA 18444
MLS# SC265495Listed by: CLASSIC PROPERTIES NORTH POCONO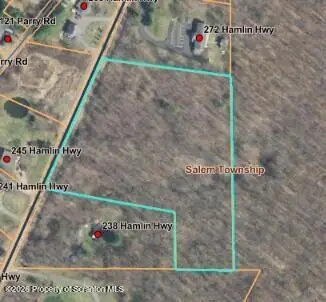 $99,900Active5.7 Acres
Hamlin Highway, Moscow, PA 18444
MLS# SC265301Listed by: LEVY REALTY GROUP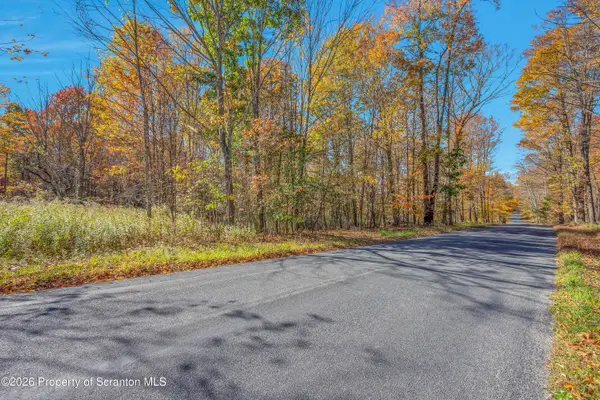 $390,000Active57 Acres
Stanet Road, Moscow, PA 18444
MLS# SC265261Listed by: IRON VALLEY REAL ESTATE GREATER SCRANTON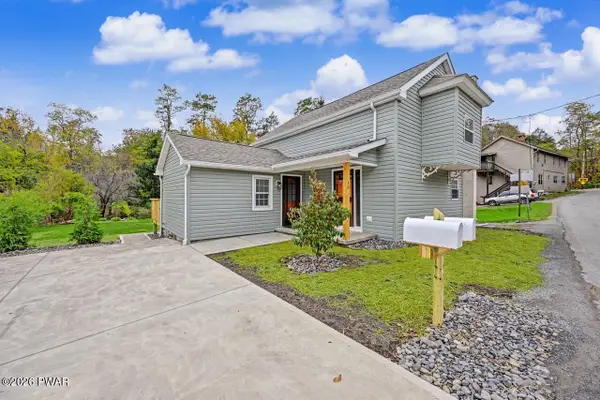 $239,900Active4 beds 1 baths1,621 sq. ft.
10 Pond Road, Moscow, PA 18444
MLS# PW263600Listed by: RE/MAX BEST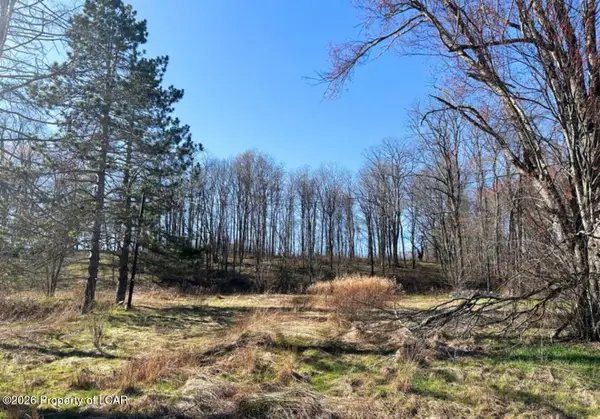 $28,900Active1.05 Acres
81 Hamlin Highway, Moscow, PA 18444
MLS# 26-5249Listed by: THE NEWMAN ORGANIZATION REAL ESTATE LLC $249,900Active4 beds 2 baths1,722 sq. ft.
75 Hamlin Highway, Moscow, PA 18444
MLS# SC264317Listed by: COLDWELL BANKER TOWN & COUNTRY PROPERTIES MOSCOW


Protect your home and budget from life's surprises with an Assurant Home Warranty, backed by a partner that supports you through every step of homeownership. Explore Plans.
©2026 Century 21 Real Estate LLC. All rights reserved. CENTURY 21®, the CENTURY 21 Logo and C21® are service marks owned by Century 21 Real Estate LLC. Century 21 Real Estate LLC fully supports the principles of the Fair Housing Act and the Equal Opportunity Act. Each office is independently owned and operated. Listing information is deemed reliable but not guaranteed accurate.