
1147 Collina Ln, Mount Joy, PA 17552
Local realty services provided by:CENTURY 21 Downtown
1147 Collina Ln,Mount Joy, PA 17552
$499,990
- 4 Beds
- 4 Baths
- 2,892 sq. ft.
- Single family
- Active
Listed by: thomas e despard
Office: cygnet real estate inc.
MLS#:PALA2097588
Source:BRIGHTMLS
Price summary
- Price:$499,990
- Price per sq. ft.:$172.89
- Monthly HOA dues:$50
About this home
Discover The Marlow, a beautifully designed single-family home featuring 2,251 sq ft of thoughtfully planned living space, plus a finished lower level with an additional 641 square feet and a full bathroom. Situated on a desirable corner homesite, this home blends timeless appeal with elevated finishes and versatile living spaces. An inviting front porch welcomes you inside, where 9' ceilings and an open-concept layout connect the kitchen, dining area, and expansive great room. The kitchen features slate cabinetry, granite countertops, and a generous island, while a spacious great room offers plenty of space for entertaining, holiday gatherings, and everyday living. A private main-floor study provides a quiet work-from-home retreat, and the convenient boot room connects to the attached two-car garage. Upstairs, four bedrooms, two full bathrooms, a dedicated laundry area, and a flexible gallery space offer room for everyone. The Owner’s Suite overlooks the backyard and includes a spacious walk-in closet and private en-suite bath. The finished lower level adds even more room to relax, entertain, or create the perfect recreation space. With its corner homesite, flexible living areas, and spring move-in opportunity, The Marlow is ready to welcome you home! Located on a picturesque hillside in historic Mount Joy Borough, Florin Hill offers green spaces, a neighborhood pool, playground, coffee shop, salon, walking trails and more all within walking distance from your front door....
Contact an agent
Home facts
- Year built:2026
- Subdivision & Development:FLORIN HILL
- Listing ID #:PALA2097588
- Added:1 day(s) ago
- Updated:October 23, 2026 at 02:00 PM
Rooms and interior
- Bedrooms:4
- Total bathrooms:4
- Full bathrooms:3
- Half bathrooms:1
- Flooring:Partially Carpeted, Vinyl
- Dining Description:Dining Room
- Bathrooms Description:Bathroom 2, Full Bath, Half Bath, Primary Bathroom
- Bedroom Description:Primary Bedroom
- Basement:Yes
- Basement Description:Interior Access, Rough Bath Plumb
- Living area:2,892 sq. ft.
Heating and cooling
- Cooling:Central A/C
- Heating:Forced Air, Natural Gas
Structure and exterior
- Roof:Asphalt
- Year built:2026
- Building area:2,892 sq. ft.
- Lot area:0.07 Acres
- Architectural Style:Contemporary
- Construction Materials:Stick Built
- Foundation Description:Permanent
- Levels:2 Stories
Utilities
- Sewer:Public Sewer
Finances and disclosures
- Price:$499,990
- Price per sq. ft.:$172.89
Features and amenities
- Laundry features:Laundry
Parking
- Parking description:Attached Garage, Garage Door Opener, Inside Access, On Street
- Garage:Yes
- Garage spaces:2
New listings near 1147 Collina Ln
- Coming Soon
 $274,900Coming Soon3 beds 1 baths1,785 sq. ft.
314 Chocolate Ave, MOUNT JOY, PA 17552
MLS# PALA2097214Listed by: KELLER WILLIAMS ELITE - Coming Soon
 $365,000Coming Soon3 beds 3 baths1,972 sq. ft.
2119 Cloverleaf Rd, MOUNT JOY, PA 17552
MLS# PALA2097346Listed by: IRON VALLEY REAL ESTATE HANOVER - New
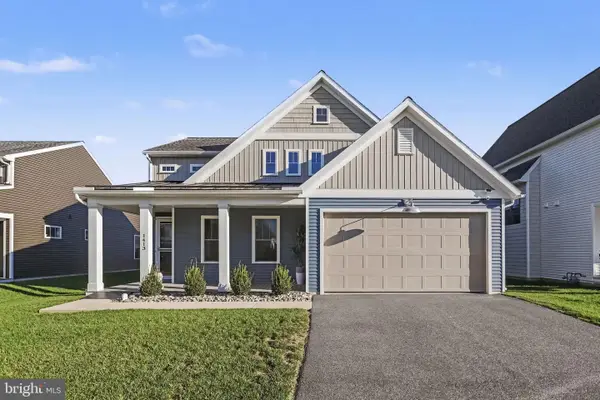 $495,000Active3 beds 3 baths1,837 sq. ft.
1413 Barrington Dr, MOUNT JOY, PA 17552
MLS# PALA2097584Listed by: COLDWELL BANKER REALTY - Open Sun, 1 to 3pmNew
 $359,900Active3 beds 2 baths1,632 sq. ft.
4096 Hilltop Dr, MOUNT JOY, PA 17552
MLS# PALA2097184Listed by: COLDWELL BANKER REALTY - New
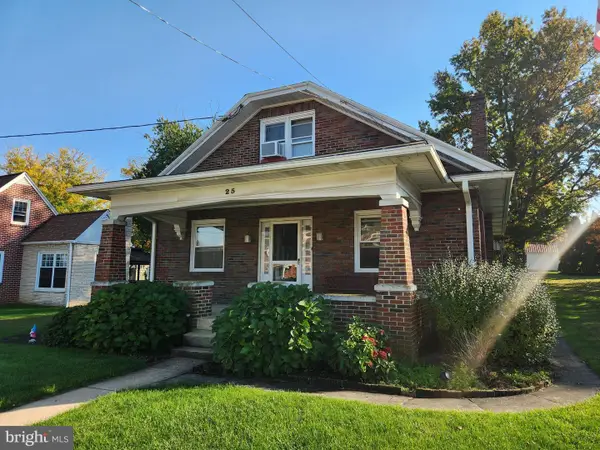 $200,000Active3 beds 1 baths2,221 sq. ft.
25 Detwiler Ave, MOUNT JOY, PA 17552
MLS# PALA2097326Listed by: CAVALRY REALTY LLC - New
 $679,900Active4 beds 3 baths2,541 sq. ft.
1834 Emerald Way, MOUNT JOY, PA 17552
MLS# PALA2097172Listed by: KELLER WILLIAMS ELITE - Open Fri, 5 to 7pmNew
 $475,000Active5 beds 4 baths2,945 sq. ft.
55 Marietta Ave, MOUNT JOY, PA 17552
MLS# PALA2097342Listed by: COLDWELL BANKER REALTY  $250,000Active3 beds 2 baths2,452 sq. ft.
555 Blossom Trl Trl, MOUNT JOY, PA 17552
MLS# PALA2096946Listed by: CAVALRY REALTY LLC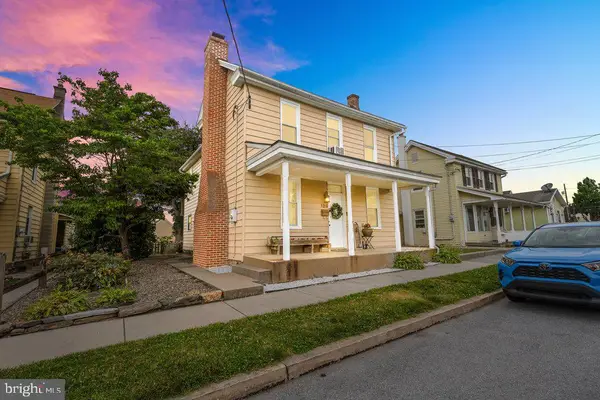 $325,000Pending3 beds 2 baths1,852 sq. ft.
129 S Market Ave, MOUNT JOY, PA 17552
MLS# PALA2096696Listed by: LIFE CHANGES REALTY GROUP


Protect your home and budget from life's surprises with an Assurant Home Warranty, backed by a partner that supports you through every step of homeownership. Explore Plans.
©2026 Century 21 Real Estate LLC. All rights reserved. CENTURY 21®, the CENTURY 21 Logo and C21® are service marks owned by Century 21 Real Estate LLC. Century 21 Real Estate LLC fully supports the principles of the Fair Housing Act and the Equal Opportunity Act. Each office is independently owned and operated. Listing information is deemed reliable but not guaranteed accurate.