
4096 Hilltop Dr, Mount Joy, PA 17552
Local realty services provided by:CENTURY 21 Rauh & Johns
Upcoming open houses
- Sun, Oct 2501:00 pm - 03:00 pm
Listed by: jeanne ab061705l walk
Office: coldwell banker realty
MLS#:PALA2097184
Source:BRIGHTMLS
Price summary
- Price:$359,900
- Price per sq. ft.:$220.53
About this home
Enjoy over 1600 square feet of living space in this 2 story with a partially finished family room lower level with room to grow. 3 large bedrooms and 1.5 baths in this updated 2 story in Hempfield School District. Recent replacement windows throughout. Appliances stay, except the upright freezer in the LL. Solar panels only 3 years old have cut the electric bills for savings on your air conditioning costs, plus the taxes are low. A very economical home. Sellers added propane heat for their main winter heat source . Plus in emergencies, the backup generator hook up in the garage will provide the safety and convenience needed . ( The generators electric panel is located in the basement) Enjoy the added wood plank flooring in the kitchen and laundry areas. Newer carpets in the LR,DR, staircase and upper hallway. Sellers are leaving the canopy covered back patio with a beautifully fenced back yard for your entertainment and safety for animals and children. A must see. 3 large bedrooms with a walk in closet. Lower level partially finished with a family room area for more entertainment plus an extra built in double oven. Landscaped and ready for your activities. Roof replaced along with vinyl siding, gutters and soffit during a hail storm years ago. Electrical panel updated in '23 with the solar panels added. Home is located about 1/2 mile to the Farmdale Elementary School. Minutes to Rt 30 or 283. Enjoy the Hempfield School system. Contact Jeanne Walk with any questions....
Contact an agent
Home facts
- Year built:1976
- Subdivision & Development:FARMDALE
- Listing ID #:PALA2097184
- Added:4 day(s) ago
- Updated:October 24, 2026 at 10:39 AM
Rooms and interior
- Bedrooms:3
- Total bathrooms:2
- Full bathrooms:1
- Half bathrooms:1
- Dining Description:Dining Room
- Bathrooms Description:Bathroom 1, Bathroom 2
- Basement:Yes
- Basement Description:Full, Improved, Partially Finished, Sump Pump
- Living area:1,632 sq. ft.
Heating and cooling
- Cooling:Window Unit(s)
- Heating:Baseboard - Electric, Electric, Propane - Owned, Solar - Active, Solar On Grid, Space Heater
Structure and exterior
- Year built:1976
- Building area:1,632 sq. ft.
- Lot area:0.23 Acres
- Lot Features:Level
- Architectural Style:Traditional
- Construction Materials:Stick Built, Stone
- Exterior Features:Awning(s), Exterior Lighting, Patio(s)
- Foundation Description:Block
- Levels:2 Stories
Schools
- High school:HEMPFIELD SENIOR
- Elementary school:FARMDALE
Utilities
- Water:Public
- Sewer:Public Sewer
Finances and disclosures
- Price:$359,900
- Price per sq. ft.:$220.53
- Tax amount:$3,436 (2026)
Features and amenities
- Laundry features:Has Laundry, Laundry
- Amenities:Replacement Windows
Parking
- Parking description:Attached Garage, Garage - Front Entry, Garage Door Opener, Off Street, On Street
- Garage:Yes
- Garage spaces:1
New listings near 4096 Hilltop Dr
- Coming Soon
 $274,900Coming Soon3 beds 1 baths1,785 sq. ft.
314 Chocolate Ave, MOUNT JOY, PA 17552
MLS# PALA2097214Listed by: KELLER WILLIAMS ELITE - New
 $10,000Active3 beds 1 baths840 sq. ft.
138 Manheim St, MOUNT JOY, PA 17552
MLS# PALA2097756Listed by: CAVALRY REALTY LLC - New
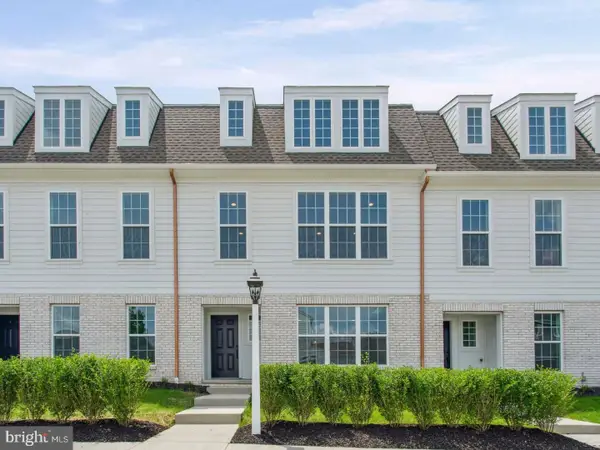 $399,990Active3 beds 3 baths2,165 sq. ft.
1130 Alden St, MOUNT JOY, PA 17552
MLS# PALA2097732Listed by: CYGNET REAL ESTATE INC. - New
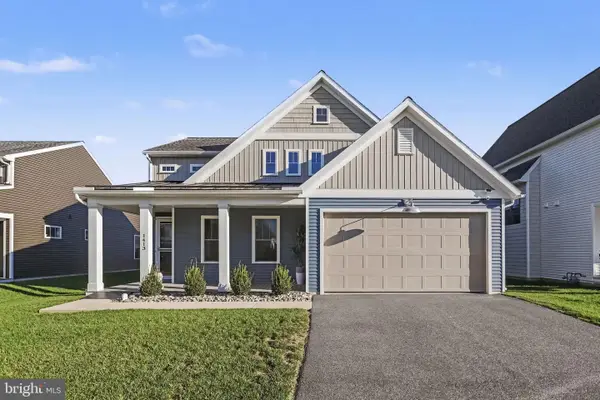 $495,000Active3 beds 3 baths1,837 sq. ft.
1413 Barrington Dr, MOUNT JOY, PA 17552
MLS# PALA2097584Listed by: COLDWELL BANKER REALTY - New
 $499,990Active4 beds 4 baths2,892 sq. ft.
1147 Collina Ln, MOUNT JOY, PA 17552
MLS# PALA2097588Listed by: CYGNET REAL ESTATE INC. - Open Sat, 10am to 12pmNew
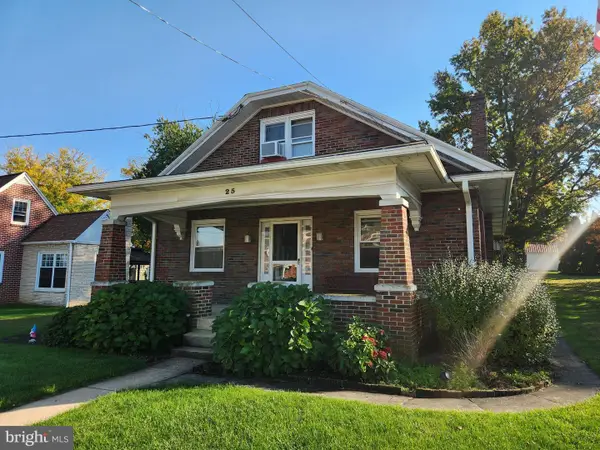 $200,000Active3 beds 1 baths2,221 sq. ft.
25 Detwiler Ave, MOUNT JOY, PA 17552
MLS# PALA2097326Listed by: CAVALRY REALTY LLC - New
 $365,000Active3 beds 3 baths1,972 sq. ft.
2119 Cloverleaf Rd, MOUNT JOY, PA 17552
MLS# PALA2097346Listed by: IRON VALLEY REAL ESTATE HANOVER - New
 $679,900Active4 beds 3 baths2,541 sq. ft.
1834 Emerald Way, MOUNT JOY, PA 17552
MLS# PALA2097172Listed by: KELLER WILLIAMS ELITE - Open Sun, 1 to 3pmNew
 $475,000Active5 beds 4 baths2,945 sq. ft.
55 Marietta Ave, MOUNT JOY, PA 17552
MLS# PALA2097342Listed by: COLDWELL BANKER REALTY


Protect your home and budget from life's surprises with an Assurant Home Warranty, backed by a partner that supports you through every step of homeownership. Explore Plans.
©2026 Century 21 Real Estate LLC. All rights reserved. CENTURY 21®, the CENTURY 21 Logo and C21® are service marks owned by Century 21 Real Estate LLC. Century 21 Real Estate LLC fully supports the principles of the Fair Housing Act and the Equal Opportunity Act. Each office is independently owned and operated. Listing information is deemed reliable but not guaranteed accurate.