
5235 Oak Leaf Dr, Mount Joy, PA 17552
Local realty services provided by:CENTURY 21 Charles Smith Agency, Inc.
5235 Oak Leaf Dr,Mount Joy, PA 17552
$403,000
- 3 Beds
- 3 Baths
- 2,092 sq. ft.
- Single family
- Coming Soon
Listed by: casey reid ebersole
Office: real of pennsylvania
MLS#:PALA2098532
Source:BRIGHTMLS
Price summary
- Price:$403,000
- Price per sq. ft.:$192.64
- Monthly HOA dues:$15
About this home
An updated kitchen, fully finished basement, and a private, fenced backyard makes this 3 bedroom, 2.5 bath home standout in one of Mount Joy's most sought out neighborhoods. Brand new engineered hardwood floors runs throughout the home, and the finished basement gives you extra space for an office, play room, or to entertain guests. Outside, the fenced in backyard offers a private spot to unwind and room for pets to roam. Just off route 283 the home offers easy access to both Lancaster and Harrisburg in a short amount of time. Come see this home, it will not last long
Contact an agent
Home facts
- Year built:2014
- Subdivision & Development:GREEN PARK
- Listing ID #:PALA2098532
- Updated:November 08, 2026 at 06:44 AM
Rooms and interior
- Bedrooms:3
- Total bathrooms:3
- Full bathrooms:2
- Half bathrooms:1
- Flooring:Engineered Wood, Vinyl
- Dining Description:Combination Kitchen/Dining, Dining Area
- Kitchen Description:Built-In Microwave, Built-In Range, Dishwasher, Recessed Lighting, Upgraded Countertops
- Bedroom Description:Walk In Closet(s)
- Basement:Yes
- Basement Description:Full, Fully Finished, Sump Pump, Windows
- Living area:2,092 sq. ft.
Heating and cooling
- Cooling:Central A/C
- Heating:Forced Air, Natural Gas
Structure and exterior
- Roof:Architectural Shingle, Asphalt
- Year built:2014
- Building area:2,092 sq. ft.
- Lot area:0.19 Acres
- Architectural Style:Traditional
- Construction Materials:Concrete, Frame, Vinyl Siding
- Exterior Features:Gutter System, Patio(s), Sidewalks
- Foundation Description:Concrete Perimeter
- Levels:2 Stories
Utilities
- Water:Public
- Sewer:Public Sewer
Finances and disclosures
- Price:$403,000
- Price per sq. ft.:$192.64
- Tax amount:$5,190 (2026)
Features and amenities
- Laundry features:Has Laundry
- Amenities:200+ Amp Service, Air Filter System, Double Hung Windows, Double Pane Windows, Recessed Lighting, Smoke Detector
Parking
- Parking description:Additional Storage Area, Asphalt Driveway, Attached Garage, Garage - Front Entry, Garage Door Opener, Inside Access
- Garage:Yes
- Garage spaces:2
New listings near 5235 Oak Leaf Dr
- New
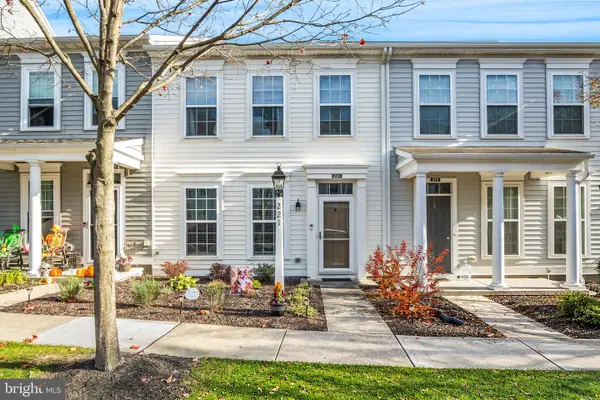 $295,000Active2 beds 3 baths1,560 sq. ft.
221 Keinath St, MOUNT JOY, PA 17552
MLS# PALA2098230Listed by: COLDWELL BANKER REALTY - New
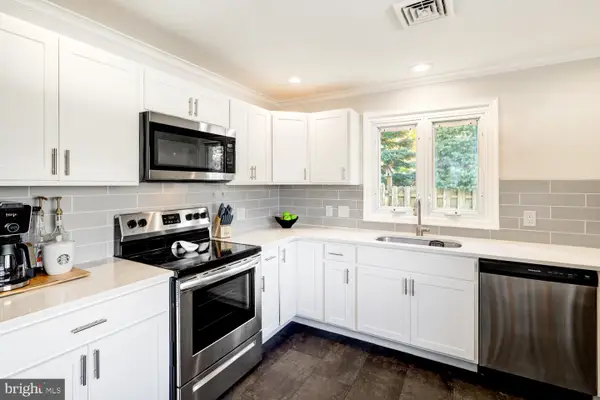 $359,900Active3 beds 2 baths1,122 sq. ft.
36 Detwiler Ave, MOUNT JOY, PA 17552
MLS# PALA2098436Listed by: KINGSWAY REALTY - LANCASTER - New
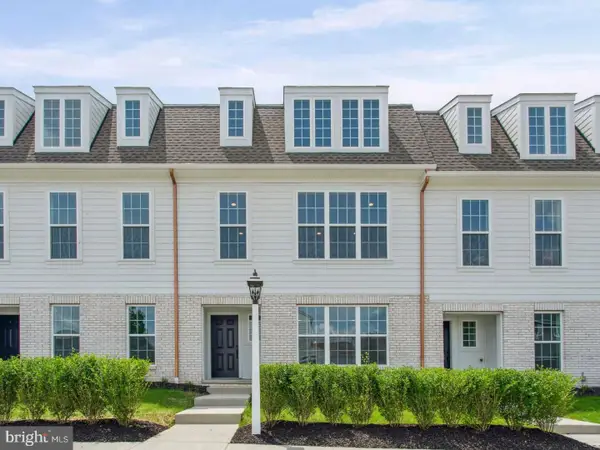 $399,990Active3 beds 3 baths2,165 sq. ft.
1130 Alden St, MOUNT JOY, PA 17552
MLS# PALA2098430Listed by: CYGNET REAL ESTATE INC. - New
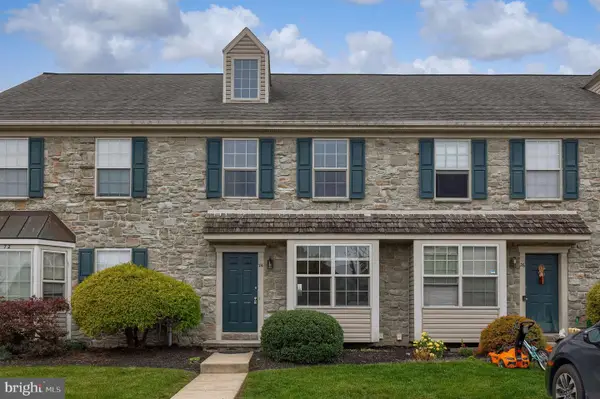 $279,900Active3 beds 2 baths1,544 sq. ft.
74 Tia Cir, MOUNT JOY, PA 17552
MLS# PALA2097848Listed by: KINGSWAY REALTY - EPHRATA 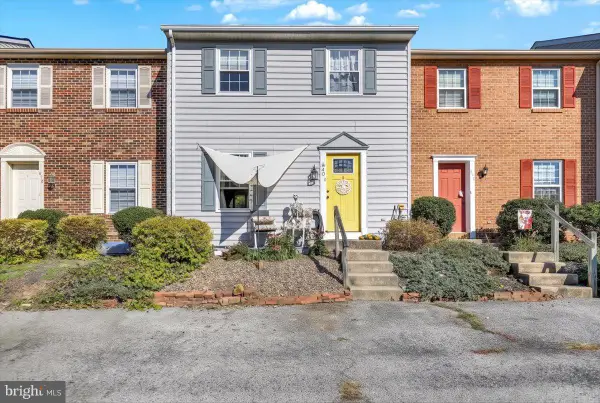 $249,900Active3 beds 1 baths1,340 sq. ft.
840 Penny Ln, MOUNT JOY, PA 17552
MLS# PALA2097456Listed by: IRON VALLEY REAL ESTATE OF LANCASTER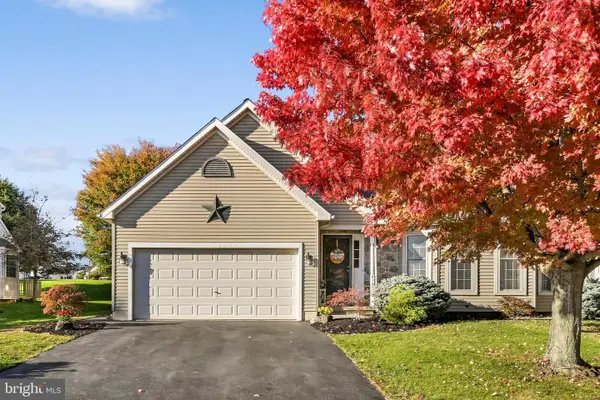 $399,900Pending3 beds 2 baths2,690 sq. ft.
4195 Green Park Dr, MOUNT JOY, PA 17552
MLS# PALA2097804Listed by: BERKSHIRE HATHAWAY HOMESERVICES HOMESALE REALTY $10,000Active4 beds 1 baths840 sq. ft.
138 Manheim St, MOUNT JOY, PA 17552
MLS# PALA2097756Listed by: CAVALRY REALTY LLC $264,900Active3 beds 1 baths1,785 sq. ft.
314 Chocolate Ave, MOUNT JOY, PA 17552
MLS# PALA2097214Listed by: KELLER WILLIAMS ELITE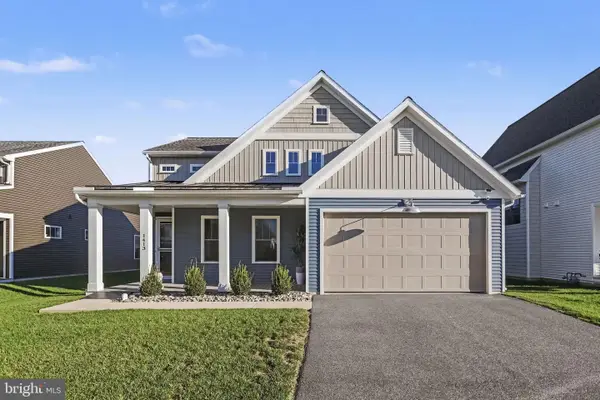 $484,900Active3 beds 3 baths1,837 sq. ft.
1413 Barrington Dr, MOUNT JOY, PA 17552
MLS# PALA2097584Listed by: COLDWELL BANKER REALTY


Protect your home and budget from life's surprises with an Assurant Home Warranty, backed by a partner that supports you through every step of homeownership. Explore Plans.
©2026 Century 21 Real Estate LLC. All rights reserved. CENTURY 21®, the CENTURY 21 Logo and C21® are service marks owned by Century 21 Real Estate LLC. Century 21 Real Estate LLC fully supports the principles of the Fair Housing Act and the Equal Opportunity Act. Each office is independently owned and operated. Listing information is deemed reliable but not guaranteed accurate.