
4195 Green Park Dr, Mount Joy, PA 17552
Local realty services provided by:CENTURY 21 A Better Way
4195 Green Park Dr,Mount Joy, PA 17552
$399,900
- 3 Beds
- 2 Baths
- 2,690 sq. ft.
- Single family
- Coming Soon
Listed by: megan moore
Office: berkshire hathaway homeservices homesale realty
MLS#:PALA2097804
Source:BRIGHTMLS
Price summary
- Price:$399,900
- Price per sq. ft.:$148.66
About this home
Discover spacious living and an exceptional location in this inviting Mount Joy duplex! Offering over 2,000 square feet of living space, this home features a desirable first-floor primary bedroom with a full bath, providing comfort and convenience. The open and versatile loft adds character and flexible living space, while two generously sized bedrooms and an additional full bath on the upper level offer plenty of room for family, guests, or a home office. The full finished basement provides valuable additional living space with endless possibilities for entertaining, recreation, hobbies, or relaxation. A two-car garage adds everyday convenience and extra storage. Ideally situated between Harrisburg and Lancaster, with easy access to major highways, shopping, dining, and everyday amenities, this home combines a spacious floor plan with a convenient location. Don't miss the opportunity to make this wonderful property your own!
Contact an agent
Home facts
- Year built:2004
- Subdivision & Development:NONE AVAILABLE
- Listing ID #:PALA2097804
- Updated:October 28, 2026 at 02:35 AM
Rooms and interior
- Bedrooms:3
- Total bathrooms:2
- Full bathrooms:2
- Flooring:Carpet, Concrete, Luxury Vinyl Plank, Vinyl
- Dining Description:Combination Kitchen/Dining, Dining Area, Dining Room
- Bathrooms Description:Bathroom 2, Primary Bath(s), Primary Bathroom
- Kitchen Description:Breakfast Area, Built-In Microwave, Carpet, Dishwasher, Disposal, Freezer, Kitchen - Island, Kitchen - Table Space, Oven - Single, Oven/Range - Electric, Pantry, Recessed Lighting, Refrigerator, Stainless Steel Appliances, Stove, Upgraded Countertops, Water Heater
- Bedroom Description:Carpet, Entry Level Bedroom, Primary Bedroom, Walk In Closet(s)
- Basement:Yes
- Basement Description:Connecting Stairway, Full, Heated, Interior Access, Poured Concrete, Shelving, Space For Rooms, Sump Pump, Windows, Workshop
- Living area:2,690 sq. ft.
Heating and cooling
- Cooling:Ceiling Fan(s), Central A/C, Programmable Thermostat
- Heating:Forced Air, Natural Gas, Programmable Thermostat
Structure and exterior
- Roof:Shingle
- Year built:2004
- Building area:2,690 sq. ft.
- Lot area:0.13 Acres
- Lot Features:Adjoins - Open Space, Front Yard, Landscaping, Open, Rear Yard, Road Frontage, Rural, SideYard(s)
- Architectural Style:Side-by-Side, Traditional
- Construction Materials:Block, Vinyl Siding
- Exterior Features:Awning(s), Deck(s), Secure Storage, Sidewalks, Street Lights
- Foundation Description:Block
- Levels:1 1/2 Story
Schools
- High school:MANHEIM CENTRAL
- Middle school:MANHEIM CENTRAL
Utilities
- Water:Public
- Sewer:Public Sewer
Finances and disclosures
- Price:$399,900
- Price per sq. ft.:$148.66
- Tax amount:$4,466 (2026)
Features and amenities
- Laundry features:Dryer - Electric, Dryer - Front Loading, Dryer In Unit, Laundry, Washer, Washer In Unit
- Amenities:200+ Amp Service, Cable TV Available, Carbon Monoxide Detector(s), Carpet, Ceiling Fan(s), Chair Railings, Double Hung Windows, Electric Available, Natural Gas Available, Recessed Lighting, Replacement Windows, Smoke Detector, Water Treat System, Window Treatments
Parking
- Parking description:Attached Garage, Covered Parking, Garage - Front Entry, Garage - Side Entry, Inside Access, Off Street, On Street, Paved Driveway, Private, Secure Parking
- Garage:Yes
- Garage spaces:2
New listings near 4195 Green Park Dr
- Coming SoonOpen Sun, 1 to 3pm
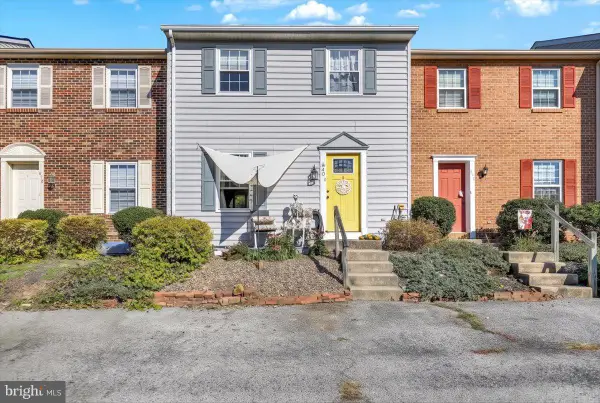 $249,900Coming Soon3 beds 1 baths1,340 sq. ft.
840 Penny Ln, MOUNT JOY, PA 17552
MLS# PALA2097456Listed by: IRON VALLEY REAL ESTATE OF LANCASTER - New
 $10,000Active3 beds 1 baths840 sq. ft.
138 Manheim St, MOUNT JOY, PA 17552
MLS# PALA2097756Listed by: CAVALRY REALTY LLC - New
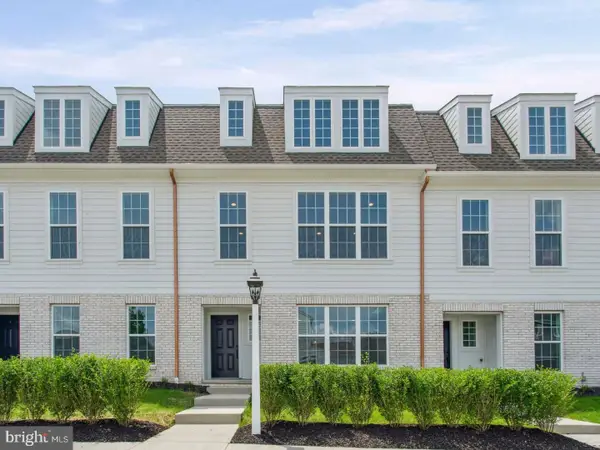 $399,990Active3 beds 3 baths2,165 sq. ft.
1130 Alden St, MOUNT JOY, PA 17552
MLS# PALA2097732Listed by: CYGNET REAL ESTATE INC. - New
 $274,900Active3 beds 1 baths1,785 sq. ft.
314 Chocolate Ave, MOUNT JOY, PA 17552
MLS# PALA2097214Listed by: KELLER WILLIAMS ELITE - New
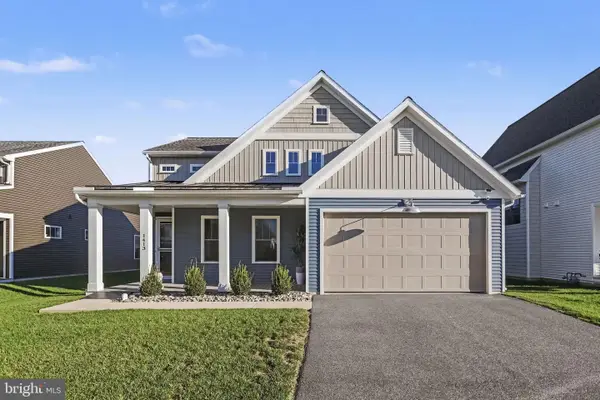 $495,000Active3 beds 3 baths1,837 sq. ft.
1413 Barrington Dr, MOUNT JOY, PA 17552
MLS# PALA2097584Listed by: COLDWELL BANKER REALTY - New
 $499,990Active4 beds 4 baths2,892 sq. ft.
1147 Collina Ln, MOUNT JOY, PA 17552
MLS# PALA2097588Listed by: CYGNET REAL ESTATE INC. - New
 $359,900Active3 beds 2 baths1,632 sq. ft.
4096 Hilltop Dr, MOUNT JOY, PA 17552
MLS# PALA2097184Listed by: COLDWELL BANKER REALTY - Open Sat, 10am to 12pmNew
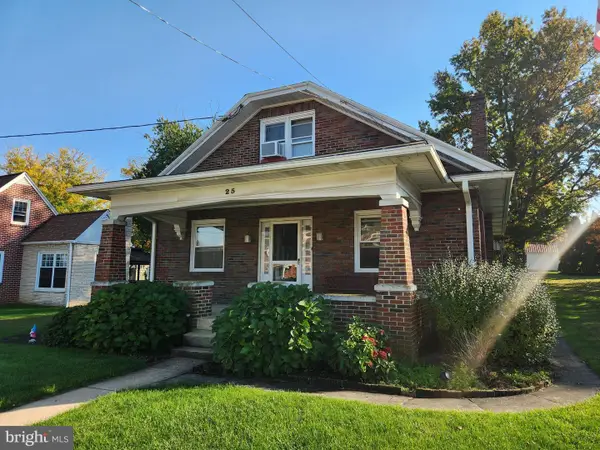 $200,000Active3 beds 1 baths2,221 sq. ft.
25 Detwiler Ave, MOUNT JOY, PA 17552
MLS# PALA2097326Listed by: CAVALRY REALTY LLC - New
 $365,000Active3 beds 3 baths1,972 sq. ft.
2119 Cloverleaf Rd, MOUNT JOY, PA 17552
MLS# PALA2097346Listed by: IRON VALLEY REAL ESTATE HANOVER


Protect your home and budget from life's surprises with an Assurant Home Warranty, backed by a partner that supports you through every step of homeownership. Explore Plans.
©2026 Century 21 Real Estate LLC. All rights reserved. CENTURY 21®, the CENTURY 21 Logo and C21® are service marks owned by Century 21 Real Estate LLC. Century 21 Real Estate LLC fully supports the principles of the Fair Housing Act and the Equal Opportunity Act. Each office is independently owned and operated. Listing information is deemed reliable but not guaranteed accurate.