
121 Scenic Court, Mount Bethel, PA 18343
Local realty services provided by:CENTURY 21 Keim Realtors
121 Scenic Court,Upper Mt Bethel Twp, PA 18343
$399,900
- 4 Beds
- 3 Baths
- 2,250 sq. ft.
- Single family
- Active
Listed by: amy templeton
Office: home team real estate
MLS#:784738
Source:PA_LVAR
Price summary
- Price:$399,900
- Price per sq. ft.:$177.73
About this home
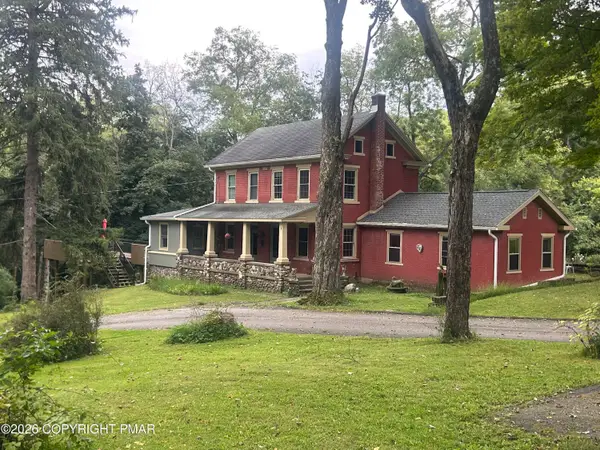
Space, privacy, and endless possibilities await! Welcome to this inviting bilevel home tucked away on a quiet cul-de-sac and set on a private 1.34-acre lot. With four bedrooms, 2.5 baths, generous living spaces, and a peaceful setting, this home offers the perfect opportunity to create a space that truly feels like your own.
A warm and welcoming main level features an open flow between the kitchen, dining area, and living room, creating an ideal layout for everyday living and entertaining. A brick fireplace with a hearth adds cozy character and warmth to the living spaces. Three generously sized bedrooms and two full baths complete the upper level.
Downstairs, the possibilities continue with a spacious family room featuring a setup ready for a second wood-burning or pellet stove. The lower level also includes a fourth bedroom, half bath with laundry area, and a convenient mudroom with its own separate entrance to the backyard—perfect for muddy shoes, outdoor gear, pets, or everyday coming and going.
Step outside and enjoy the privacy of a level backyard surrounded by the tranquility of your own 1.34 acres. Whether you’re relaxing, entertaining, gardening, or simply enjoying the outdoors, there is plenty of room to make the property your own. A long private driveway leads to the attached two-car garage, providing plenty of parking and convenience.
Important mechanical updates include a newer boiler installed in 2021 and well pump replaced in 2024. With a solid foundation and plenty of room to add your personal cosmetic touches, this home offers an exciting opportunity to build equity while creating your ideal retreat.
And the location adds even more appeal! Outdoor enthusiasts will appreciate the close proximity to the Delaware River, while convenient access to Route 80 puts shopping, dining, the Poconos, and major destinations within easy reach. New York City is approximately an hour and a half away.
Come see the space, privacy, and potential this property has to offer—you may just find the retreat you’ve been looking for!...
Contact an agent
Home facts
- Year built:1986
- Subdivision & Development:Not in Development
- Listing ID #:784738
- Added:1 day(s) ago
- Updated:September 18, 2026 at 08:49 PM
Rooms and interior
- Bedrooms:4
- Total bathrooms:3
- Full bathrooms:2
- Half bathrooms:1
- Rooms Total:8
- Dining Description:Dining Area, Separate Formal Dining Room
- Kitchen Description:Dishwasher, Electric Oven, Refrigerator
- Basement:Yes
- Basement Description:Exterior Entry, Finished, Full, Walk Out Access
- Living area:2,250 sq. ft.
Heating and cooling
- Cooling:Ceiling Fans, Wall Window Units
- Heating:Baseboard, Fireplaces, Oil, Wood Stove
Structure and exterior
- Roof:Asphalt, Fiberglass
- Year built:1986
- Building area:2,250 sq. ft.
- Lot area:1.34 Acres
- Lot Features:Cul De Sac
- Architectural Style:BiLevel
- Construction Materials:Block, Brick, Concrete, Wood Siding
- Foundation Description:Slab
- Levels:1 Story
Utilities
- Water:Well
- Sewer:Septic Tank
Finances and disclosures
- Price:$399,900
- Price per sq. ft.:$177.73
- Tax amount:$5,914
Features and amenities
- Appliances:Dishwasher, Electric Oven, Electric Water Heater, Refrigerator, Washer
- Laundry features:Washer, Washer Hookup
Parking
- Parking description:Driveway, Garage, Garage Door Opener, Off Street, On Street
- Garage:Yes
- Garage spaces:2
New listings near 121 Scenic Court
- New
 $875,000Active4 beds 4 baths2,500 sq. ft.
7 Allegheny Road, Mount Bethel, PA 18343
MLS# PM-144627Listed by: REALTY SOLUTIONS OF PA - New
 $599,900Active3 beds 2 baths2,326 sq. ft.
395 Sunrise Boulevard, Upper Mt Bethel Twp, PA 18343
MLS# 784082Listed by: COLDWELL BANKER HEARTHSIDE  $110,900Active3 beds 2 baths1,124 sq. ft.
204 Molly Pitcher Road, Upper Mt Bethel Twp, PA 18343
MLS# 784052Listed by: COLDWELL BANKER HEARTHSIDE $234,000Pending3 beds 1 baths1,288 sq. ft.
125 Morningside Dr, MOUNT BETHEL, PA 18343
MLS# PANH2010606Listed by: REALHOME SERVICES AND SOLUTIONS, INC. $434,900Active3 beds 2 baths1,984 sq. ft.
13 Apache Drive, Upper Mt Bethel Twp, PA 18343
MLS# 783607Listed by: COLDWELL BANKER HEARTHSIDE $149,000Active3 beds 1 baths1,334 sq. ft.
67 Ahern Drive, Upper Mt Bethel Twp, PA 18343
MLS# 782815Listed by: TEEL REALTY $149,900Pending-- beds 1 baths3,072 sq. ft.
720 Delaware Avenue, Portland, PA 18351
MLS# PM-144000Listed by: COUNTRY CLASSIC REAL ESTATE $850,000Active4 beds 2 baths2,432 sq. ft.
201 Ruth Street, Portland Boro, PA 18351
MLS# 782618Listed by: HEART AND HOME REALTY LLC $699,900Active3 beds 3 baths2,560 sq. ft.
3612 River Road, Upper Mt Bethel Twp, PA 18343
MLS# 781894Listed by: BHGRE VALLEY PARTNERS-BETHLEHM


Protect your home and budget from life's surprises with an Assurant Home Warranty, backed by a partner that supports you through every step of homeownership. Explore Plans.
©2026 Century 21 Real Estate LLC. All rights reserved. CENTURY 21®, the CENTURY 21 Logo and C21® are service marks owned by Century 21 Real Estate LLC. Century 21 Real Estate LLC fully supports the principles of the Fair Housing Act and the Equal Opportunity Act. Each office is independently owned and operated. Listing information is deemed reliable but not guaranteed accurate.