
113 Woodview Drive, Mount Holly Springs, PA 17065
Local realty services provided by:CENTURY 21 Above and Beyond
113 Woodview Drive,Mount Holly Springs, PA 17065
$375,900
- 4 Beds
- 3 Baths
- 1,826 sq. ft.
- Single family
- Pending
Listed by: jack talhelm
Office: lime house
MLS#:PACB2054682
Source:BRIGHTMLS
Price summary
- Price:$375,900
- Price per sq. ft.:$205.86
About this home
113 Woodview Drive offers the kind of space, setting, and everyday functionality that buyers look for in the desirable Westgate community of Mount Holly Springs. This well-cared-for home features 4 bedrooms, 2.5 bathrooms, an attached two-car garage, and a driveway with room for at least 3 additional vehicles.
The main level has an easy, practical flow. The living room sits just off the entry and connects naturally to the dining room and kitchen, creating a layout that feels comfortable for daily living while still working well when hosting. The kitchen includes a movable island, and the dining area provides direct access toward the yard. A gas fireplace in the living room adds a comfortable focal point to the space.
Upstairs, the primary bedroom includes a walk-in closet and its own full bathroom. Three additional bedrooms and a second full bathroom provide flexibility for guests, work-from-home needs, or additional living space.
The rear yard is fully fenced and offers a deck for outdoor dining, relaxing, or taking in the mountain views. The unfinished basement adds valuable storage and future-use potential, while the attached garage provides additional room for storage, yard equipment, tools, or workshop space.
Maintained by the same family for roughly 20 years, this home is move-in ready and offers a strong mix of space, location, parking, outdoor living, and scenic surroundings. Come see what makes 113 Woodview Drive a standout opportunity in Westgate....
Contact an agent
Home facts
- Year built:1999
- Subdivision & Development:WESTGATE
- Listing ID #:PACB2054682
- Added:64 day(s) ago
- Updated:September 12, 2026 at 08:11 AM
Rooms and interior
- Bedrooms:4
- Total bathrooms:3
- Full bathrooms:2
- Half bathrooms:1
- Basement:Yes
- Basement Description:Unfinished
- Living area:1,826 sq. ft.
Heating and cooling
- Cooling:Central A/C
- Heating:Central, Natural Gas
Structure and exterior
- Year built:1999
- Building area:1,826 sq. ft.
- Lot area:0.28 Acres
- Architectural Style:Traditional
- Construction Materials:Brick Front, Vinyl Siding
- Foundation Description:Block
- Levels:2 Stories
Schools
- High school:BOILING SPRINGS
Utilities
- Water:Public
- Sewer:Public Sewer
Finances and disclosures
- Price:$375,900
- Price per sq. ft.:$205.86
- Tax amount:$4,201 (2025)
Parking
- Parking description:Additional Storage Area, Attached Garage, Covered Parking, Garage - Side Entry, Garage Door Opener, Inside Access, On Street
- Garage:Yes
- Garage spaces:2
New listings near 113 Woodview Drive
- New
 $299,900Active3 beds 2 baths1,792 sq. ft.
602 W Pine St, MOUNT HOLLY SPRINGS, PA 17065
MLS# PACB2058392Listed by: JOY DANIELS REAL ESTATE GROUP, LTD - New
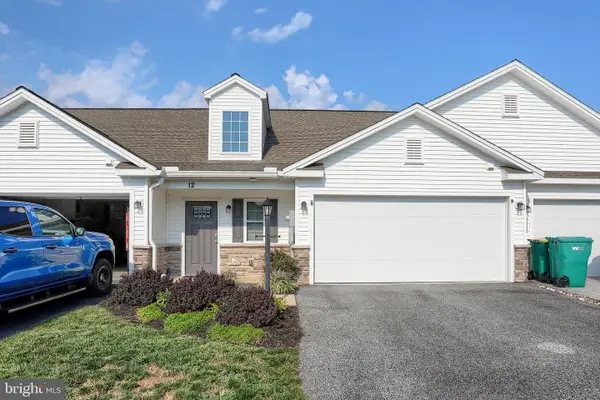 $329,000Active3 beds 3 baths1,826 sq. ft.
12 Group Court Ct, MOUNT HOLLY SPRINGS, PA 17065
MLS# PACB2058182Listed by: COLDWELL BANKER REALTY 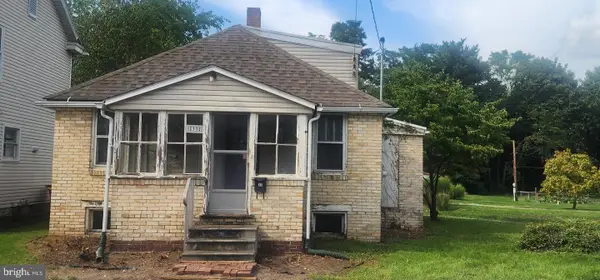 $136,000Active2 beds 1 baths960 sq. ft.
33 E Pine St, MOUNT HOLLY SPRINGS, PA 17065
MLS# PACB2058058Listed by: COLDWELL BANKER REALTY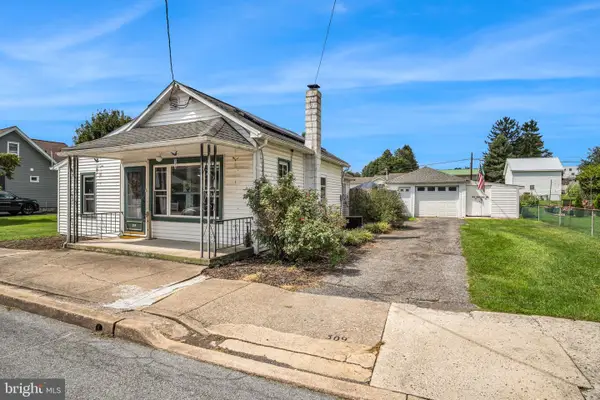 $219,900Active2 beds 1 baths864 sq. ft.
309 Chestnut St, MOUNT HOLLY SPRINGS, PA 17065
MLS# PACB2057976Listed by: COLDWELL BANKER REALTY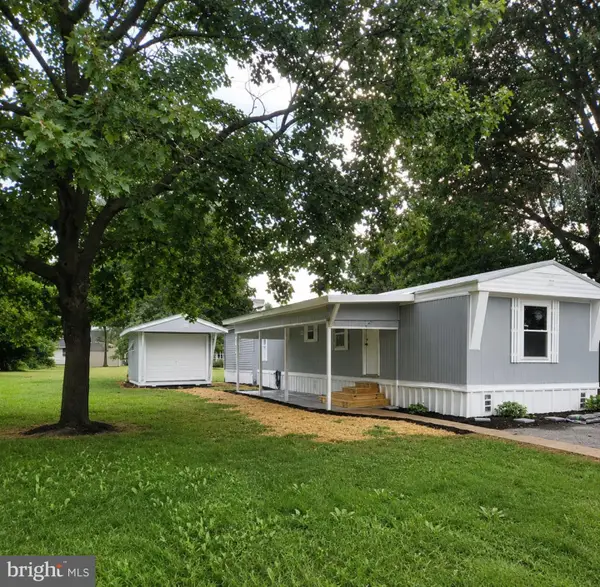 $59,900Pending2 beds 1 baths1,120 sq. ft.
1 Park St, MOUNT HOLLY SPRINGS, PA 17065
MLS# PACB2057776Listed by: REAL ESTATE EXCEL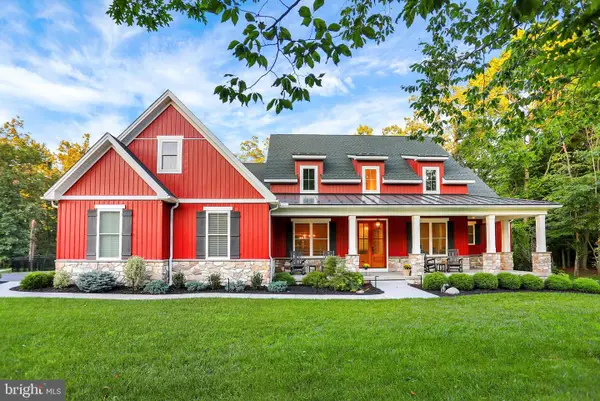 $995,000Active4 beds 4 baths3,338 sq. ft.
3 Red Oak Ln, MOUNT HOLLY SPRINGS, PA 17065
MLS# PACB2057486Listed by: HOWARD HANNA COMPANY-CAMP HILL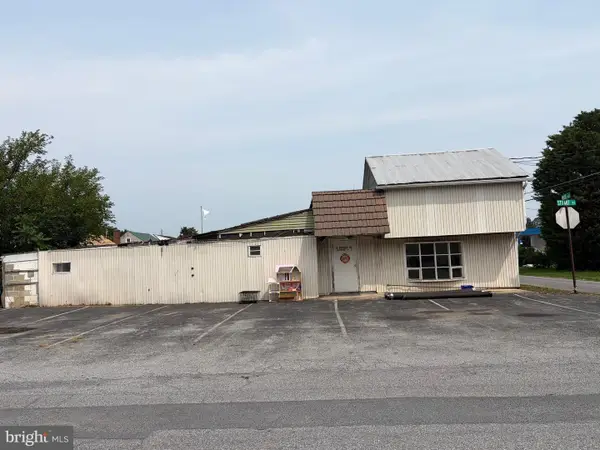 $79,900Pending3 beds -- baths1,786 sq. ft.
2 Stuart St, MOUNT HOLLY SPRINGS, PA 17065
MLS# PACB2057388Listed by: KELLER WILLIAMS OF CENTRAL PA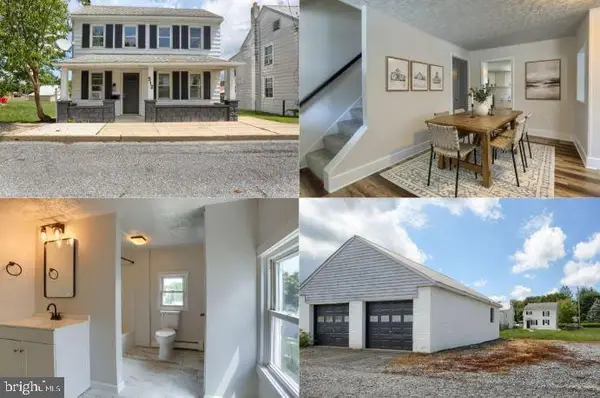 $249,900Active3 beds 2 baths1,440 sq. ft.
512 Chestnut St, MOUNT HOLLY SPRINGS, PA 17065
MLS# PACB2057360Listed by: KINGSWAY REALTY - LANCASTER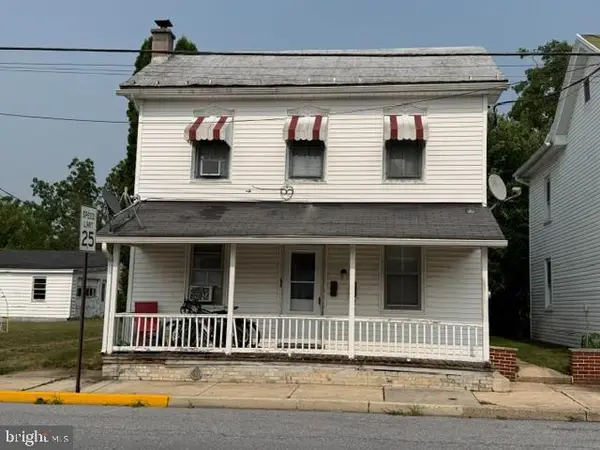 $145,000Pending4 beds -- baths1,500 sq. ft.
224 Chestnut St, MOUNT HOLLY SPRINGS, PA 17065
MLS# PACB2057296Listed by: COLDWELL BANKER REALTY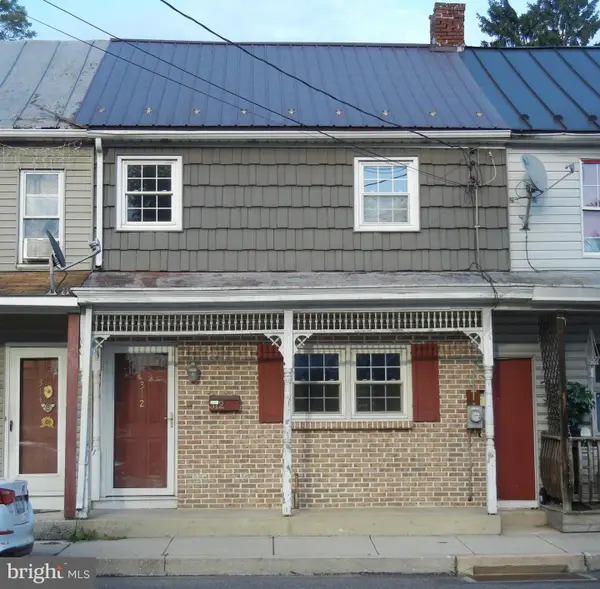 $199,900Active3 beds 2 baths1,664 sq. ft.
312 N Baltimore Ave, MOUNT HOLLY SPRINGS, PA 17065
MLS# PACB2057178Listed by: COLDWELL BANKER REALTY


Protect your home and budget from life's surprises with an Assurant Home Warranty, backed by a partner that supports you through every step of homeownership. Explore Plans.
©2026 Century 21 Real Estate LLC. All rights reserved. CENTURY 21®, the CENTURY 21 Logo and C21® are service marks owned by Century 21 Real Estate LLC. Century 21 Real Estate LLC fully supports the principles of the Fair Housing Act and the Equal Opportunity Act. Each office is independently owned and operated. Listing information is deemed reliable but not guaranteed accurate.