
33 E Pine St, Mount Holly Springs, PA 17065
Local realty services provided by:CENTURY 21 Home Team Realty
33 E Pine St,Mount Holly Springs, PA 17065
$129,000
- 2 Beds
- 1 Baths
- - sq. ft.
- Single family
- Sold
Listed by: lisa wenger
Office: coldwell banker realty
MLS#:PACB2058058
Source:BRIGHTMLS
Sorry, we are unable to map this address
Price summary
- Price:$129,000
About this home
Great Investment Opportunity in Mount Holly Springs! Bring your creativity and unlock the potential of this cute 2-bedroom, 1-bath home situated on a 0.16-acre lot. This fixer-upper offers an excellent opportunity for an investor or anyone looking to build equity through updates and improvements. The home needs new flooring, paint, and updates to make it your own. Inside, you'll find a welcoming enclosed front porch, sunroom at the back, cozy living room and two bedrooms with plenty of potential. The attic and basement offer additional storage area. Located in the charming community of Mount Holly Springs, this property offers plenty of opportunity. With some TLC and thoughtful improvements, this home could shine again. Don't miss the chance to turn this diamond in the rough into a great investment or cozy home!
Contact an agent
Home facts
- Year built:1950
- Subdivision & Development:NONE AVAILABLE
- Listing ID #:PACB2058058
- Added:35 day(s) ago
- Updated:October 03, 2026 at 06:03 AM
Rooms and interior
- Bedrooms:2
- Total bathrooms:1
- Full bathrooms:1
- Flooring:Carpet, Vinyl
- Kitchen Description:Carpet, Dishwasher, Oven/Range - Electric, Pantry, Refrigerator
- Bedroom Description:Carpet, Entry Level Bedroom
- Basement:Yes
- Basement Description:Full, Interior Access, Poured Concrete, Windows, Workshop
Heating and cooling
- Heating:Forced Air, Oil
Structure and exterior
- Roof:Shingle
- Year built:1950
- Lot Features:Cleared, Corner, Flood Plain, Level, Not In Development, Rear Yard, Rural, SideYard(s)
- Architectural Style:Ranch/Rambler
- Construction Materials:Brick, Stick Built, Vinyl Siding
- Exterior Features:Enclosed, Porch(es), Sidewalks
- Foundation Description:Brick/Mortar
- Levels:1 Story
Schools
- High school:CARLISLE AREA
Utilities
- Water:Public
- Sewer:Public Sewer
Finances and disclosures
- Price:$129,000
- Tax amount:$2,700 (2026)
Features and amenities
- Laundry features:Dryer In Unit, Washer In Unit
- Amenities:100 Amp Service, Attic, Carpet, Double Hung Windows
Parking
- Parking description:On Street, Public
New listings near 33 E Pine St
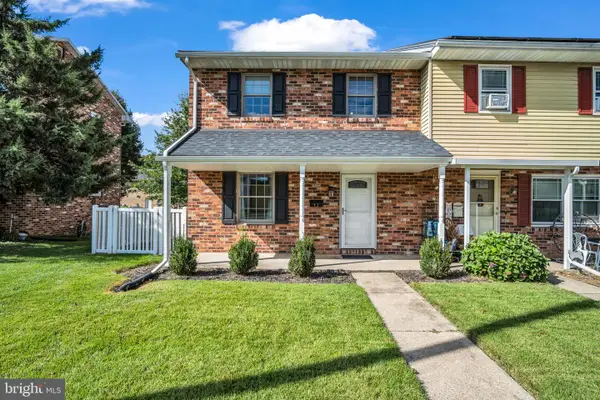 $195,000Pending3 beds 2 baths1,200 sq. ft.
11 S Trine Ave, MT HOLLY SPRINGS, PA 17065
MLS# PACB2059066Listed by: IRON VALLEY REAL ESTATE OF CENTRAL PA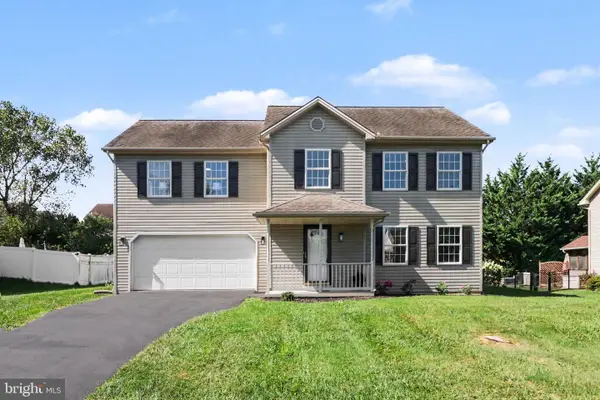 $399,900Active4 beds 3 baths1,783 sq. ft.
31 Woodview Dr, MOUNT HOLLY SPRINGS, PA 17065
MLS# PACB2058596Listed by: BERKSHIRE HATHAWAY HOMESERVICES HOMESALE REALTY $299,900Pending3 beds 2 baths1,792 sq. ft.
602 W Pine St, MOUNT HOLLY SPRINGS, PA 17065
MLS# PACB2058392Listed by: JOY DANIELS REAL ESTATE GROUP, LTD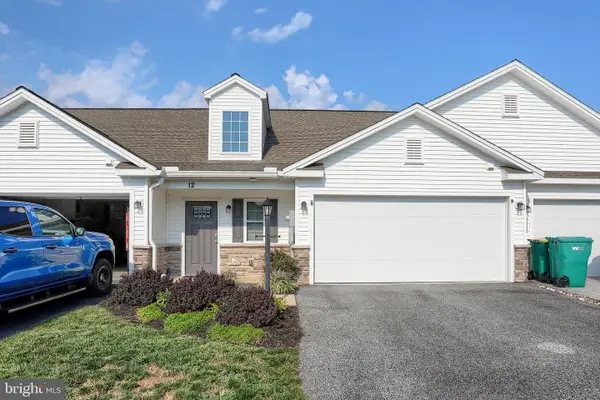 $317,000Active3 beds 3 baths1,826 sq. ft.
12 Group Court Ct, MOUNT HOLLY SPRINGS, PA 17065
MLS# PACB2058182Listed by: COLDWELL BANKER REALTY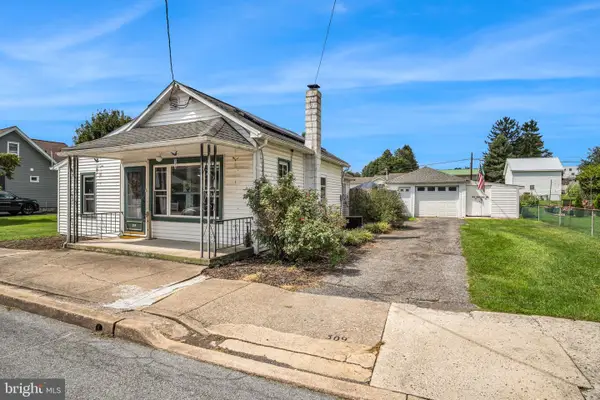 $159,900Pending2 beds 1 baths864 sq. ft.
309 Chestnut St, MOUNT HOLLY SPRINGS, PA 17065
MLS# PACB2057976Listed by: COLDWELL BANKER REALTY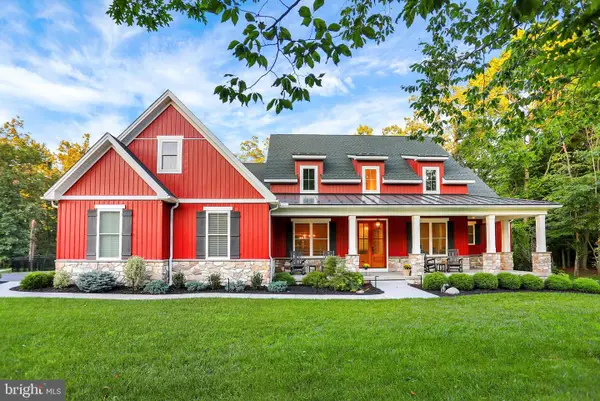 $995,000Active4 beds 4 baths3,338 sq. ft.
3 Red Oak Ln, MOUNT HOLLY SPRINGS, PA 17065
MLS# PACB2057486Listed by: HOWARD HANNA COMPANY-CAMP HILL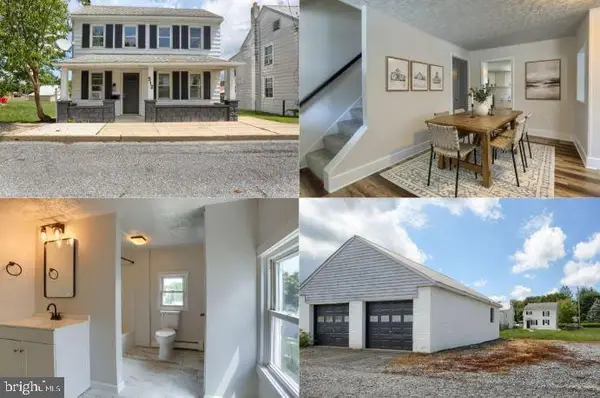 $249,900Pending3 beds 2 baths1,440 sq. ft.
512 Chestnut St, MOUNT HOLLY SPRINGS, PA 17065
MLS# PACB2057360Listed by: KINGSWAY REALTY - LANCASTER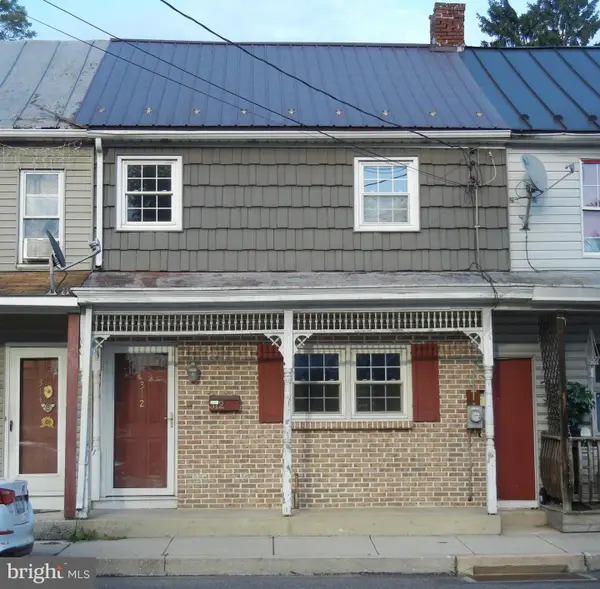 $199,900Active3 beds 2 baths1,664 sq. ft.
312 N Baltimore Ave, MOUNT HOLLY SPRINGS, PA 17065
MLS# PACB2057178Listed by: COLDWELL BANKER REALTY $265,000Active2 beds 2 baths1,340 sq. ft.
16 Yankee Dr, MT HOLLY SPRINGS, PA 17065
MLS# PACB2057124Listed by: KELLER WILLIAMS OF CENTRAL PA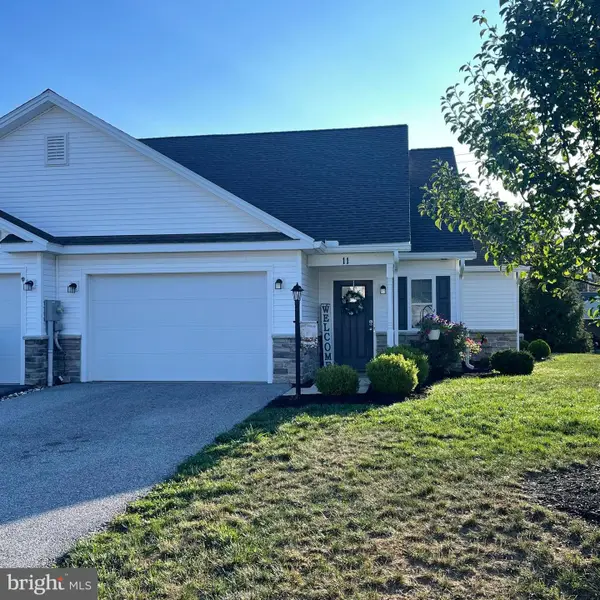 $319,900Pending3 beds 3 baths1,596 sq. ft.
11 Group Ct, MOUNT HOLLY SPRINGS, PA 17065
MLS# PACB2056724Listed by: BERKSHIRE HATHAWAY HOMESERVICES HOMESALE REALTY


Protect your home and budget from life's surprises with an Assurant Home Warranty, backed by a partner that supports you through every step of homeownership. Explore Plans.
©2026 Century 21 Real Estate LLC. All rights reserved. CENTURY 21®, the CENTURY 21 Logo and C21® are service marks owned by Century 21 Real Estate LLC. Century 21 Real Estate LLC fully supports the principles of the Fair Housing Act and the Equal Opportunity Act. Each office is independently owned and operated. Listing information is deemed reliable but not guaranteed accurate.