
130 Foxfire Drive #301, Mount Pocono, PA 18344
Local realty services provided by:CENTURY 21 Ryon Real Estate
130 Foxfire Drive #301,Mount Pocono Boro, PA 18344
$155,000
- 2 Beds
- 2 Baths
- 1,256 sq. ft.
- Townhouse
- Active
Upcoming open houses
- Sat, Oct 3112:00 pm - 02:00 pm
Listed by: elizabeth m. escoto, sam del rosario
Office: serhant pennsylvania llc.
MLS#:786779
Source:PA_LVAR
Price summary
- Price:$155,000
- Price per sq. ft.:$123.41
- Monthly HOA dues:$232
About this home
Discover comfortable, low-maintenance living in Foxfire Village, ideally located in the heart of Mount Pocono! This well-maintained 2-bedroom, 2-bath condominium offers 1,256 square feet of generous single-level living, highlighted by an expansive sunroom with peaceful treetop and community views. Inside, updated wide-planked laminate flooring complements the bright, spacious living area, offering plenty of room for everyday comfort and entertaining. The functional layout provides a seamless connection between the living room, dining area, and kitchen, featuring crisp white cabinetry and ample storage. The generously sized primary suite includes a large closet and a private full bathroom, while the second bedroom with a large walk-in closet and additional full bath offer flexibility for guests, a home office, or everyday living. The enclosed sunroom provides additional versatile space for relaxing, reading, or enjoying the surrounding views. Enjoy the convenience of condominium living with HOA-maintained exterior features and grounds. Located just minutes from shopping, dining, golf, casinos, skiing, and popular Pocono attractions, with easy access to Routes 380, 611, and 940. Whether you're seeking a primary residence or a weekend getaway, this home offers space, convenience, and an easygoing Pocono lifestyle....
Contact an agent
Home facts
- Year built:1988
- Subdivision & Development:Foxfire
- Listing ID #:786779
- Added:1 day(s) ago
- Updated:October 25, 2026 at 05:46 PM
Rooms and interior
- Bedrooms:2
- Total bathrooms:2
- Full bathrooms:2
- Rooms Total:6
- Flooring:Ceramic Tile, Laminate, Marble, Resilient
- Dining Description:Dining Area, Separate Formal Dining Room
- Kitchen Description:Dishwasher, Electric Oven, Electric Range, Microwave, Refrigerator
- Basement:Yes
- Living area:1,256 sq. ft.
Heating and cooling
- Cooling:Central Air
- Heating:Electric, Forced Air
- Central air:Yes
Structure and exterior
- Roof:Rolled Hot Mop
- Year built:1988
- Building area:1,256 sq. ft.
- Lot area:0.02 Acres
- Lot Features:Backs to Common Ground, Corner Lot, Flat, Views, Wooded
- Construction Materials:Stucco, Vinyl Siding
- Levels:1 Story
Schools
- High school:Pocono Mountain East High School
- Middle school:Pocono Mountain East Junior High School
- Elementary school:Swiftwater Elementary Center
Utilities
- Water:Public
- Sewer:Public Sewer
Finances and disclosures
- Price:$155,000
- Price per sq. ft.:$123.41
- Tax amount:$2,597
Features and amenities
- Appliances:Dishwasher, Electric Oven, Electric Water Heater, Microwave, Refrigerator, Washer Dryer
- Laundry features:Washer Dryer
Parking
- Parking description:Parking Lot
New listings near 130 Foxfire Drive #301
- Coming Soon
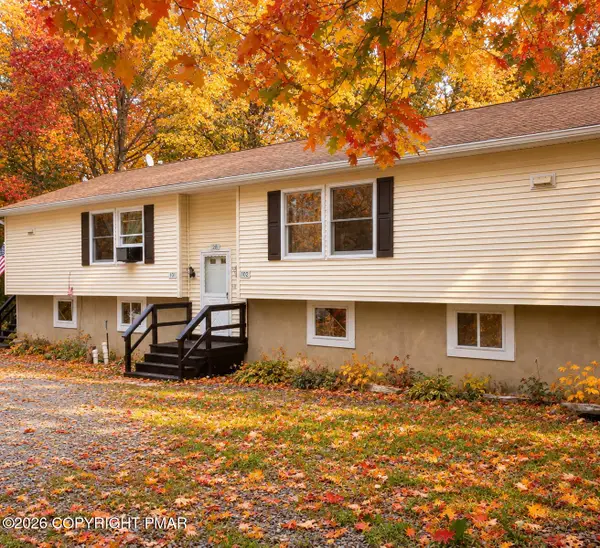 $375,000Coming Soon6 beds 4 baths2,600 sq. ft.
28 Mountain Drive, Mount Pocono, PA 18344
MLS# PM-145664Listed by: KELLER WILLIAMS REAL ESTATE - STROUDSBURG - New
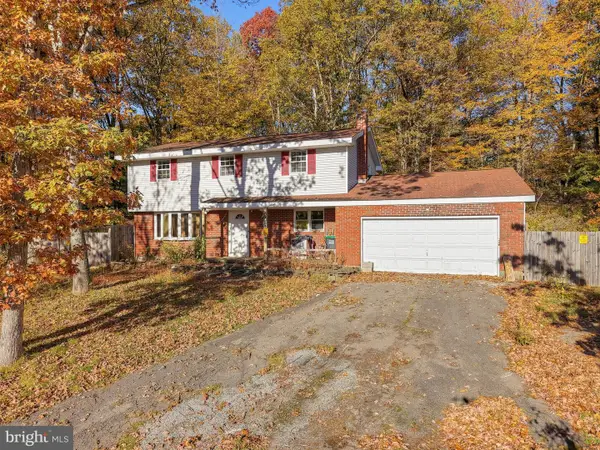 $100,000Active4 beds 3 baths2,082 sq. ft.
10 Hemlock Rd, MOUNT POCONO, PA 18344
MLS# PAMR2007634Listed by: SANFORD ALDERFER REAL ESTATE - New
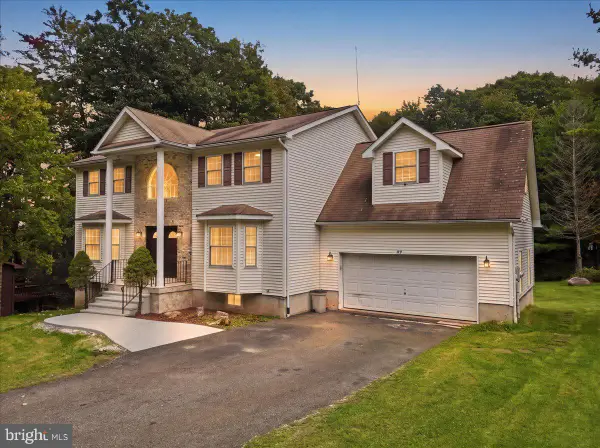 $595,000Active4 beds 4 baths4,237 sq. ft.
49 Seneca Rd, MOUNT POCONO, PA 18344
MLS# PAMR2007644Listed by: REAL OF PENNSYLVANIA - New
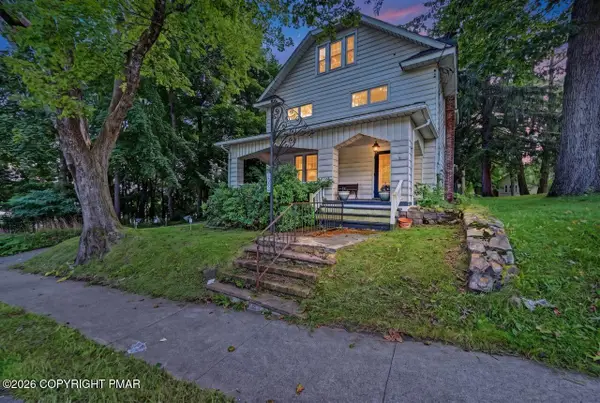 $647,000Active2 beds 3 baths2,946 sq. ft.
1392 Pocono Boulevard, Mount Pocono, PA 18344
MLS# PM-145884Listed by: AMANTEA REAL ESTATE - New
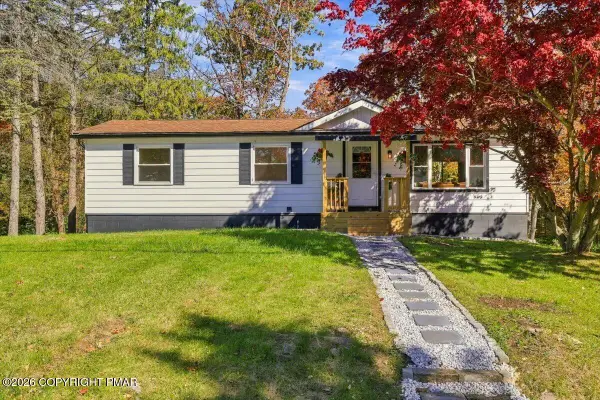 $329,000Active3 beds 2 baths1,703 sq. ft.
19 Oak Street, Mount Pocono, PA 18344
MLS# PM-145853Listed by: REDSTONE RUN REALTY, LLC - STROUDSBURG - New
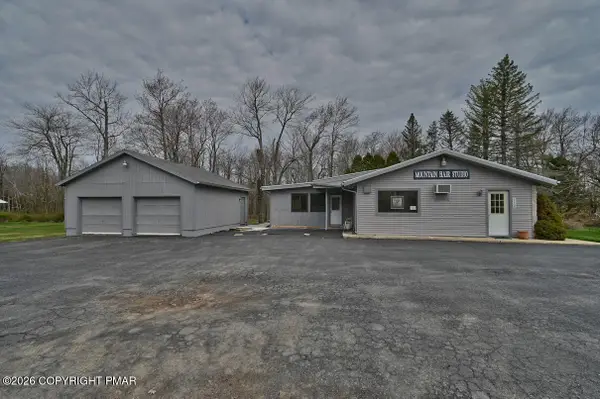 $399,900Active-- beds -- baths2,208 sq. ft.
113 Ward Avenue, Mount Pocono, PA 18344
MLS# PM-145649Listed by: AMANTEA REAL ESTATE 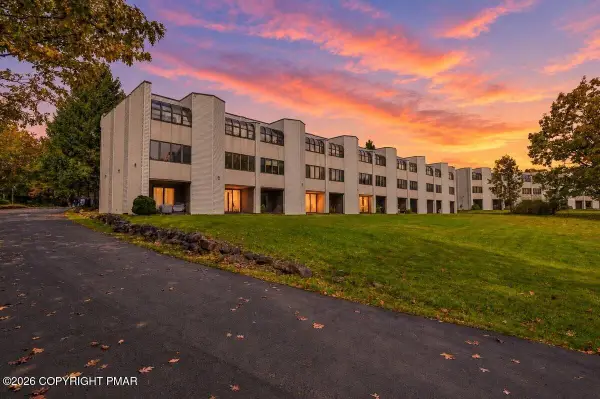 $159,900Pending1 beds 1 baths800 sq. ft.
146 Foxfire Drive, Mount Pocono, PA 18344
MLS# PM-145618Listed by: RE/MAX OF THE POCONOS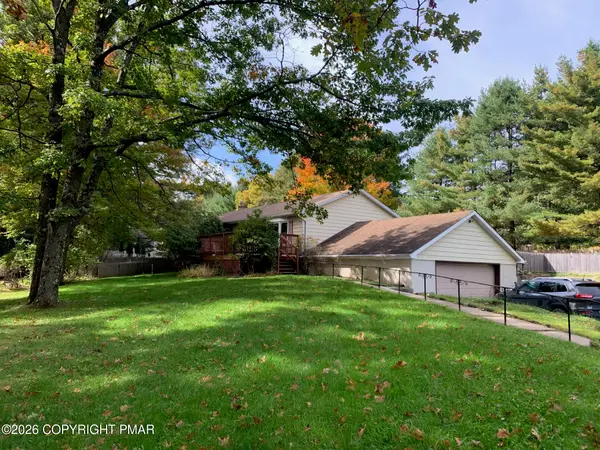 $299,000Active3 beds 3 baths2,704 sq. ft.
5 Cobblewood Drive, Mount Pocono, PA 18344
MLS# PM-145615Listed by: SMART WAY AMERICA REALTY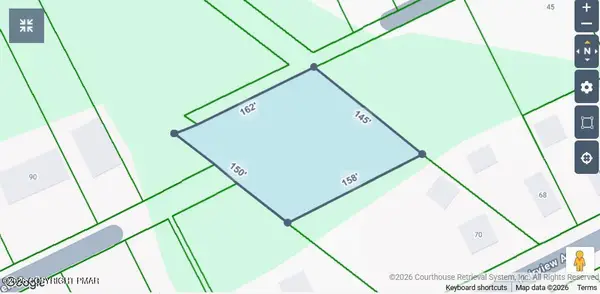 $89,500Active0.56 Acres
Pocono Road, Mount Pocono, PA 18344
MLS# PM-145469Listed by: LANDMARK MANAGEMENT SERVICES, INC.


Protect your home and budget from life's surprises with an Assurant Home Warranty, backed by a partner that supports you through every step of homeownership. Explore Plans.
©2026 Century 21 Real Estate LLC. All rights reserved. CENTURY 21®, the CENTURY 21 Logo and C21® are service marks owned by Century 21 Real Estate LLC. Century 21 Real Estate LLC fully supports the principles of the Fair Housing Act and the Equal Opportunity Act. Each office is independently owned and operated. Listing information is deemed reliable but not guaranteed accurate.