
5 Cobblewood Drive, Mount Pocono, PA 18344
Local realty services provided by:CENTURY 21 Select Group
5 Cobblewood Drive,Mount Pocono, PA 18344
$299,000
- 3 Beds
- 3 Baths
- 2,704 sq. ft.
- Single family
- Active
Listed by: yessica k degia
Office: smart way america realty
MLS#:PM-145615
Source:PA_PMAR
Price summary
- Price:$299,000
- Price per sq. ft.:$110.58
About this home
Discover the potential in this 3-bedroom, 2.5-bath home, ideally situated in a convenient central location close to shopping, dining, and everyday amenities. Featuring central air conditioning and heating, a basement offering additional storage or potential for future use, and a spacious 0.57-acre lot, fenced backyard. Whether you're looking to create your ideal home or seeking your next investment opportunity, don't miss the possibilities this property has to offer. Schedule your showing today!
Property is being sold AS IS.
Contact an agent
Home facts
- Year built:1981
- Subdivision & Development:Summit Pointe
- Listing ID #:PM-145615
- Added:2 day(s) ago
- Updated:October 16, 2026 at 02:58 PM
Rooms and interior
- Bedrooms:3
- Total bathrooms:3
- Full bathrooms:2
- Half bathrooms:1
- Flooring:Tile, Vinyl, Wood
- Kitchen Description:Dishwasher, Microwave, Range
- Basement:Yes
- Living area:2,704 sq. ft.
Heating and cooling
- Cooling:Central Air, Electric, Heat Pump
- Heating:Baseboard, Electric, Heat Pump, Heating
- Central air:Yes
Structure and exterior
- Year built:1981
- Building area:2,704 sq. ft.
- Lot area:0.57 Acres
- Architectural Style:Ranch
- Exterior Features:Storage
Utilities
- Water:Public
- Sewer:Public Sewer
Finances and disclosures
- Price:$299,000
- Price per sq. ft.:$110.58
- Tax amount:$6,576
Features and amenities
- Appliances:Dishwasher, Dryer, Microwave, Range, Washer
- Laundry features:Dryer, In Basement, Washer
- Amenities:Outdoor Pool
Parking
- Parking description:Attached Garage
- Garage:Yes
New listings near 5 Cobblewood Drive
- Coming Soon
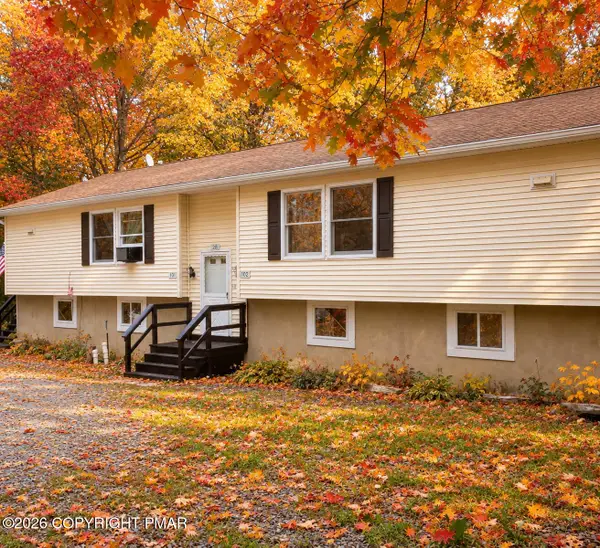 $375,000Coming Soon6 beds 4 baths2,600 sq. ft.
28 Mountain Drive, Mount Pocono, PA 18344
MLS# PM-145664Listed by: KELLER WILLIAMS REAL ESTATE - STROUDSBURG - New
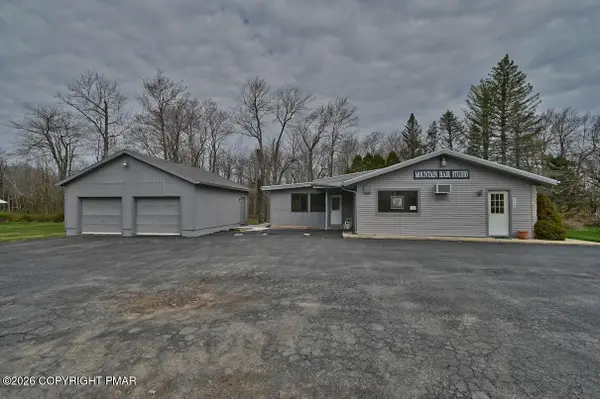 $399,900Active-- beds -- baths2,208 sq. ft.
113 Ward Avenue, Mount Pocono, PA 18344
MLS# PM-145649Listed by: AMANTEA REAL ESTATE - New
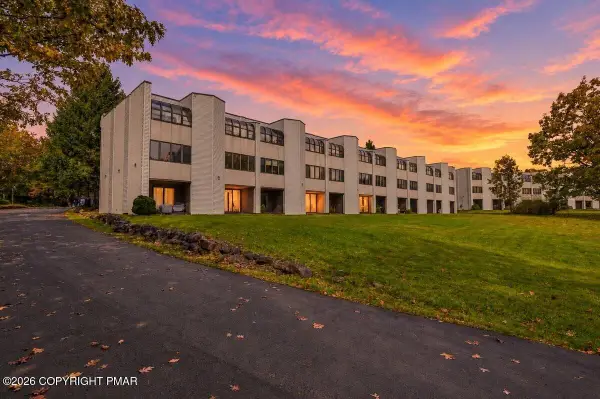 $159,900Active1 beds 1 baths800 sq. ft.
146 Foxfire Drive, Mount Pocono, PA 18344
MLS# PM-145618Listed by: RE/MAX OF THE POCONOS - New
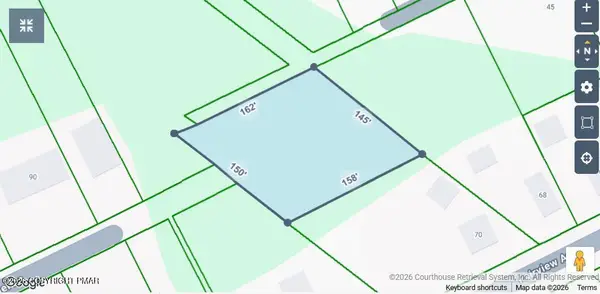 $89,500Active0.56 Acres
Pocono Road, Mount Pocono, PA 18344
MLS# PM-145469Listed by: LANDMARK MANAGEMENT SERVICES, INC. - New
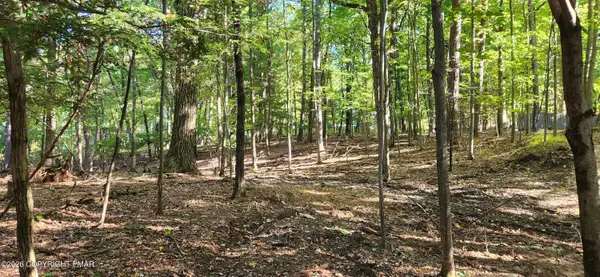 $25,000Active0.31 Acres
Goldfinch Pl Place, Mount Pocono, PA 18344
MLS# PM-145454Listed by: EXP REALTY, LLC - LEHIGH VALLEY - Open Sat, 11am to 1pmNew
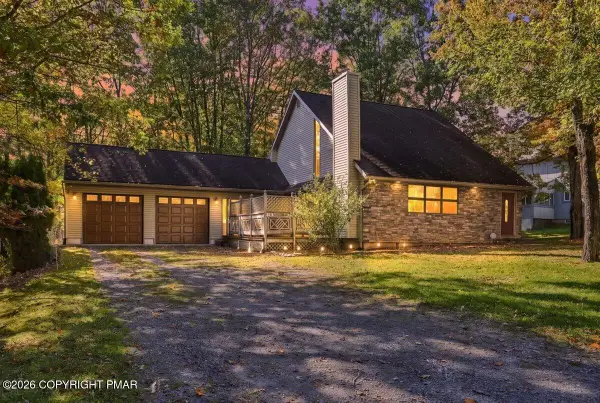 $329,000Active3 beds 2 baths1,434 sq. ft.
28 Heath Lane, Mount Pocono, PA 18344
MLS# PM-145448Listed by: MORE MODERN REAL ESTATE LLC - Open Sat, 11am to 12:30pm
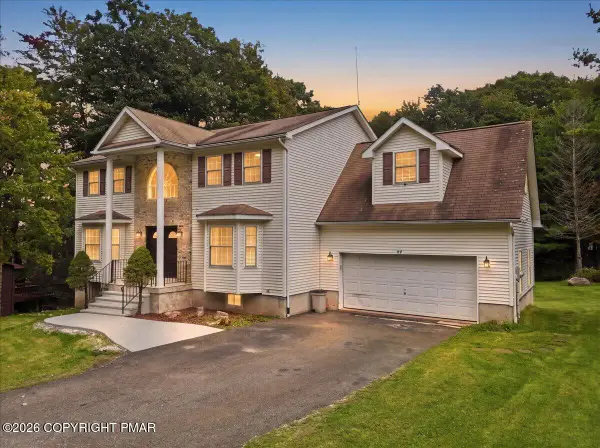 $595,000Active4 beds 4 baths4,056 sq. ft.
49 Seneca Road, Mount Pocono, PA 18344
MLS# PM-145250Listed by: REAL OF PENNSYLVANIA-BRODHEADSVILLE 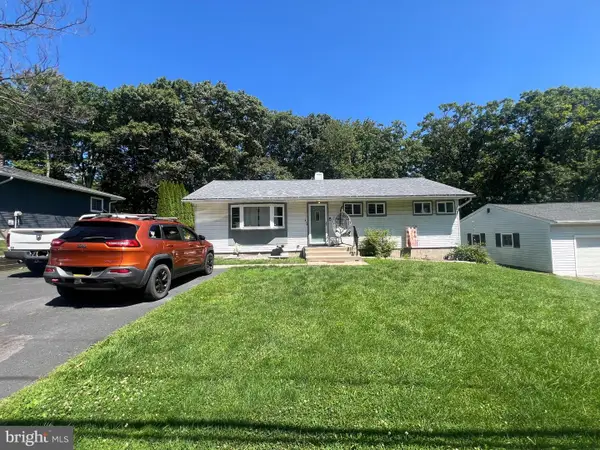 $224,995Active3 beds 1 baths1,056 sq. ft.
5 Oak St, MOUNT POCONO, PA 18344
MLS# PAMR2007472Listed by: KELLER WILLIAMS ELITE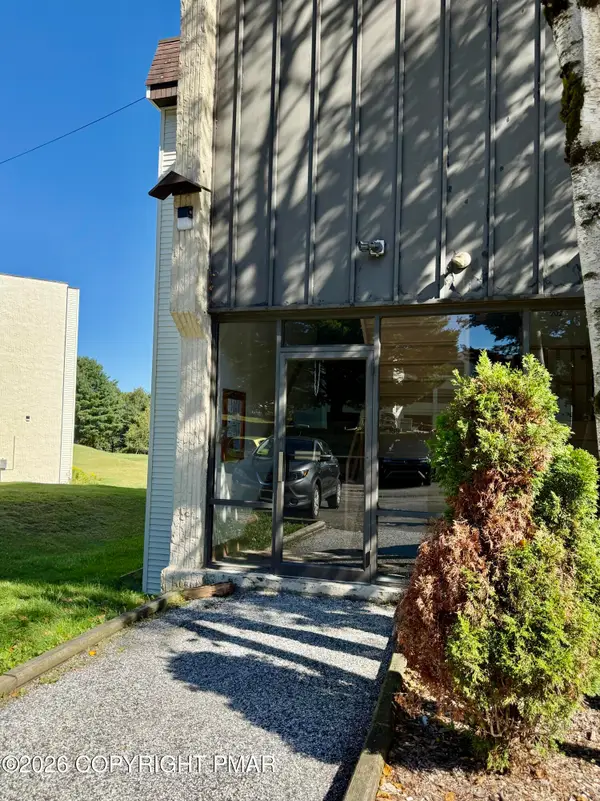 $119,000Active1 beds 1 baths608 sq. ft.
139 Foxfire Drive, Mount Pocono, PA 18344
MLS# PM-144770Listed by: E-REALTY SERVICES - POCONO SUMMIT


Protect your home and budget from life's surprises with an Assurant Home Warranty, backed by a partner that supports you through every step of homeownership. Explore Plans.
©2026 Century 21 Real Estate LLC. All rights reserved. CENTURY 21®, the CENTURY 21 Logo and C21® are service marks owned by Century 21 Real Estate LLC. Century 21 Real Estate LLC fully supports the principles of the Fair Housing Act and the Equal Opportunity Act. Each office is independently owned and operated. Listing information is deemed reliable but not guaranteed accurate.