
33 Seneca Rd, Mount Pocono, PA 18344
Local realty services provided by:CENTURY 21 Mertz & Associates
33 Seneca Rd,Mount Pocono, PA 18344
$360,000
- 4 Beds
- 3 Baths
- 2,138 sq. ft.
- Single family
- Active
Listed by: pamela gothard
Office: re/max real estate-allentown
MLS#:PAMR2007062
Source:BRIGHTMLS
Price summary
- Price:$360,000
- Price per sq. ft.:$168.38
About this home
Welcome home to this beautifully maintained property featuring a thoughtfully remodeled kitchen with a spacious center island and abundant cabinet storage, making it perfect for both everyday living and entertaining. Step outside onto the low-maintenance Trex deck and enjoy peaceful views of the flat backyard, surrounded by mature woods and the natural beauty of the Poconos—a wonderful setting for relaxing or hosting family and friends. Conveniently located just minutes from everyday shopping and amenities, this home is only 7 minutes from Mt. Airy Casino, 17 minutes from The Crossings Premium Outlets, and close to the many shops and restaurants along Route 611, as well as Great Wolf Lodge. The spacious primary suite offers a private retreat with a walk-in shower, while the finished lower level adds exceptional versatility with a convenient half bath, a home office or potential fifth bedroom, a generously sized fourth bedroom, and a dedicated laundry room. The walk-out lower level also provides direct access to the built-in one-car garage, adding both convenience and functionality....
Contact an agent
Home facts
- Year built:1979
- Subdivision & Development:NONE AVAILABLE
- Listing ID #:PAMR2007062
- Added:47 day(s) ago
- Updated:September 16, 2026 at 02:09 PM
Rooms and interior
- Bedrooms:4
- Total bathrooms:3
- Full bathrooms:2
- Half bathrooms:1
- Rooms Total:8
- Dining Description:Combination Dining/Living, Dining Area
- Bathrooms Description:Bathroom 1, Bathroom 2, Half Bath
- Kitchen Description:Kitchen - Island, Oven/Range - Electric
- Basement:Yes
- Basement Description:Full, Fully Finished, Heated
- Living area:2,138 sq. ft.
Heating and cooling
- Heating:Baseboard - Electric, Electric
Structure and exterior
- Roof:Asphalt, Shingle
- Year built:1979
- Building area:2,138 sq. ft.
- Lot area:0.46 Acres
- Lot Features:Partly Wooded, Rear Yard, Road Frontage, Rural, Sloping
- Architectural Style:Bi-level
- Construction Materials:Aluminum Siding, Brick
- Exterior Features:Deck(s)
- Foundation Description:Concrete Perimeter
- Levels:2 Stories
Utilities
- Water:Public
- Sewer:Public Sewer
Finances and disclosures
- Price:$360,000
- Price per sq. ft.:$168.38
- Tax amount:$3,753 (2025)
Features and amenities
- Laundry features:Laundry
- Amenities:200+ Amp Service, Ceiling Fan(s)
Parking
- Parking description:Attached Garage, Built In, Off Street
- Garage:Yes
- Garage spaces:1
New listings near 33 Seneca Rd
- New
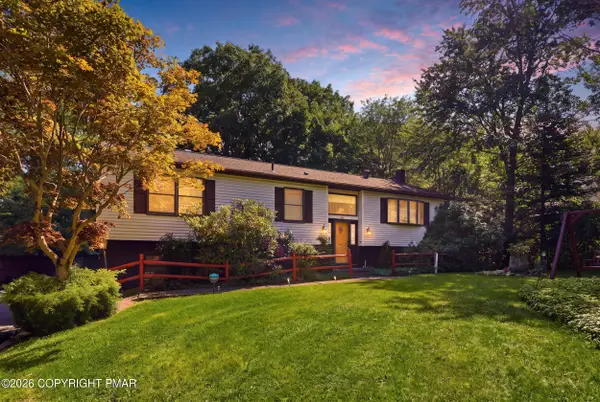 $347,900Active3 beds 2 baths2,193 sq. ft.
3 Devonshire Lane, Mount Pocono, PA 18344
MLS# PM-144713Listed by: RE/MAX BEST - New
 $299,900Active3 beds 3 baths2,713 sq. ft.
40 Fairview Avenue, Mount Pocono Boro, PA 18344
MLS# 784257Listed by: LPT REALTY LLC 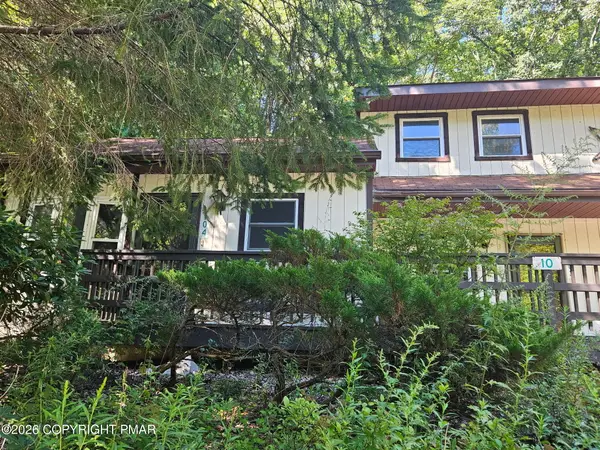 $134,900Active1 beds 1 baths682 sq. ft.
10 Villas Road, Mount Pocono, PA 18344
MLS# PM-144343Listed by: AMANTEA REAL ESTATE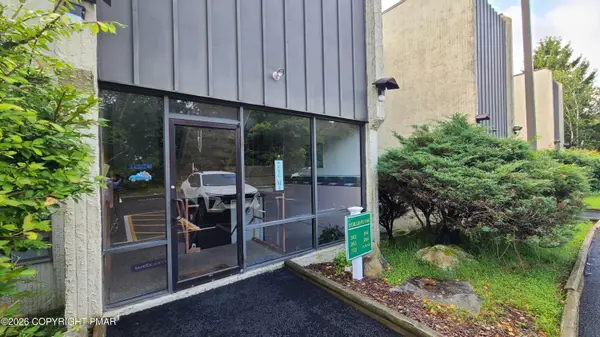 $129,900Active1 beds 1 baths1,008 sq. ft.
146 Foxfire Drive, Mount Pocono, PA 18344
MLS# PM-144318Listed by: SPREAD EAGLE REALTY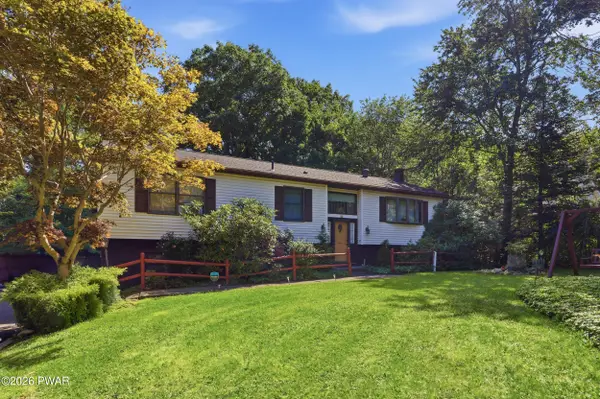 $347,900Active3 beds 2 baths2,193 sq. ft.
3 Devonshire Lane, Mount Pocono, PA 18344
MLS# PW262981Listed by: RE/MAX BEST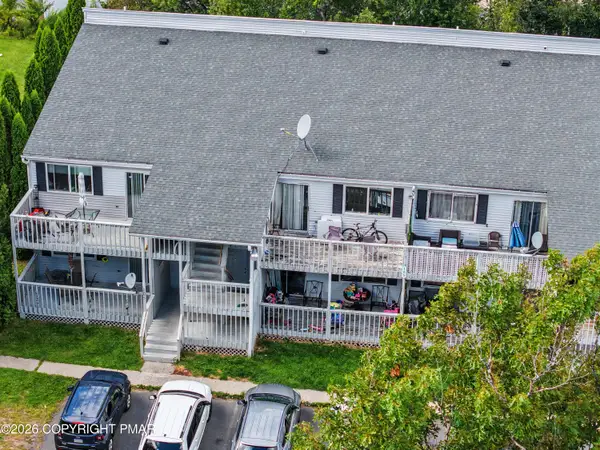 $170,000Active-- beds 2 baths1,100 sq. ft.
105 View Court, Mount Pocono, PA 18344
MLS# PM-144235Listed by: INVESTMENT REAL ESTATE OF THE POCONOS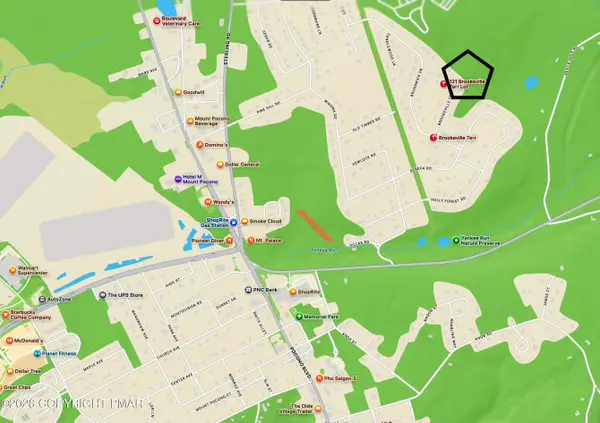 $75,000Active0.68 Acres
Brookeville Ter 121 Terrace, Mount Pocono, PA 18344
MLS# PM-144149Listed by: EXP REALTY, LLC - PHILADELPHIA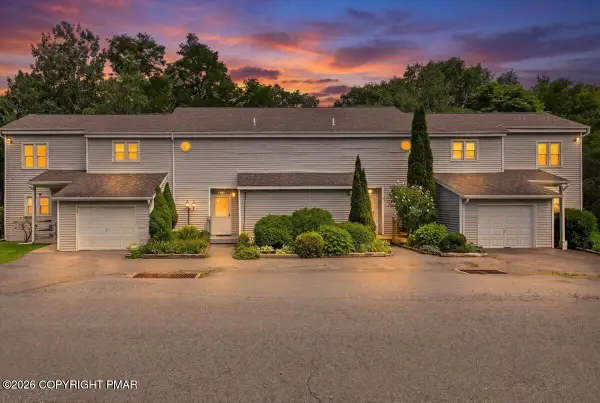 $194,900Active2 beds 2 baths1,100 sq. ft.
255 Nittany Court, Mount Pocono, PA 18344
MLS# PM-143769Listed by: POCONO MOUNTAINS REAL ESTATE, INC - BRODHEADSVILLE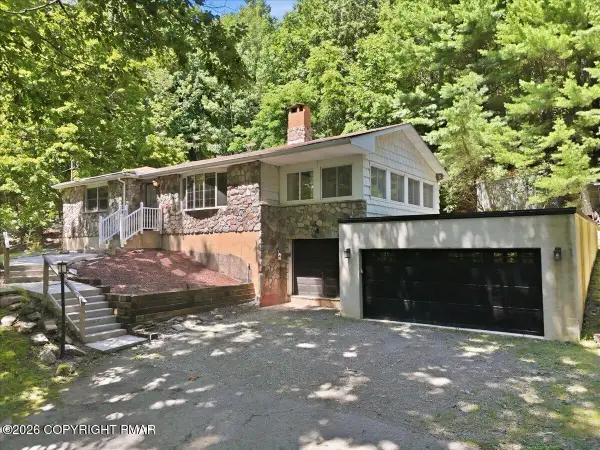 $375,000Pending2 beds 2 baths2,424 sq. ft.
209 Grange Road, Mount Pocono, PA 18344
MLS# PM-143762Listed by: CHRISTIAN SAUNDERS REAL ESTATE


Protect your home and budget from life's surprises with an Assurant Home Warranty, backed by a partner that supports you through every step of homeownership. Explore Plans.
©2026 Century 21 Real Estate LLC. All rights reserved. CENTURY 21®, the CENTURY 21 Logo and C21® are service marks owned by Century 21 Real Estate LLC. Century 21 Real Estate LLC fully supports the principles of the Fair Housing Act and the Equal Opportunity Act. Each office is independently owned and operated. Listing information is deemed reliable but not guaranteed accurate.