
40 Fairview Avenue, Mount Pocono, PA 18344
Local realty services provided by:CENTURY 21 Ryon Real Estate
40 Fairview Avenue,Mount Pocono Boro, PA 18344
$299,900
- 3 Beds
- 3 Baths
- 2,713 sq. ft.
- Single family
- Active
Listed by: mike smutz
Office: lpt realty llc.
MLS#:784257
Source:PA_LVAR
Price summary
- Price:$299,900
- Price per sq. ft.:$110.54
About this home
Welcome to 40 Fairview Avenue, a character-filled Dutch Colonial in the heart of Mount Pocono Borough offering generous living space, original architectural detail, and a highly convenient Pocono location. From the moment you step inside, the home stands out with rich hardwood floors, substantial dark wood trim, large windows, and the craftsmanship that gives older homes their unmistakable personality.
The main level offers a flexible layout with multiple living spaces, including a spacious living room, formal dining area, bright enclosed sunroom, kitchen with ample cabinetry and workspace, and a dedicated laundry area. The sunroom provides excellent additional space for a home office, reading room, sitting area, or everyday retreat. Upstairs, three bedrooms offer comfortable private space and useful storage.
Outside, mature trees and an established setting create a classic Pocono feel, while the covered front porch adds even more charm. A carport and detached two-car garage provide valuable parking, storage, workshop, or recreational-gear space that can be difficult to find.
Located just minutes from shopping, dining, major routes, and many of the Pocono Mountains’ best-known destinations, including Kalahari, Mount Airy, Camelback, Aquatopia, golf, skiing, and year-round outdoor recreation, this property offers a great combination of everyday convenience and access to everything the Poconos have to offer.
If you’ve been looking for a home with genuine character, flexible living space, valuable garage and parking options, and a central Mount Pocono location, 40 Fairview Avenue is one you’ll want to see in person....
Contact an agent
Home facts
- Year built:1920
- Subdivision & Development:Not in Development
- Listing ID #:784257
- Added:1 day(s) ago
- Updated:September 10, 2026 at 10:10 AM
Rooms and interior
- Bedrooms:3
- Total bathrooms:3
- Full bathrooms:2
- Half bathrooms:1
- Rooms Total:9
- Flooring:Ceramic Tile, Hardwood, Tile
- Dining Description:Dining Area, Entrance Foyer, Separate Formal Dining Room
- Kitchen Description:Dishwasher, Electric Cook Top, Electric Oven, Electric Range, Microwave, Refrigerator
- Basement:Yes
- Basement Description:Concrete, Exterior Entry
- Living area:2,713 sq. ft.
Heating and cooling
- Cooling:Ceiling Fans
- Heating:Baseboard, Fireplaces, Forced Air, Pellet Stove
Structure and exterior
- Roof:Shingle, Wood
- Year built:1920
- Building area:2,713 sq. ft.
- Lot area:0.31 Acres
- Lot Features:Corner Lot
- Architectural Style:Contemporary
- Construction Materials:Stone, Wood Siding
- Exterior Features:Covered, Enclosed, Porch, Shed
- Foundation Description:Basement
- Levels:2 Story
Utilities
- Water:Public
- Sewer:Public Sewer
Finances and disclosures
- Price:$299,900
- Price per sq. ft.:$110.54
- Tax amount:$4,880
Features and amenities
- Appliances:Dishwasher, Electric Cooktop, Electric Oven, Electric Water Heater, Microwave, Refrigerator, Washer
- Laundry features:Electric Dryer Hookup, Washer
Parking
- Parking description:Carport, Driveway, Off Street
- Garage:Yes
- Garage spaces:2
New listings near 40 Fairview Avenue
- New
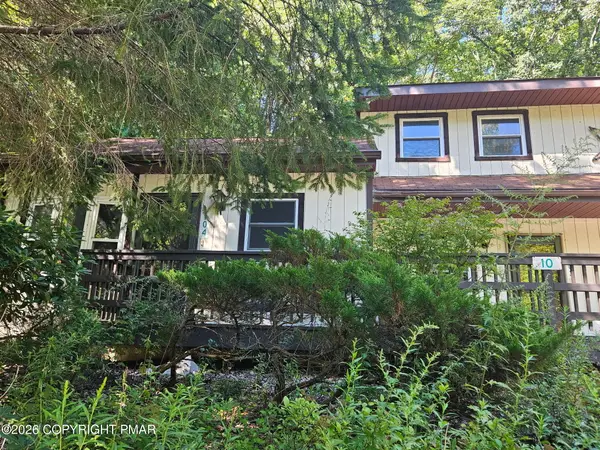 $149,000Active1 beds 1 baths682 sq. ft.
10 Villas Road, Mount Pocono, PA 18344
MLS# PM-144343Listed by: AMANTEA REAL ESTATE 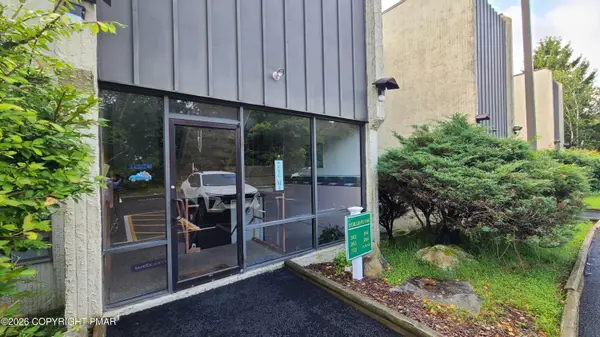 $129,900Active1 beds 1 baths1,008 sq. ft.
146 Foxfire Drive, Mount Pocono, PA 18344
MLS# PM-144318Listed by: SPREAD EAGLE REALTY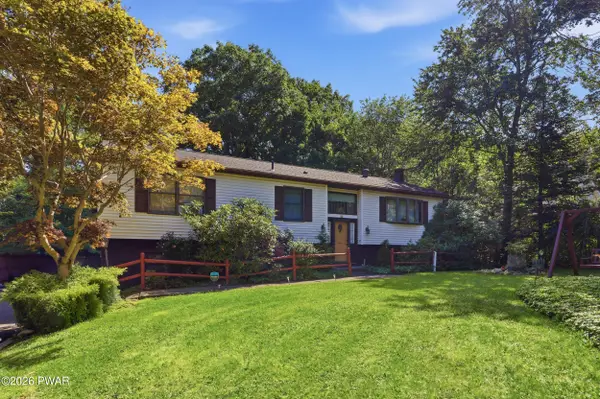 $347,900Active3 beds 2 baths2,193 sq. ft.
3 Devonshire Lane, Mount Pocono, PA 18344
MLS# PW262981Listed by: RE/MAX BEST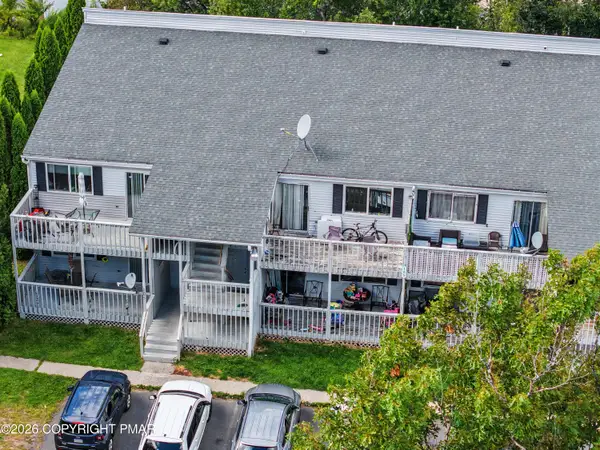 $170,000Active-- beds 2 baths1,100 sq. ft.
105 View Court, Mount Pocono, PA 18344
MLS# PM-144235Listed by: INVESTMENT REAL ESTATE OF THE POCONOS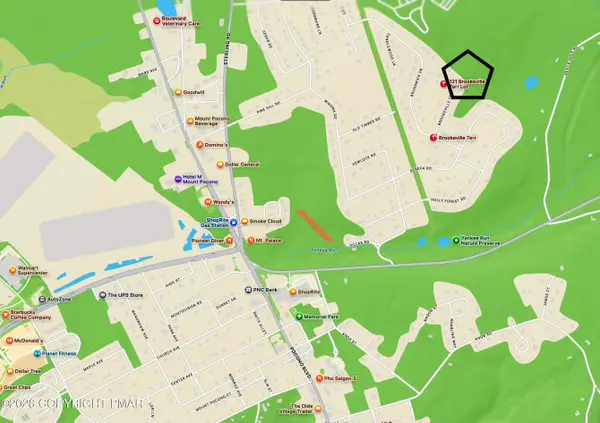 $75,000Active0.68 Acres
Brookeville Ter 121 Terrace, Mount Pocono, PA 18344
MLS# PM-144149Listed by: EXP REALTY, LLC - PHILADELPHIA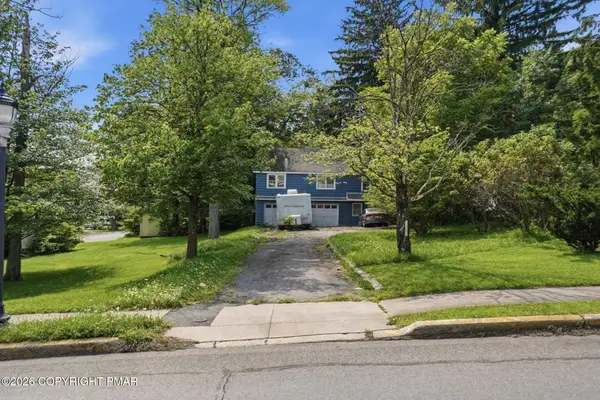 $160,000Pending2 beds 1 baths900 sq. ft.
1360 Pocono Boulevard, Mount Pocono, PA 18344
MLS# PM-143963Listed by: RE/MAX OF THE POCONOS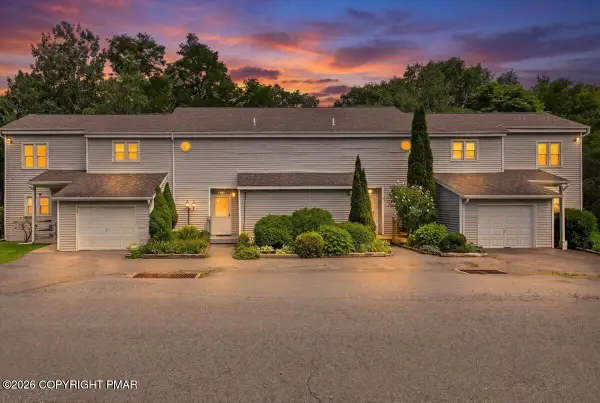 $194,900Active2 beds 2 baths1,100 sq. ft.
255 Nittany Court, Mount Pocono, PA 18344
MLS# PM-143769Listed by: POCONO MOUNTAINS REAL ESTATE, INC - BRODHEADSVILLE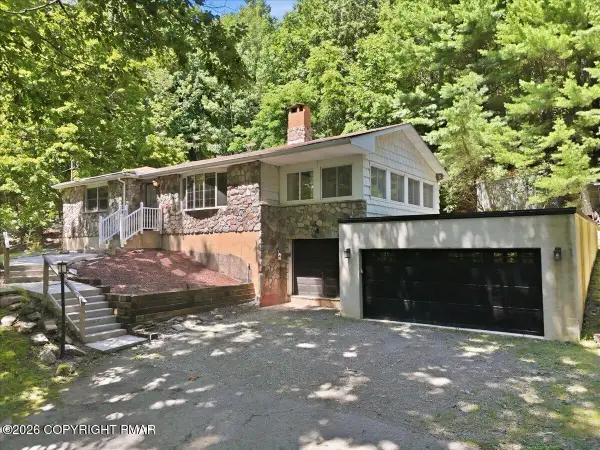 $375,000Pending2 beds 2 baths2,424 sq. ft.
209 Grange Road, Mount Pocono, PA 18344
MLS# PM-143762Listed by: CHRISTIAN SAUNDERS REAL ESTATE $360,000Active4 beds 3 baths2,138 sq. ft.
33 Seneca Rd, MOUNT POCONO, PA 18344
MLS# PAMR2007062Listed by: RE/MAX REAL ESTATE-ALLENTOWN


Protect your home and budget from life's surprises with an Assurant Home Warranty, backed by a partner that supports you through every step of homeownership. Explore Plans.
©2026 Century 21 Real Estate LLC. All rights reserved. CENTURY 21®, the CENTURY 21 Logo and C21® are service marks owned by Century 21 Real Estate LLC. Century 21 Real Estate LLC fully supports the principles of the Fair Housing Act and the Equal Opportunity Act. Each office is independently owned and operated. Listing information is deemed reliable but not guaranteed accurate.