
49 Seneca Road, Mount Pocono, PA 18344
Local realty services provided by:CENTURY 21 Select Group
Listed by: jalitsa e martinez
Office: real of pennsylvania-brodheadsville
MLS#:PM-145250
Source:PA_PMAR
Price summary
- Price:$595,000
- Price per sq. ft.:$140.23
About this home
Space, flexibility, and opportunity come together in this spacious Mount Pocono home. Offering 4 bedrooms, 3.5 baths, and approximately 4,056 square feet, the home features two full kitchens, a finished walk-out basement, and two bonus rooms an adaptable layout for everyday living, extended household needs, entertaining, or exploring short-term rental potential. The main living areas include a generous family room with a brick fireplace, while the primary suite offers a walk-in closet. Enjoy central air, a deck, an attached two-car garage, and a nearly half-acre lot with public water and sewer. Whether you're looking for room to grow and make lasting memories or an investment property with versatile use potential, this Mount Pocono home offers space to make it your own. Buyer to verify local requirements for intended use.
Contact an agent
Home facts
- Year built:2001
- Subdivision & Development:None
- Listing ID #:PM-145250
- Added:1 day(s) ago
- Updated:October 04, 2026 at 02:42 PM
Rooms and interior
- Bedrooms:4
- Total bathrooms:4
- Full bathrooms:3
- Half bathrooms:1
- Kitchen Description:Dishwasher, Microwave, Propane Cooktop, Refrigerator
- Basement:Yes
- Living area:4,056 sq. ft.
Heating and cooling
- Cooling:Central Air
- Heating:Heating
- Central air:Yes
Structure and exterior
- Year built:2001
- Building area:4,056 sq. ft.
- Lot area:0.49 Acres
- Architectural Style:Colonial
Utilities
- Water:Public
- Sewer:Public Sewer
Finances and disclosures
- Price:$595,000
- Price per sq. ft.:$140.23
- Tax amount:$9,017
Features and amenities
- Appliances:Dishwasher, Dryer, Microwave, Propane Cooktop, Refrigerator, Washer
- Laundry features:Dryer, Washer
Parking
- Parking description:Attached Garage
- Garage:Yes
New listings near 49 Seneca Road
- New
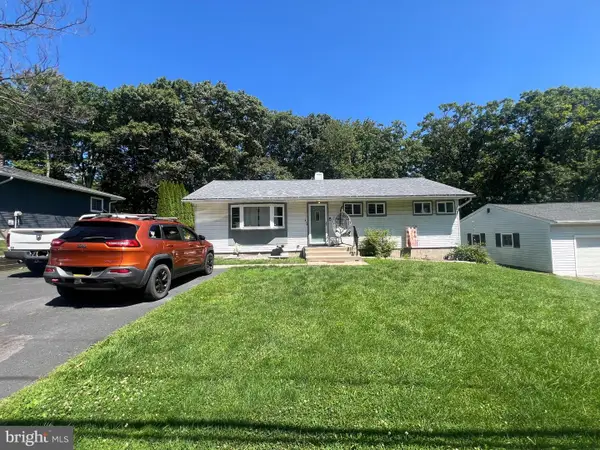 $225,000Active3 beds 1 baths1,056 sq. ft.
5 Oak St, MOUNT POCONO, PA 18344
MLS# PAMR2007472Listed by: KELLER WILLIAMS ELITE - New
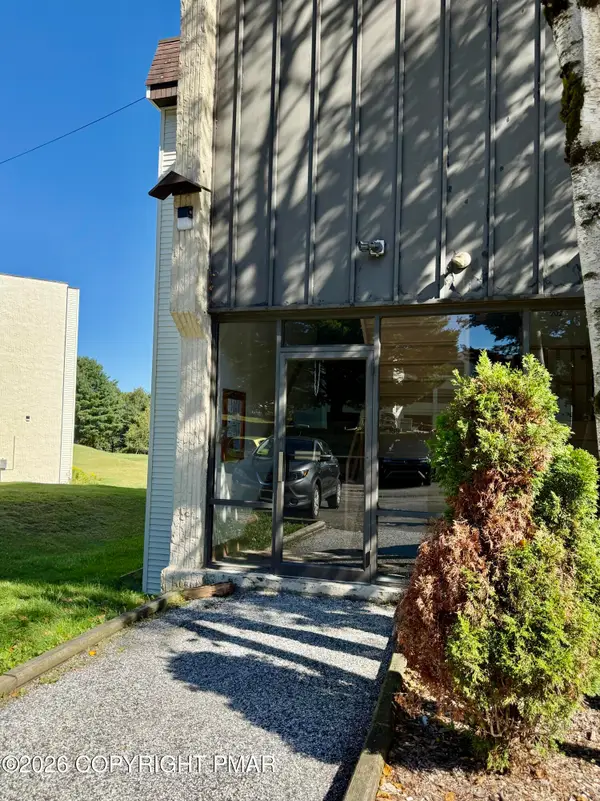 $125,000Active1 beds 1 baths608 sq. ft.
139 Foxfire Drive, Mount Pocono, PA 18344
MLS# PM-144770Listed by: E-REALTY SERVICES - POCONO SUMMIT  $8,000Pending0.42 Acres
3137 Pine Tree Lane, Mount Pocono, PA 18344
MLS# PM-144950Listed by: POCONOS PROPERTIES REAL ESTATE, INC.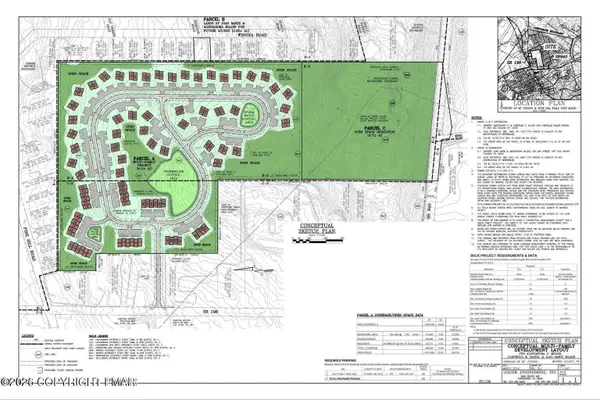 $599,000Active47.52 Acres
Rte 940, Mount Pocono, PA 18344
MLS# PM-144885Listed by: KELLER WILLIAMS REAL ESTATE - STROUDSBURG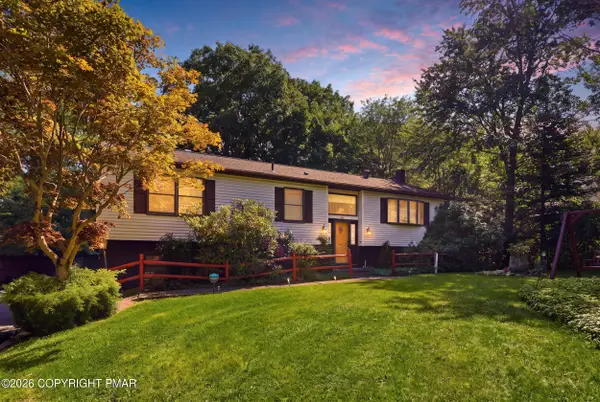 $347,900Active3 beds 2 baths2,193 sq. ft.
3 Devonshire Lane, Mount Pocono, PA 18344
MLS# PM-144713Listed by: RE/MAX BEST $299,900Active3 beds 2 baths2,713 sq. ft.
40 Fairview Avenue, Mount Pocono Boro, PA 18344
MLS# 784257Listed by: LPT REALTY LLC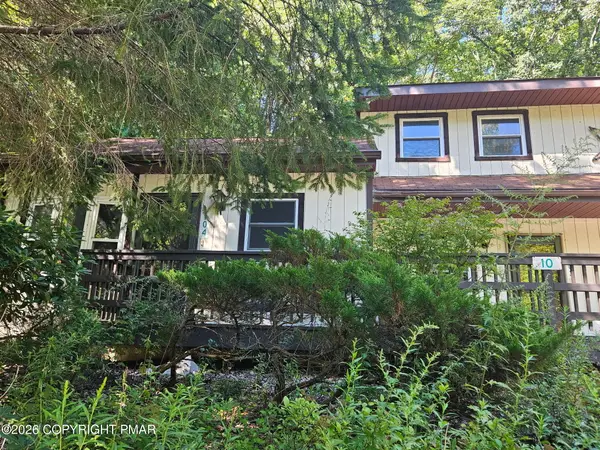 $134,900Active1 beds 1 baths682 sq. ft.
10 Villas Road, Mount Pocono, PA 18344
MLS# PM-144343Listed by: AMANTEA REAL ESTATE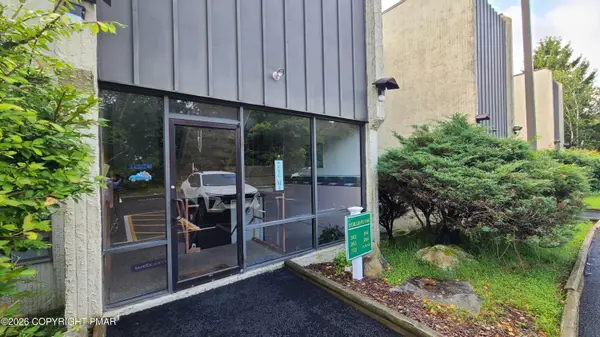 $129,900Pending1 beds 1 baths1,008 sq. ft.
146 Foxfire Drive, Mount Pocono, PA 18344
MLS# PM-144318Listed by: SPREAD EAGLE REALTY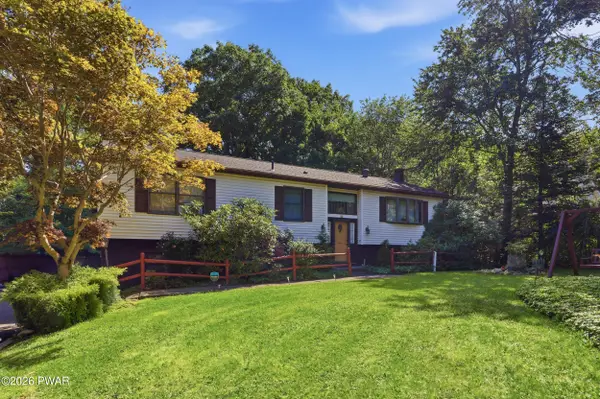 $347,900Pending3 beds 2 baths2,193 sq. ft.
3 Devonshire Lane, Mount Pocono, PA 18344
MLS# PW262981Listed by: RE/MAX BEST


Protect your home and budget from life's surprises with an Assurant Home Warranty, backed by a partner that supports you through every step of homeownership. Explore Plans.
©2026 Century 21 Real Estate LLC. All rights reserved. CENTURY 21®, the CENTURY 21 Logo and C21® are service marks owned by Century 21 Real Estate LLC. Century 21 Real Estate LLC fully supports the principles of the Fair Housing Act and the Equal Opportunity Act. Each office is independently owned and operated. Listing information is deemed reliable but not guaranteed accurate.