
150 Olde Hickory Rd, Mount Wolf, PA 17347
Local realty services provided by:CENTURY 21 Reilly Realtors
Listed by: debra n. berkheimer
Office: keller williams keystone realty
MLS#:PAYK2108312
Source:BRIGHTMLS
Price summary
- Price:$425,000
- Price per sq. ft.:$152
About this home
This stunning 4-bedroom home in the highly sought-after Northeastern school district offers the perfect blend of style, comfort, and convenience. Located just steps from the walking trail leading to John Rudy Park, you'll enjoy easy access to playgrounds, pavilions, a dog park, and miles of scenic walking paths.
Inside, the inviting open-concept floor plan is designed for today's lifestyle. The beautiful kitchen is the heart of the home, featuring quartz countertops, stainless steel appliances, and plenty of space for gathering with family and friends. French doors open to a backyard retreat complete with a stamped concrete patio, charming lighted gazebo, trampoline, swing set, and a fully fenced yard—perfect for entertaining, relaxing, or letting kids and pets play safely.
The spacious primary suite offers a private en-suite bath, creating a peaceful place to unwind after a long day. The custom-finished lower level is sure to impress with high-grade luxury vinyl plank flooring, dimmable theater lighting, a convenient beverage station with mini refrigerator, and a large sliding barn door that conceals generous storage space. Whether you envision a media room, game room, fitness area, or additional family room, this versatile space is ready to fit your lifestyle. From the striking stone accent wall in the living room to the thoughtful finishes throughout, every detail of this home has been designed with comfort and style in mind. Beautifully maintained, move-in ready, and in an unbeatable location—this gorgeous Sherman Oaks home truly has it all. Don't miss your opportunity to make it yours!...
Contact an agent
Home facts
- Year built:2001
- Listing ID #:PAYK2108312
- Added:4 day(s) ago
- Updated:July 27, 2026 at 01:44 PM
Rooms and interior
- Bedrooms:4
- Total bathrooms:3
- Full bathrooms:2
- Half bathrooms:1
- Flooring:Luxury Vinyl Plank, Tile/Brick
- Dining Description:Combination Dining/Living, Dining Room, Formal/Separate Dining Room
- Bathrooms Description:Bathroom 1
- Kitchen Description:Breakfast Area, Kitchen - Eat-In, Kitchen - Island, Stainless Steel Appliances
- Basement:Yes
- Basement Description:Full
- Living area:2,796 sq. ft.
Heating and cooling
- Cooling:Central A/C
- Heating:90% Forced Air, Natural Gas
Structure and exterior
- Roof:Architectural Shingle
- Year built:2001
- Building area:2,796 sq. ft.
- Lot area:0.23 Acres
- Architectural Style:Colonial
- Construction Materials:Vinyl Siding
- Foundation Description:Block
- Levels:2 Stories
Utilities
- Water:Public
- Sewer:Public Sewer
Finances and disclosures
- Price:$425,000
- Price per sq. ft.:$152
- Tax amount:$5,617 (2025)
Features and amenities
- Laundry features:Laundry
- Amenities:Ceiling Fan(s)
Parking
- Parking description:Attached Garage, Garage - Front Entry, Garage Door Opener, Off Street, On Street
- Garage:Yes
- Garage spaces:2
New listings near 150 Olde Hickory Rd
- Coming Soon
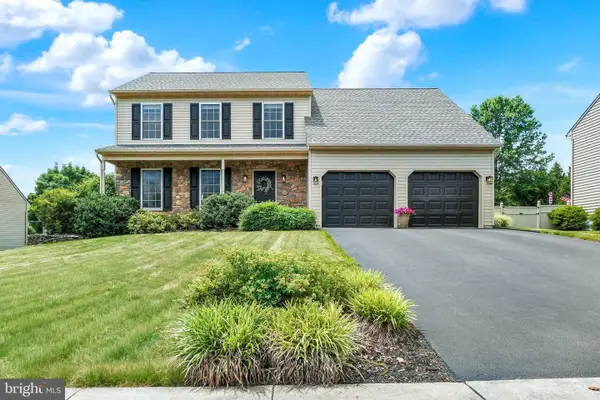 $399,900Coming Soon4 beds 3 baths
130 Bitternut Rd Bitternut, MOUNT WOLF, PA 17347
MLS# PAYK2107922Listed by: INCH & CO. REAL ESTATE, LLC 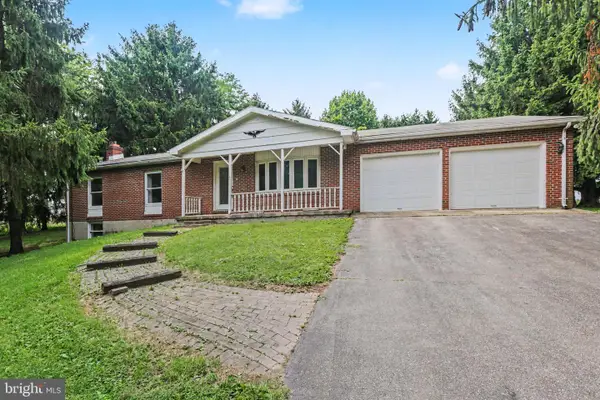 $300,000Pending3 beds 2 baths1,440 sq. ft.
140 Codorus Furnace Rd, MOUNT WOLF, PA 17347
MLS# PAYK2107720Listed by: COLDWELL BANKER REALTY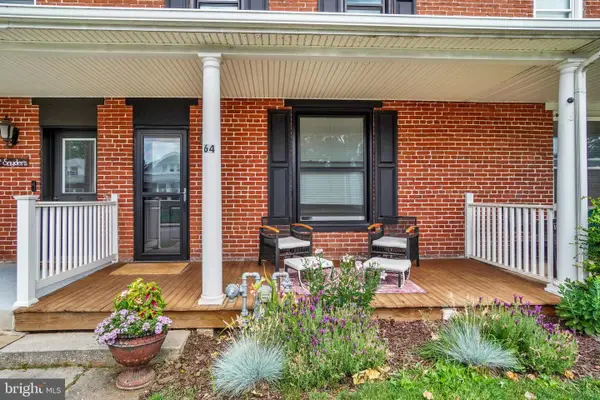 $210,000Pending2 beds 2 baths1,458 sq. ft.
64 S 4th St, MOUNT WOLF, PA 17347
MLS# PAYK2106078Listed by: KELLER WILLIAMS KEYSTONE REALTY $520,000Pending4 beds 3 baths2,980 sq. ft.
110 Brylea Dr, MOUNT WOLF, PA 17347
MLS# PAYK2107436Listed by: KELLER WILLIAMS KEYSTONE REALTY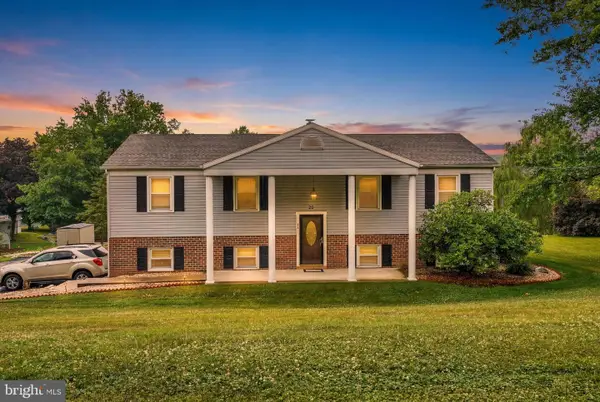 $369,900Active3 beds 2 baths1,950 sq. ft.
20 Oak Dr, MOUNT WOLF, PA 17347
MLS# PAYK2106434Listed by: EXP REALTY, LLC $250,000Pending5 beds -- baths2,506 sq. ft.
5 N 2nd St, MOUNT WOLF, PA 17347
MLS# PAYK2106926Listed by: REALTY ONE GROUP GENERATIONS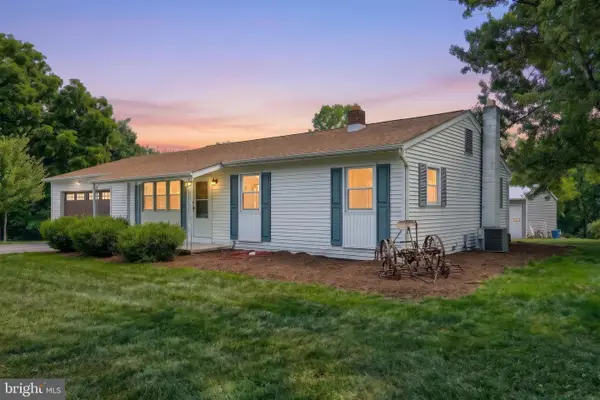 $339,900Pending3 beds 3 baths1,120 sq. ft.
155 4th St, MOUNT WOLF, PA 17347
MLS# PAYK2107064Listed by: KELLER WILLIAMS KEYSTONE REALTY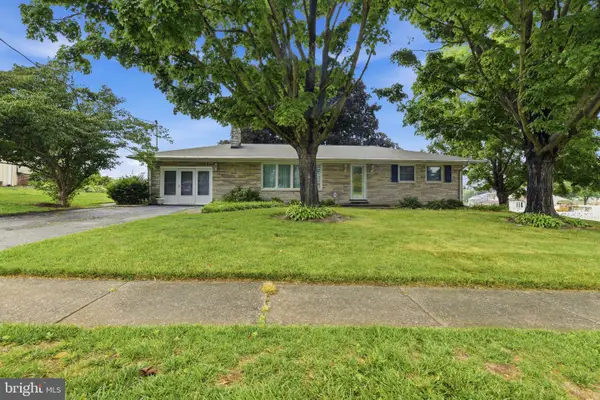 $279,900Pending3 beds 2 baths1,534 sq. ft.
264 S 6th St, MOUNT WOLF, PA 17347
MLS# PAYK2105872Listed by: EPIQUE REALTY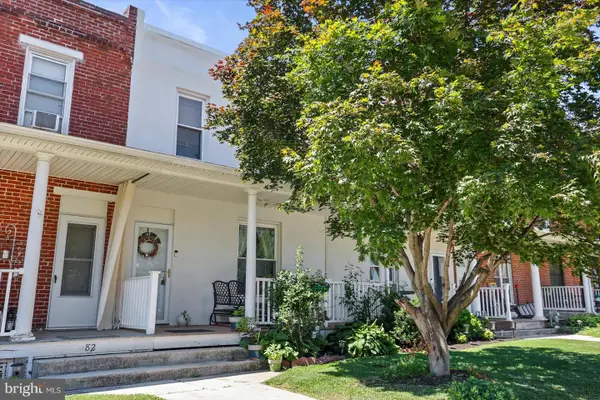 $185,000Pending4 beds 2 baths1,820 sq. ft.
80 S 4th St, MOUNT WOLF, PA 17347
MLS# PAYK2105884Listed by: EXP REALTY, LLC


Protect your home and budget from life's surprises with an Assurant Home Warranty, backed by a partner that supports you through every step of homeownership. Explore Plans.
©2026 Century 21 Real Estate LLC. All rights reserved. CENTURY 21®, the CENTURY 21 Logo and C21® are service marks owned by Century 21 Real Estate LLC. Century 21 Real Estate LLC fully supports the principles of the Fair Housing Act and the Equal Opportunity Act. Each office is independently owned and operated. Listing information is deemed reliable but not guaranteed accurate.