
739 Lakeside Drive, Muncy Valley, PA 17758
Local realty services provided by:CENTURY 21 Betty Steinbacher Real Estate
739 Lakeside Drive,Muncy Valley, PA 17758
$609,000
- 3 Beds
- 3 Baths
- 1,930 sq. ft.
- Single family
- Active
Listed by: jason tisland
Office: exp realty king of prussia
MLS#:WB-104309
Source:PA_WBVAR
Price summary
- Price:$609,000
- Price per sq. ft.:$315.54
- Monthly HOA dues:$100.83
About this home
Discover the perfect turnkey lake community retreat in this private custom log cabin just outside Sullivan County and part of the Beaver Lake association. Currently a successful short-term rental with bookings into October, this property offers immediate income potential and repeat guest appeal. Step inside to soaring chalet-style ceilings with exposed beams and an inviting, fully equipped kitchen featuring cookware, bakeware, pantry space, and coffee/tea amenities. The open layout flows into a dramatic living area highlighted by a striking double-sided fireplace that anchors the home with warmth and character. Whether you're seeking a personal getaway or an established Airbnb investment, this fully furnished, income-producing cabin is ready to go from day one.
Contact an agent
Home facts
- Year built:2001
- Subdivision & Development:Beaver Lake
- Listing ID #:WB-104309
- Added:92 day(s) ago
- Updated:August 21, 2026 at 09:19 PM
Rooms and interior
- Bedrooms:3
- Total bathrooms:3
- Full bathrooms:2
- Half bathrooms:1
- Rooms Total:7
- Flooring:Tile, Tile Floors, Wall to Wall Carpet
- Bathrooms Description:Master Bath
- Kitchen Description:Built-In Electric Oven, Cooktop, Dishwasher, Granite/Quartz/Stone Countertops, Microwave Built-In, Refrigerator
- Living area:1,930 sq. ft.
Heating and cooling
- Cooling:Ductless, Window Unit(s)
- Heating:Base Board, Ductless Mini Split HP, Electric, Heat Pump, Propane, Radiant Floor
Structure and exterior
- Year built:2001
- Building area:1,930 sq. ft.
- Lot area:1.72 Acres
- Lot Features:Level, Sloped
- Architectural Style:Cape Cod
- Construction Materials:Log
- Exterior Features:Covered, Deck, Shed
Utilities
- Water:Well
- Sewer:Public Sewer
Finances and disclosures
- Price:$609,000
- Price per sq. ft.:$315.54
- Tax amount:$4,212
Features and amenities
- Appliances:Built In Microwave, Built-In Electric Oven, Dishwasher, Refrigerator, Washer
- Laundry features:Dryer, Laundry 1st Floor, Washer
- Amenities:Formal Separate, Original Windows, Vaulted Ceiling(s)
Parking
- Parking description:Detached
New listings near 739 Lakeside Drive
- New
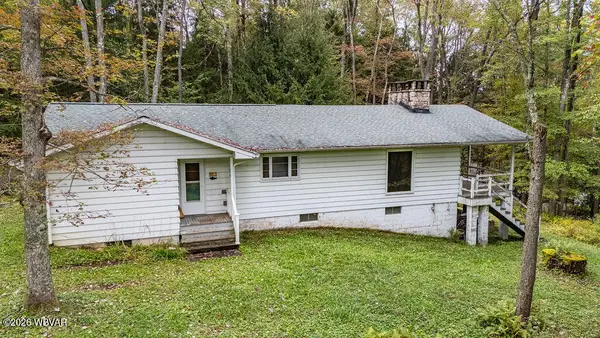 $395,000Active4 beds 2 baths1,496 sq. ft.
52 Fountain Avenue, Laporte, PA 18626
MLS# WB-104970Listed by: BERKSHIRE HATHAWAY HOMESERVICES HODRICK REALTY-MV - New
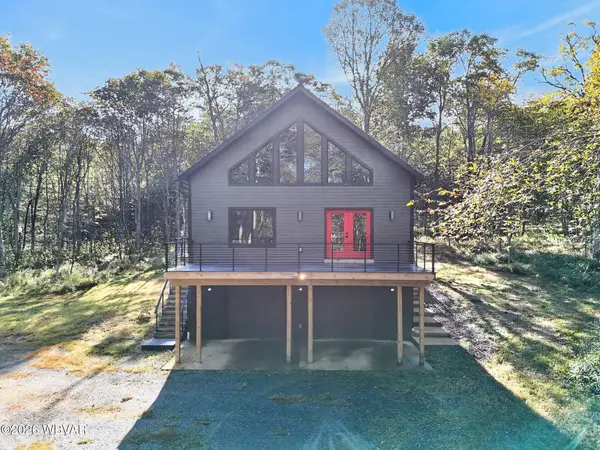 $795,000Active3 beds 3 baths2,970 sq. ft.
41 Wapiti Way, Eagles Mere, PA 17731
MLS# WB-104943Listed by: REAL OF PENNSYLVANIA 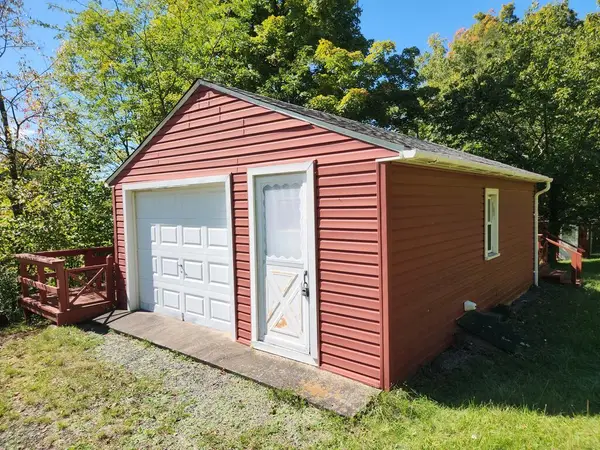 $205,000Active1 beds 1 baths528 sq. ft.
1083 Fairman Road, Muncy Valley, PA 17758
MLS# 31728274Listed by: FISH REAL ESTATE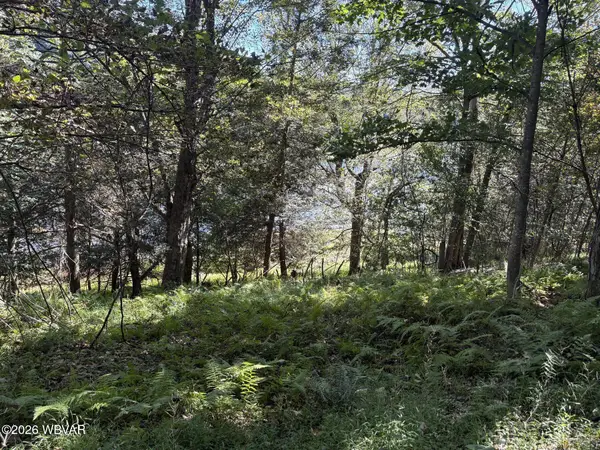 $50,000Active2.07 Acres
PARCEL 316 Lakeside Drive, Muncy Valley, PA 17758
MLS# WB-104893Listed by: IRON VALLEY REAL ESTATE NORTH CENTRAL PA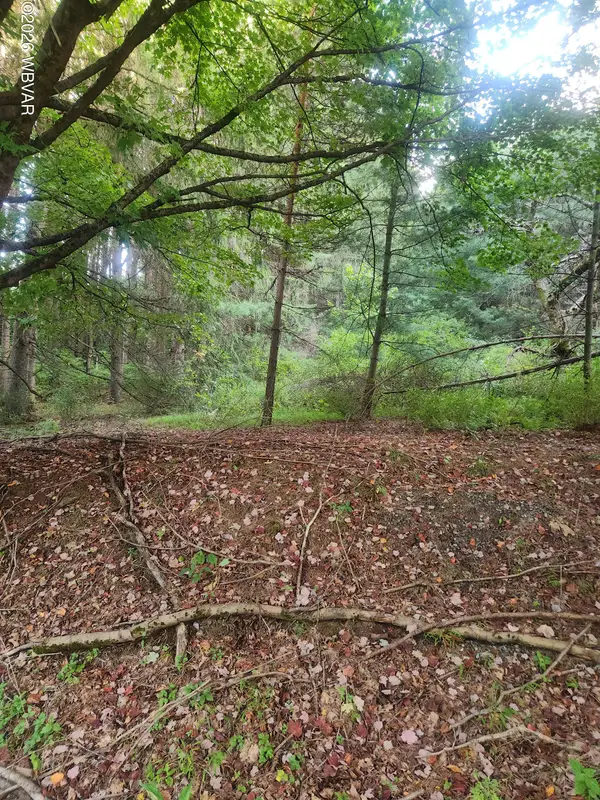 $490,000Pending112.2 Acres
PARCEL 0010 Fairman Road, Muncy Valley, PA 17758
MLS# WB-104854Listed by: FISH REAL ESTATE $149,900Pending2 beds 1 baths900 sq. ft.
72 Beaver Run Lane, Muncy Valley, PA 17758
MLS# WB-104828Listed by: IRON VALLEY REAL ESTATE NORTH CENTRAL PA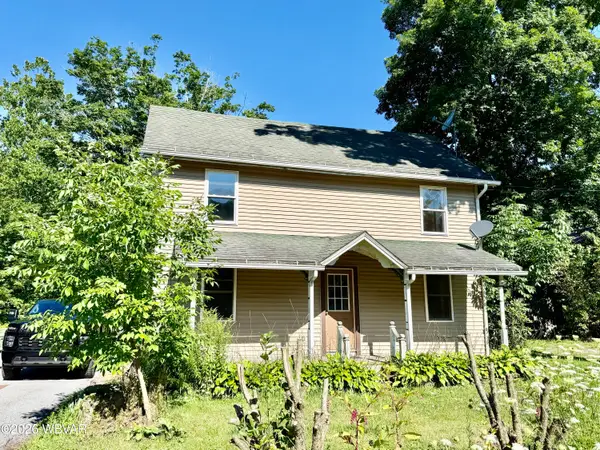 $90,500Active4 beds 2 baths1,540 sq. ft.
13 Swamp Poodle Road, Muncy Valley, PA 17758
MLS# WB-104554Listed by: ADVENTURE REALTY - MUNCY $219,900Active4 beds 3 baths2,760 sq. ft.
63 Woodland Trail, Laporte, PA 18626
MLS# WB-104533Listed by: BERKSHIRE HATHAWAY HOMESERVICES HODRICK REALTY-MV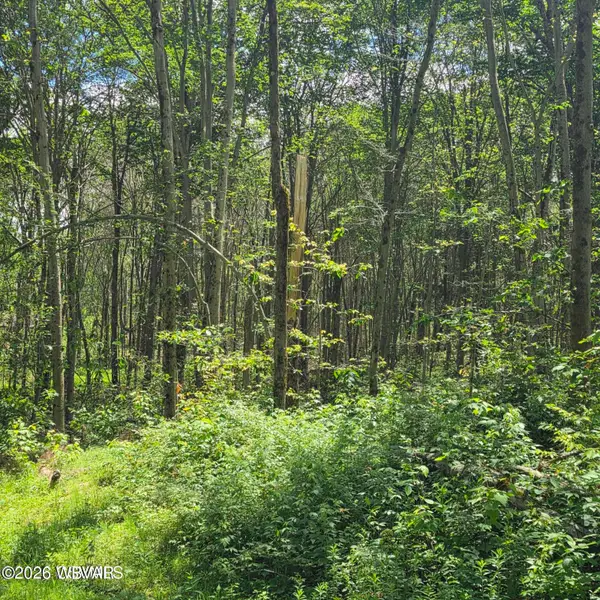 $45,000Active1.8 Acres
PARCEL 004 Pioneer Trail #LOT 2, Muncy Valley, PA 17758
MLS# WB-104448Listed by: REAL OF PENNSYLVANIA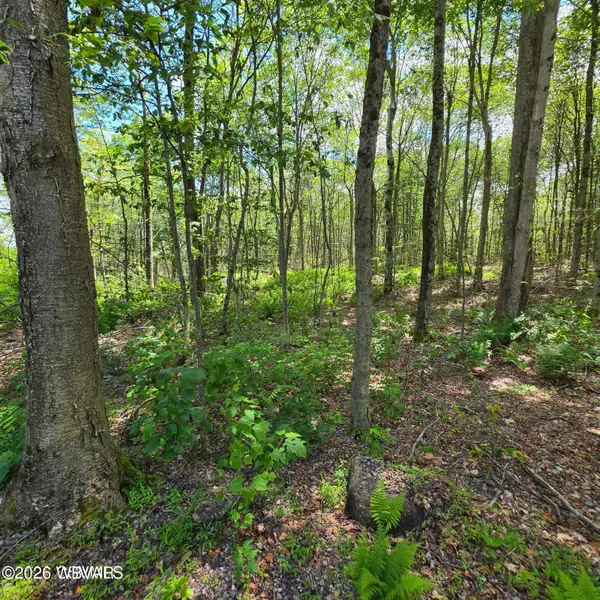 $45,000Active1.8 Acres
PARCEL 006 Pioneer Trail #LOT 1, Muncy Valley, PA 17758
MLS# WB-104449Listed by: REAL OF PENNSYLVANIA


Protect your home and budget from life's surprises with an Assurant Home Warranty, backed by a partner that supports you through every step of homeownership. Explore Plans.
©2026 Century 21 Real Estate LLC. All rights reserved. CENTURY 21®, the CENTURY 21 Logo and C21® are service marks owned by Century 21 Real Estate LLC. Century 21 Real Estate LLC fully supports the principles of the Fair Housing Act and the Equal Opportunity Act. Each office is independently owned and operated. Listing information is deemed reliable but not guaranteed accurate.