114 E Mechanic Street, Muncy, PA 17756
Local realty services provided by:CENTURY 21 Betty Steinbacher Real Estate
114 E Mechanic Street,Muncy, PA 17756
$159,900
- 2 Beds
- 2 Baths
- 1,264 sq. ft.
- Single family
- Pending
Listed by: jodi l embick, kelly kaufmann
Office: adventure realty - mill hall
MLS#:WB-104361
Source:PA_WBVAR
Price summary
- Price:$159,900
- Price per sq. ft.:$126.5
About this home
Welcome to this charming two story home in Muncy Borough! This home features 2 bedrooms, 1.5 baths, a spacious living room, separate dining area, and a large kitchen with plenty of cabinet space. The main level laundry room is currently being used as a third bedroom, offering flexible living options. Step outside to a covered patio overlooking the nicely sized fenced backyard. Upstairs you'll find two bedrooms, a full bath, and a bonus hallway space perfect for a home office, reading nook, or play area. Complete with a covered front porch, off street parking, alley access, and a detached one car garage, this home is ready for its next owner. Schedule your showing today!
Contact an agent
Home facts
- Year built:1901
- Listing ID #:WB-104361
- Added:11 day(s) ago
- Updated:July 23, 2026 at 03:16 PM
Rooms and interior
- Bedrooms:2
- Total bathrooms:2
- Full bathrooms:1
- Half bathrooms:1
- Rooms Total:7
- Flooring:Laminate, Wall to Wall Carpet
- Kitchen Description:Dishwasher, Range, Range Hood, Refrigerator
- Living area:1,264 sq. ft.
Heating and cooling
- Cooling:Ductless
- Heating:Base Board, Ductless Mini Split HP, Electric
Structure and exterior
- Year built:1901
- Building area:1,264 sq. ft.
- Lot area:0.21 Acres
- Lot Features:Cleared, Fenced - In Yard, Level
- Construction Materials:Concrete, Frame, Vinyl Siding
- Exterior Features:Porch Open
- Foundation Description:Stone
Utilities
- Water:Public
- Sewer:Public Sewer
Finances and disclosures
- Price:$159,900
- Price per sq. ft.:$126.5
- Tax amount:$1,492
Features and amenities
- Appliances:Dishwasher, Range, Refrigerator, Washer
- Laundry features:Dryer, Washer
- Amenities:Ceiling Fans, New Windows, Tilt Windows
Parking
- Parking description:Detached, Off-Street Parking
New listings near 114 E Mechanic Street
- New
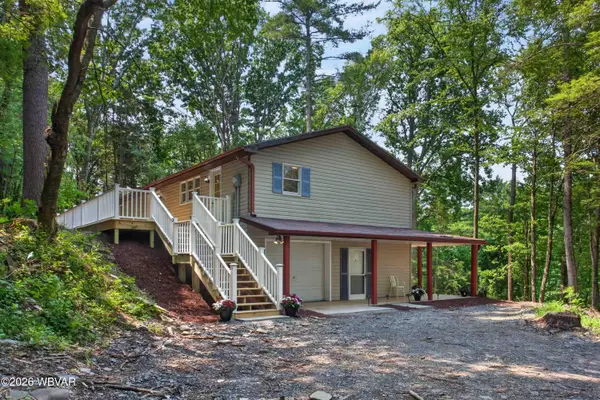 $495,000Active3 beds 3 baths2,106 sq. ft.
703 Lycoming Mall Road, Muncy, PA 17756
MLS# WB-104406Listed by: BERKSHIRE HATHAWAY HOMESERVICES HODRICK REALTY, WPT - Open Sat, 11am to 3pmNew
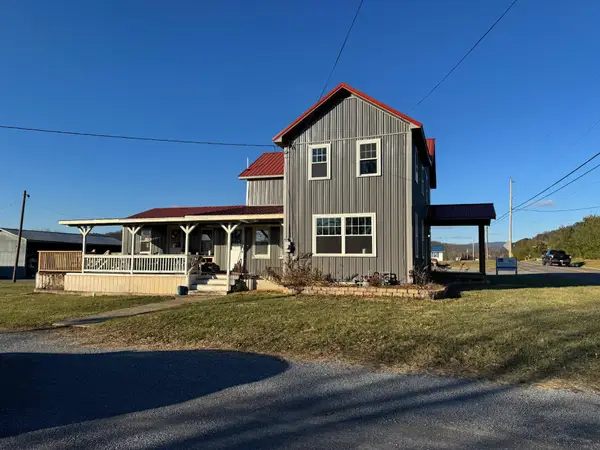 $575,000Active3 beds 2 baths2,012 sq. ft.
87 Quaker Church Rd, MUNCY, PA 17756
MLS# PALY2002472Listed by: ADVENTURE REALTY - New
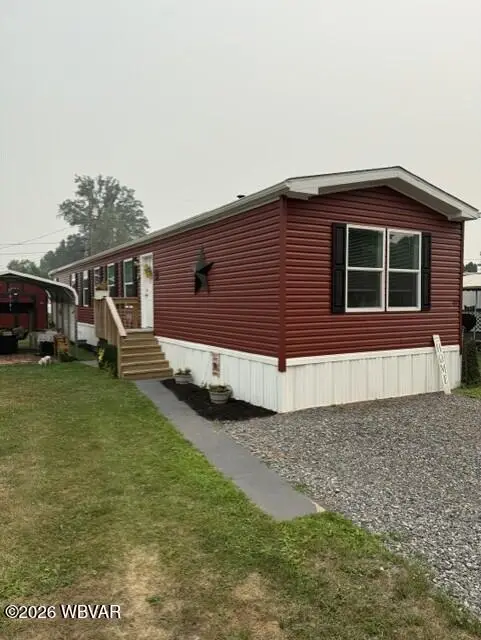 $98,900Active3 beds 2 baths1,140 sq. ft.
2381 Route 405 Highway #LOT 85, Muncy, PA 17756
MLS# WB-104399Listed by: FISH REAL ESTATE - New
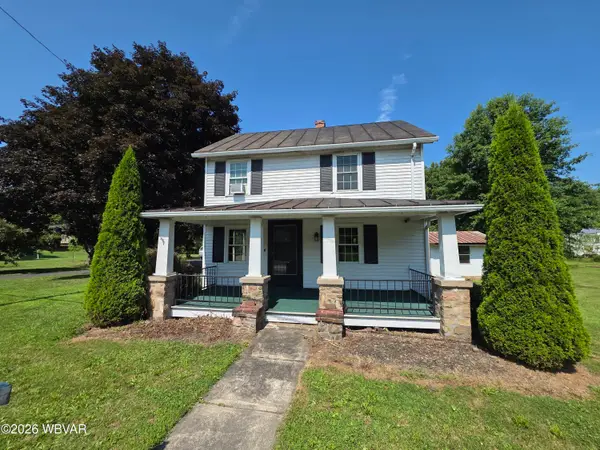
 $179,900Active3 beds 1 baths1,328 sq. ft.
236 Angletown Road, Muncy, PA 17756
MLS# WB-104376Listed by: CENTURY 21 COLONIAL REAL ESTATE 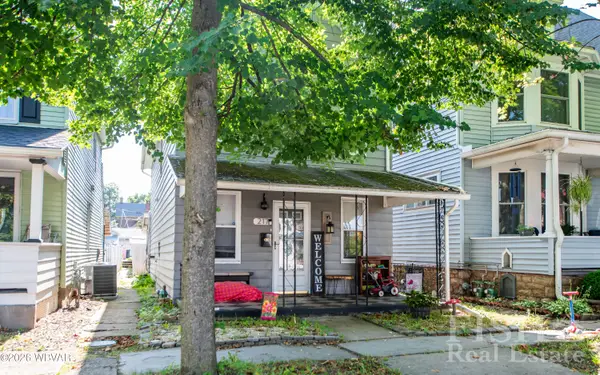 $235,000Active3 beds 3 baths1,656 sq. ft.
217 S Market Street, Muncy, PA 17756
MLS# WB-104285Listed by: FISH REAL ESTATE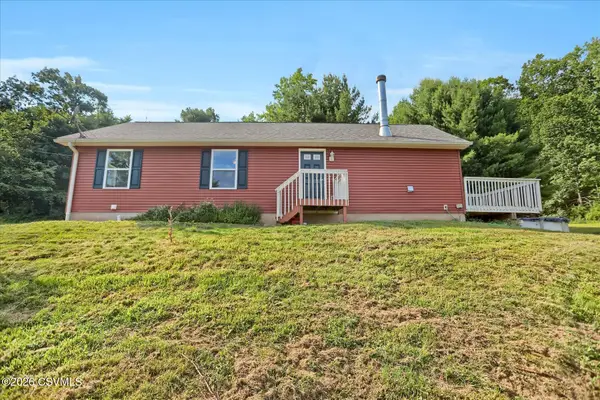 $329,900Pending3 beds 2 baths1,248 sq. ft.
7075 Dunwoody Road, Muncy, PA 17756
MLS# C-1772Listed by: COLDWELL BANKER PENN ONE REAL ESTATE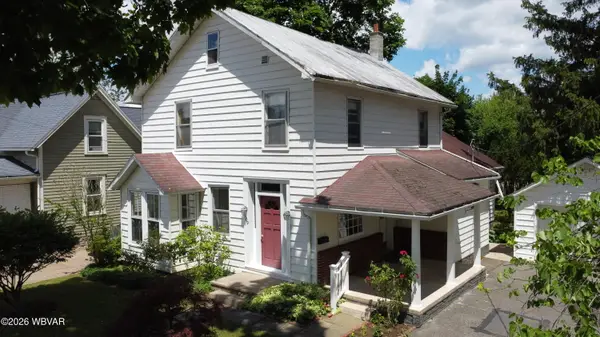 $244,900Pending3 beds 2 baths1,795 sq. ft.
109 New Street, Muncy, PA 17756
MLS# WB-104277Listed by: ADVENTURE REALTY - MUNCY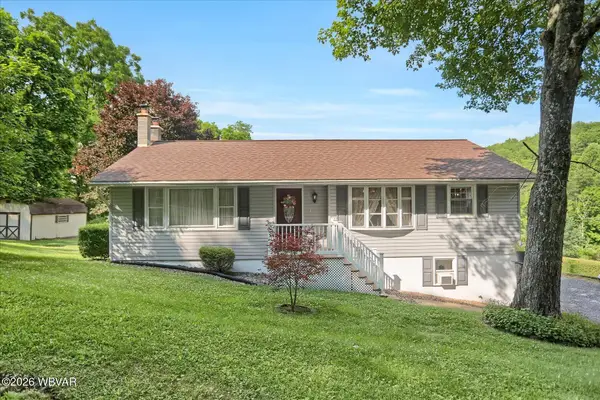 $389,000Active3 beds 2 baths2,153 sq. ft.
1321 Diggan Road, Muncy, PA 17756
MLS# WB-104271Listed by: IRON VALLEY REAL ESTATE NORTH CENTRAL PA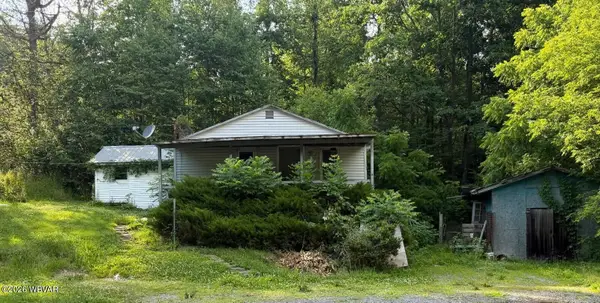 $94,900Pending10.1 Acres
1865 Rabbittown Road, Muncy, PA 17756
MLS# WB-104267Listed by: BETTY STEINBACHER, CENTURY 21


Protect your home and budget from life's surprises with an Assurant Home Warranty, backed by a partner that supports you through every step of homeownership. Explore Plans.
©2026 Century 21 Real Estate LLC. All rights reserved. CENTURY 21®, the CENTURY 21 Logo and C21® are service marks owned by Century 21 Real Estate LLC. Century 21 Real Estate LLC fully supports the principles of the Fair Housing Act and the Equal Opportunity Act. Each office is independently owned and operated. Listing information is deemed reliable but not guaranteed accurate.