339 Sterling Drive, Muncy, PA 17756
Local realty services provided by:CENTURY 21 Betty Steinbacher Real Estate
339 Sterling Drive,Muncy, PA 17756
$239,900
- 3 Beds
- 2 Baths
- 1,325 sq. ft.
- Single family
- Pending
Listed by:
 Patti Smay(570) 546 - 8121CENTURY 21 Colonial Real Estate
Office: century 21 colonial real estate
MLS#:WB-104531
Source:PA_WBVAR
Price summary
- Price:$239,900
- Price per sq. ft.:$181.06
About this home
Charming Bi-Level Home in a Wonderful Location
This home offers great bones and sits on nearly 1 acre of private, wooded land. While it is a little rough and in need of some TLC, it provides a fantastic opportunity for customization and improvements. The property features a fenced-in yard, perfect for outdoor activities and privacy. Ideal for those looking to create their dream home in a peaceful, natural setting.
Contact an agent
Home facts
- Year built:1975
- Subdivision & Development:None
- Listing ID #:WB-104531
- Added:26 day(s) ago
- Updated:August 31, 2026 at 04:18 PM
Rooms and interior
- Bedrooms:3
- Total bathrooms:2
- Full bathrooms:2
- Rooms Total:5
- Flooring:Laminate, Tile, Wall to Wall Carpet
- Bathrooms Description:Master Bath
- Kitchen Description:Cooktop, Dishwasher, Refrigerator
- Basement Description:Full, Walkout Access
- Living area:1,325 sq. ft.
Heating and cooling
- Cooling:Central Air
- Heating:Electric, Heat Pump, Propane
- Central air:Yes
Structure and exterior
- Year built:1975
- Building area:1,325 sq. ft.
- Lot area:0.92 Acres
- Lot Features:Cleared, Fenced - In Yard, Wooded
- Architectural Style:Bi-Level
- Construction Materials:Frame, Vinyl Siding
- Exterior Features:Enclosed
- Foundation Description:Block
Utilities
- Water:Well
- Sewer:On-Site Septic
Finances and disclosures
- Price:$239,900
- Price per sq. ft.:$181.06
- Tax amount:$3,633
Features and amenities
- Appliances:Dishwasher, Refrigerator
- Amenities:Ceiling Fans, Development, Thermal Windows
Parking
- Parking description:Attached
New listings near 339 Sterling Drive
- New
 $599,000Active-- beds -- baths5,312 sq. ft.
2727 Pennsylvania 405, Muncy, PA 17756
MLS# WB-104697Listed by: ADVENTURE REALTY - MONTOURSVILLE - New
 $485,000Active4 beds 3 baths2,382 sq. ft.
336 Fox Hollow Road, Muncy, PA 17756
MLS# C-2266Listed by: BERKSHIRE HATHAWAY HOMESERVICES HODRICK REALTY-LEWS  $425,000Active4 beds 3 baths1,903 sq. ft.
42 Lower Rynearson Road, Muncy, PA 17756
MLS# WB-104634Listed by: KW ADVANTAGE WILLIAMSPORT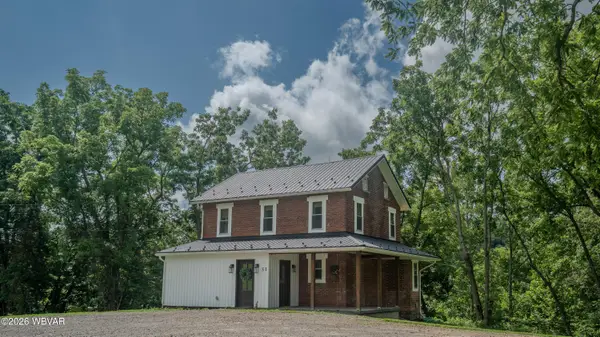 $479,900Active2 beds 2 baths1,370 sq. ft.
51 W Shoemaker Road, Muncy, PA 17756
MLS# WB-104585Listed by: ADVENTURE REALTY - MUNCY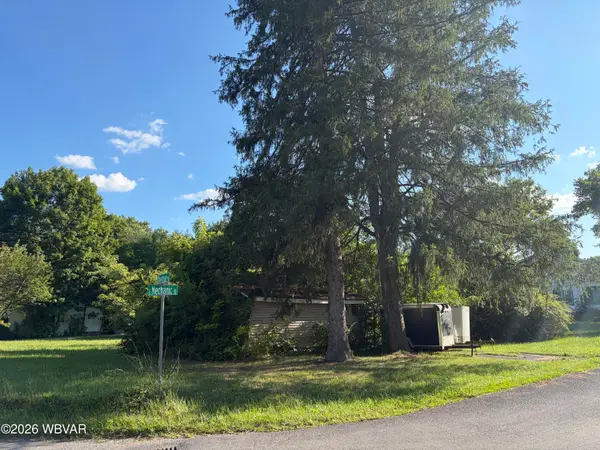 $40,000Active1 beds 1 baths554 sq. ft.
144 E Mechanic Street, Muncy, PA 17756
MLS# WB-104535Listed by: PREMIER REAL ESTATE AGENCY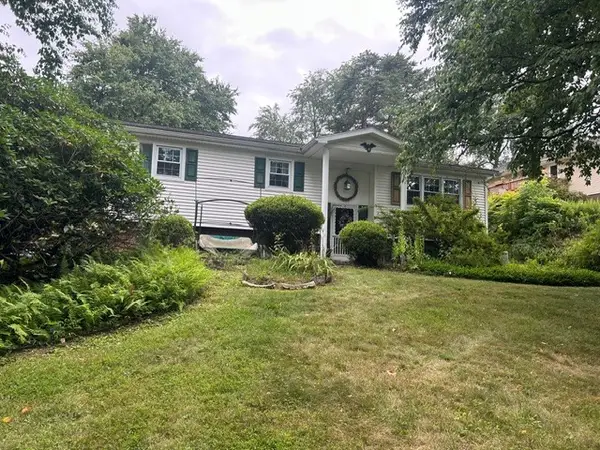
 $239,900Pending3 beds 2 baths1,325 sq. ft.
339 Sterling Drive, Muncy, PA 17756
MLS# WB-104531Listed by: CENTURY 21 COLONIAL REAL ESTATE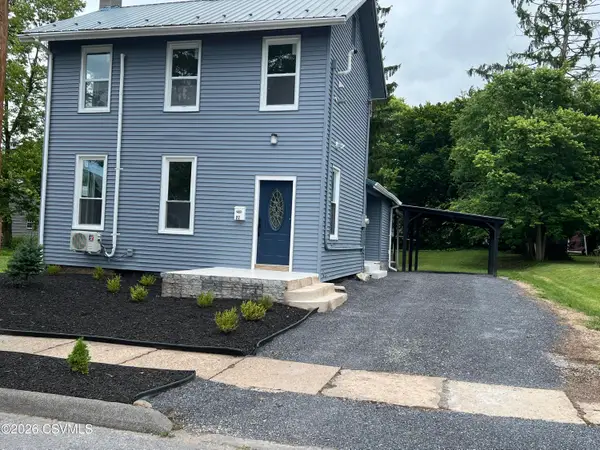 $319,900Active3 beds 2 baths1,688 sq. ft.
27 N Market Street, Muncy, PA 17756
MLS# C-2055Listed by: BERKSHIRE HATHAWAY HOMESERVICES HODRICK REALTY-LEWS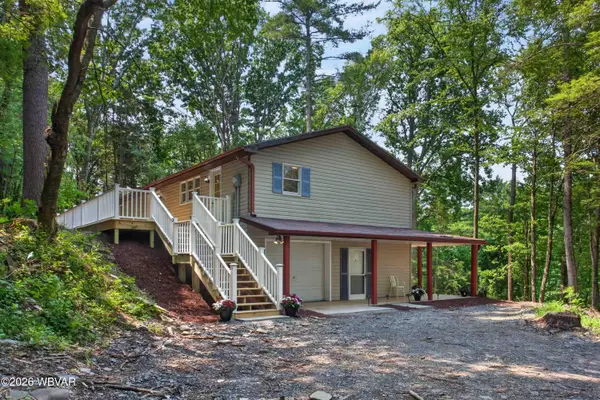 $395,000Active3 beds 3 baths2,106 sq. ft.
703 Lycoming Mall Road, Muncy, PA 17756
MLS# WB-104406Listed by: BERKSHIRE HATHAWAY HOMESERVICES HODRICK REALTY, WPT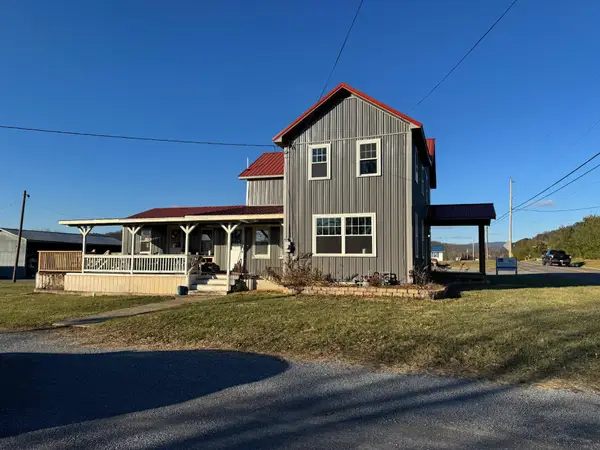 $575,000Active3 beds 2 baths2,012 sq. ft.
87 Quaker Church Rd, MUNCY, PA 17756
MLS# PALY2002472Listed by: ADVENTURE REALTY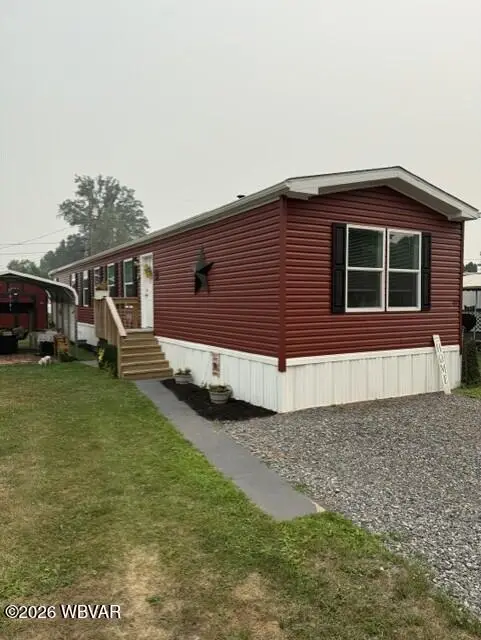 $98,900Active3 beds 2 baths1,140 sq. ft.
2381 Route 405 Highway #LOT 85, Muncy, PA 17756
MLS# WB-104399Listed by: FISH REAL ESTATE


Protect your home and budget from life's surprises with an Assurant Home Warranty, backed by a partner that supports you through every step of homeownership. Explore Plans.
©2026 Century 21 Real Estate LLC. All rights reserved. CENTURY 21®, the CENTURY 21 Logo and C21® are service marks owned by Century 21 Real Estate LLC. Century 21 Real Estate LLC fully supports the principles of the Fair Housing Act and the Equal Opportunity Act. Each office is independently owned and operated. Listing information is deemed reliable but not guaranteed accurate.