
3431 Douglas Dr, Murrysville, PA 15668
Local realty services provided by:CENTURY 21 Rise Realty
Listed by: morgan mcilrath
Office: berkshire hathaway the preferred realty
MLS#:1779848
Source:PA_WPN
Price summary
- Price:$149,900
About this home
Tucked away on a cul-de-sac in Murrysville's desirable Franklin Regional School District, 3431 Douglas Drive is a 4-bedroom, 2.5-bath multi-level home ready for a fresh start! Featuring a versatile multi-level floor plan, generous living space, and a 2-car garage, this property offers a great foundation for bringing your vision to life. With plenty of room to reimagine and personalize the interior, this home is ready for its next chapter. Conveniently located just minutes from Route 22, shopping, restaurants, and everyday amenities, this property offers the perfect combination of location, space, and potential!
Contact an agent
Home facts
- Listing ID #:1779848
- Added:1 day(s) ago
- Updated:October 19, 2026 at 08:59 PM
Rooms and interior
- Bedrooms:4
- Total bathrooms:3
- Full bathrooms:2
- Half bathrooms:1
- Rooms Total:9
- Flooring:Carpet, Hardwood, Tile
- Kitchen Description:Cooktop, Dishwasher, Refrigerator, Stove
- Basement:Yes
- Basement Description:FInished, Walk Out Access
Heating and cooling
- Cooling:Central Air
- Heating:Gas
- Central air:Yes
Structure and exterior
- Roof:Asphalt
- Lot area:0.46 Acres
- Architectural Style:Colonial
- Construction Materials:Brick
Utilities
- Water:Public
Finances and disclosures
- Price:$149,900
- Tax amount:$4,088
Features and amenities
- Amenities:Screens, Some Gas Appliances
Parking
- Total parking spaces:2
- Garage:Yes
 Last Updated October 19, 2026. Information deemed reliable but not guaranteed. Information is provided exclusively for consumers' personal, non-commercial use and may not be used for any purpose other than to identify prospective properties consumers may be interested in purchasing.
New listings near 3431 Douglas Dr
- New
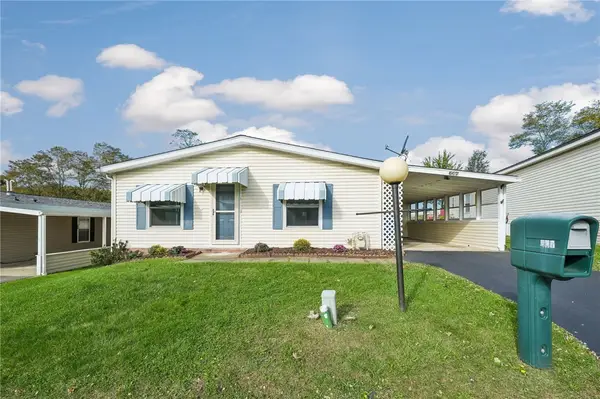 $99,900Active3 beds 2 baths1,456 sq. ft.
607 Crest Lane, Murrysville, PA 15668
MLS# 1779661Listed by: BERKSHIRE HATHAWAY THE PREFERRED REALTY - New
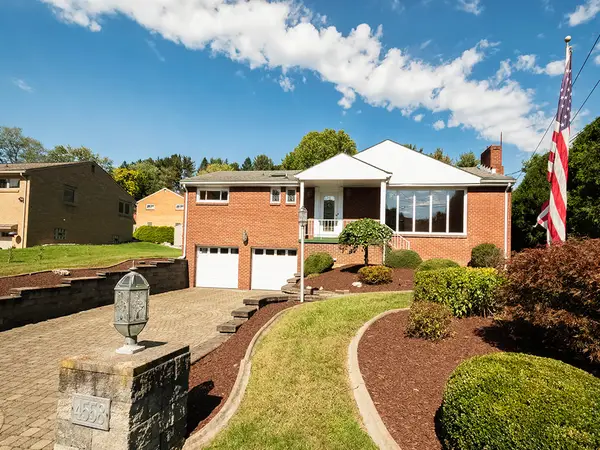 $315,000Active3 beds 3 baths1,403 sq. ft.
4558 Old William Penn Highway, Murrysville, PA 15668
MLS# 1779667Listed by: HOWARD HANNA REAL ESTATE SERVICES - New
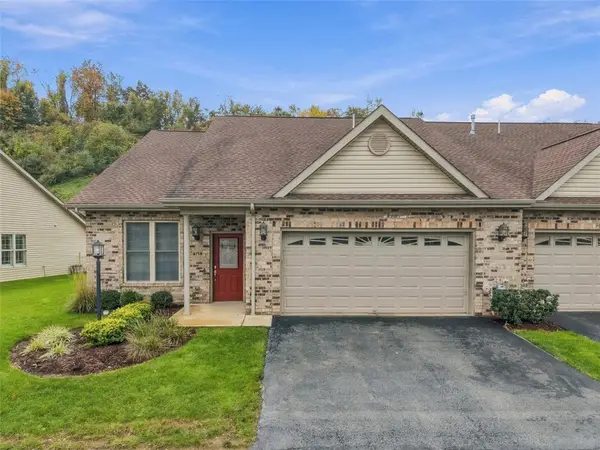 $450,000Active3 beds 3 baths2,280 sq. ft.
4714 Cooper Ln, Murrysville, PA 15668
MLS# 1779530Listed by: RE/MAX SELECT REALTY 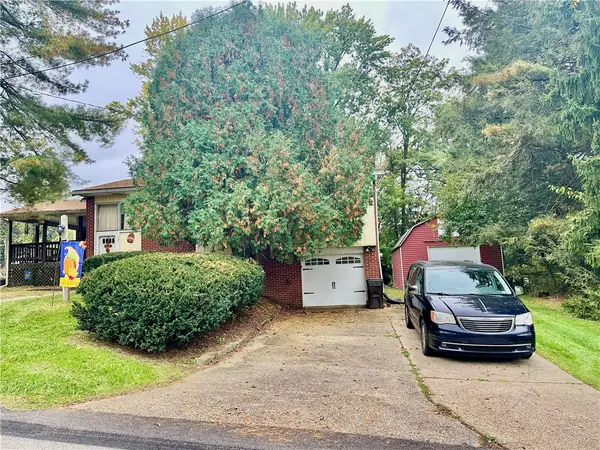 $200,000Pending2 beds 1 baths
100 Surrey Drive, Delmont, PA 15626
MLS# 1779485Listed by: RE/MAX SELECT REALTY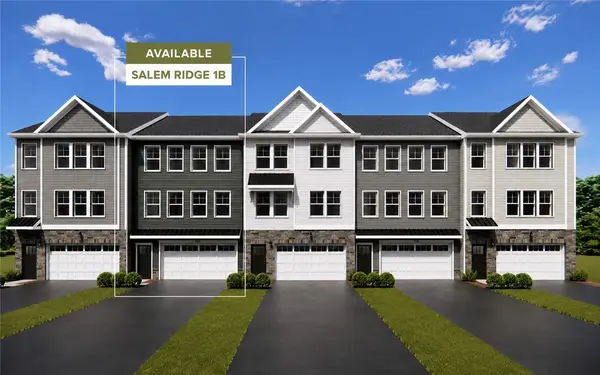 $346,300Active3 beds 3 baths1,896 sq. ft.
409 Lindon Way, Delmont, PA 15626
MLS# 1768491Listed by: ARBORS REAL ESTATE, LLC $367,550Active3 beds 3 baths1,896 sq. ft.
411 Lindon Way, Delmont, PA 15626
MLS# 1772389Listed by: ARBORS REAL ESTATE, LLC $340,140Active3 beds 3 baths1,896 sq. ft.
413 Lindon Way, Delmont, PA 15626
MLS# 1772392Listed by: ARBORS REAL ESTATE, LLC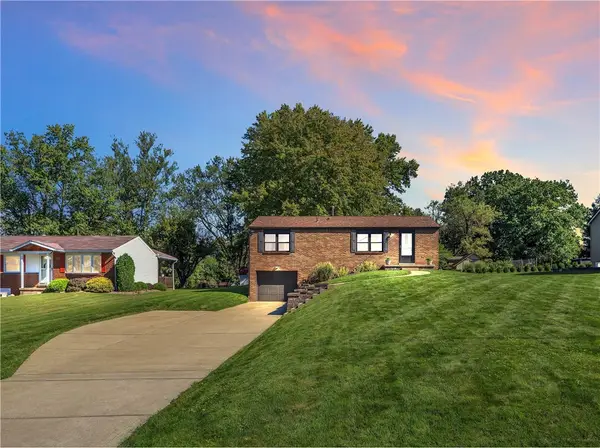 $275,000Pending3 beds 2 baths
3294 Mayer Drive, Murrysville, PA 15668
MLS# 1778476Listed by: COLDWELL BANKER REALTY- New
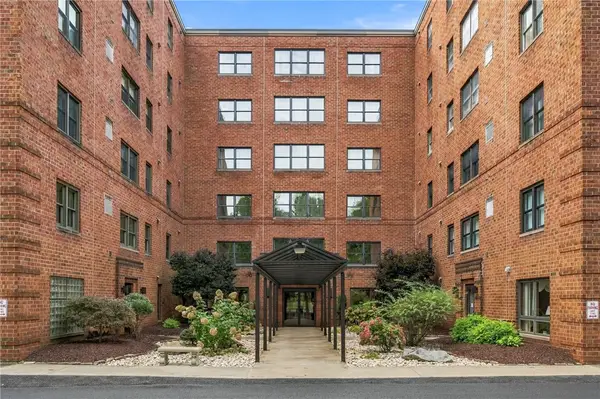 $249,000Active2 beds 3 baths
3885 Brookside Lane #402, Murrysville, PA 15668
MLS# 1779279Listed by: RE/MAX SELECT REALTY


Protect your home and budget from life's surprises with an Assurant Home Warranty, backed by a partner that supports you through every step of homeownership. Explore Plans.
©2026 Century 21 Real Estate LLC. All rights reserved. CENTURY 21®, the CENTURY 21 Logo and C21® are service marks owned by Century 21 Real Estate LLC. Century 21 Real Estate LLC fully supports the principles of the Fair Housing Act and the Equal Opportunity Act. Each office is independently owned and operated. Listing information is deemed reliable but not guaranteed accurate.