
106 Woodside Ave, Narberth, PA 19072
Local realty services provided by:CENTURY 21 Norris - Valley Forge
Listed by: tracy m pulos, mark pulos
Office: bhhs fox & roach wayne-devon
MLS#:PAMC2193116
Source:BRIGHTMLS
Price summary
- Price:$899,000
- Price per sq. ft.:$391.72
About this home
Don’t miss a rare opportunity to own this elegant and spacious home on the desirable south side of Narberth. Ideally situated on a quiet tree-lined street just two blocks from downtown Narberth and the train station, you get both convenience and peace in this charming location. A beautiful wraparound porch with recessed lighting offers a space for relaxation and opens to the inviting entry hall. Once inside, you are welcomed by gleaming hardwood floors, neutral décor, classic millwork, abundant natural light, and designer lighting. To the right, the spacious Living Room features custom built-ins, while a bay window with vintage stained-glass transoms highlights the Dining Room to the left. The open floor plan then leads you to the heart of the home, a thoughtfully designed Kitchen for both everyday living and entertaining. It features high-quality Bosch and KitchenAid appliances, complemented by extensive cabinetry, granite countertops, a beverage refrigerator, and an oversized island. Off the Kitchen, a rear hall leads to French doors and the jewel of the home: a stunning all-season sunroom, with large double-pane windows and in-floor slate heating, offering exceptional flexibility as a family room, home office, music room, or playroom. A tastefully renovated Powder Room with designer wallpaper completes the main level. Upstairs, the spacious Primary Bedroom suite is enhanced by a custom walk-in closet which conveniently houses the washer and dryer. The luxurious en suite full bath offers a separate shower and Kohler spa tub. Bedroom 2 features a closet with custom organizers and en suite
access to a beautifully renovated 2nd Full Bathroom. The third floor offers two additional Bedrooms, each with its own closet and Jack-n-Jill access to another tastefully appointed 3rd Full Bathroom. The Basement provides abundant storage, Bilco door access to the driveway, and a basement waterproofing system. Step outside and discover one of the home's most special features: a private garden retreat. Stroll through a charming archway to enjoy a secluded haven with flowers, mature plantings and arborvitae. This is a tranquil place to garden, entertain or just relax in nature. Ideally located in the heart of Narberth and within the highly regarded Lower Merion School District, this home is just steps from parks, shopping, train stations, and
restaurants in both Narberth and Wynnewood. Enjoy the coveted Main Line lifestyle with easy access to Center City Philadelphia, Philadelphia International Airport, major corporate centers, and regional transportation, with 30th Street Station just a few train stops away. Beautifully maintained, thoughtfully updated and exceptionally well-located, this is the kind of Narberth home that rarely comes along....
Contact an agent
Home facts
- Year built:1910
- Subdivision & Development:NARBERTH
- Listing ID #:PAMC2193116
- Added:53 day(s) ago
- Updated:October 28, 2026 at 08:22 AM
Rooms and interior
- Bedrooms:4
- Total bathrooms:4
- Full bathrooms:3
- Half bathrooms:1
- Flooring:Carpet, Engineered Wood, Wood
- Dining Description:Dining Room
- Bathrooms Description:Bathroom 2, Bathroom 3, Half Bath, Primary Bath(s), Primary Bathroom
- Kitchen Description:Built-In Microwave, Built-In Range, Built-Ins, Crown Moldings, Dishwasher, Disposal, Kitchen - Island, Range Hood, Recessed Lighting, Refrigerator, Stainless Steel Appliances, Water Heater
- Bedroom Description:Primary Bedroom, Walk In Closet(s)
- Basement:Yes
- Basement Description:Unfinished, Walkout Stairs, Water Proofing System
- Living area:2,295 sq. ft.
Heating and cooling
- Cooling:Central A/C
- Heating:Forced Air, Natural Gas, Radiant
Structure and exterior
- Roof:Shingle
- Year built:1910
- Building area:2,295 sq. ft.
- Lot area:0.11 Acres
- Lot Features:Front Yard, Landscaping, Level, Rear Yard, Suburban
- Architectural Style:Traditional
- Construction Materials:Aluminum Siding, Stone
- Exterior Features:Porch(es), Sidewalks, Wrap Around
- Foundation Description:Stone
- Levels:3 Story
Schools
- Middle school:BALA CYNWYD
- Elementary school:MERION
Utilities
- Water:Public
- Sewer:Public Sewer
Finances and disclosures
- Price:$899,000
- Price per sq. ft.:$391.72
- Tax amount:$8,370 (2026)
Features and amenities
- Laundry features:Dryer, Laundry, Washer
- Amenities:200+ Amp Service, Built-Ins, Ceiling Fan(s), Crown Moldings, Recessed Lighting, Replacement Windows
Parking
- Parking description:Concrete Driveway
New listings near 106 Woodside Ave
 $499,000Pending4 beds 2 baths1,513 sq. ft.
243 Hampden Ave, NARBERTH, PA 19072
MLS# PAMC2196360Listed by: COMPASS PENNSYLVANIA, LLC $925,000Pending7 beds 2 baths3,398 sq. ft.
120 Woodside Ave, NARBERTH, PA 19072
MLS# PAMC2197824Listed by: BHHS FOX & ROACH-ROSEMONT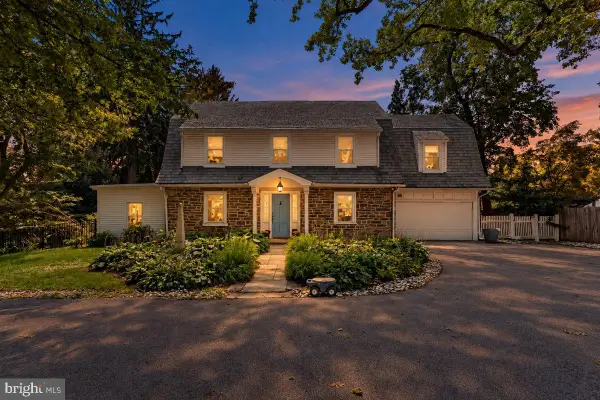 $969,000Pending3 beds 4 baths3,044 sq. ft.
1216 Montgomery Ave #, NARBERTH, PA 19072
MLS# PAMC2197132Listed by: COMPASS PENNSYLVANIA, LLC $1,395,000Active5 beds 4 baths2,422 sq. ft.
231 Essex Ave #, NARBERTH, PA 19072
MLS# PAMC2196782Listed by: COMPASS PENNSYLVANIA, LLC $825,000Pending2 beds 3 baths1,907 sq. ft.
200 Price #2, NARBERTH, PA 19072
MLS# PAMC2194364Listed by: COMPASS PENNSYLVANIA, LLC $500,000Pending3 beds 2 baths1,643 sq. ft.
1294 Montgomery Ave, NARBERTH, PA 19072
MLS# PAMC2195672Listed by: BHHS FOX & ROACH-HAVERFORD $275,000Active2 beds 1 baths933 sq. ft.
1334 Montgomery Ave #g-4, NARBERTH, PA 19072
MLS# PAMC2195720Listed by: KELLER WILLIAMS REAL ESTATE - MEDIA $1,095,000Active5 beds 4 baths2,582 sq. ft.
104 Grayling Ave, NARBERTH, PA 19072
MLS# PAMC2175996Listed by: COMPASS PENNSYLVANIA, LLC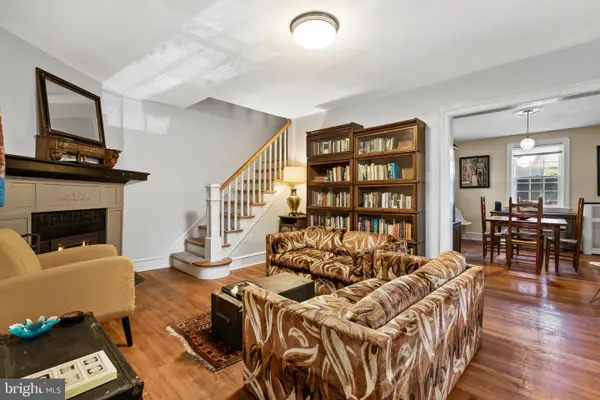 $525,000Pending3 beds 3 baths2,050 sq. ft.
39 Sabine Ave, NARBERTH, PA 19072
MLS# PAMC2194802Listed by: KW EMPOWER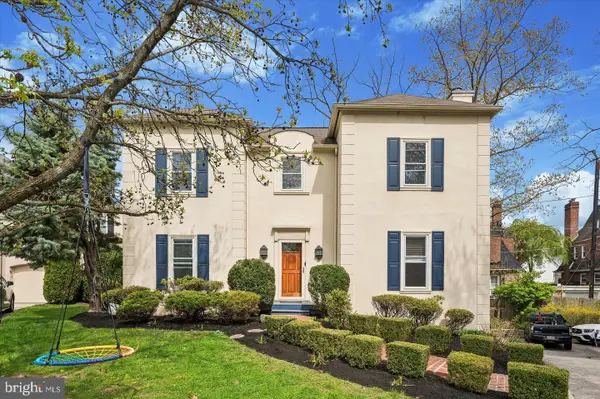 $778,000Active4 beds 3 baths2,513 sq. ft.
3 Hansen Ct, NARBERTH, PA 19072
MLS# PAMC2194474Listed by: UNITED REAL ESTATE


Protect your home and budget from life's surprises with an Assurant Home Warranty, backed by a partner that supports you through every step of homeownership. Explore Plans.
©2026 Century 21 Real Estate LLC. All rights reserved. CENTURY 21®, the CENTURY 21 Logo and C21® are service marks owned by Century 21 Real Estate LLC. Century 21 Real Estate LLC fully supports the principles of the Fair Housing Act and the Equal Opportunity Act. Each office is independently owned and operated. Listing information is deemed reliable but not guaranteed accurate.